
Florence New
REALTOR®

BEDS5
BATHS3 full
SQUARE FEET5,090
MLS#3216303
STATUSUnder Contract - Showing
PROPERTY TYPEResidential - Single Family
SUBDIVISIONRiver Bend Ests
Property Description
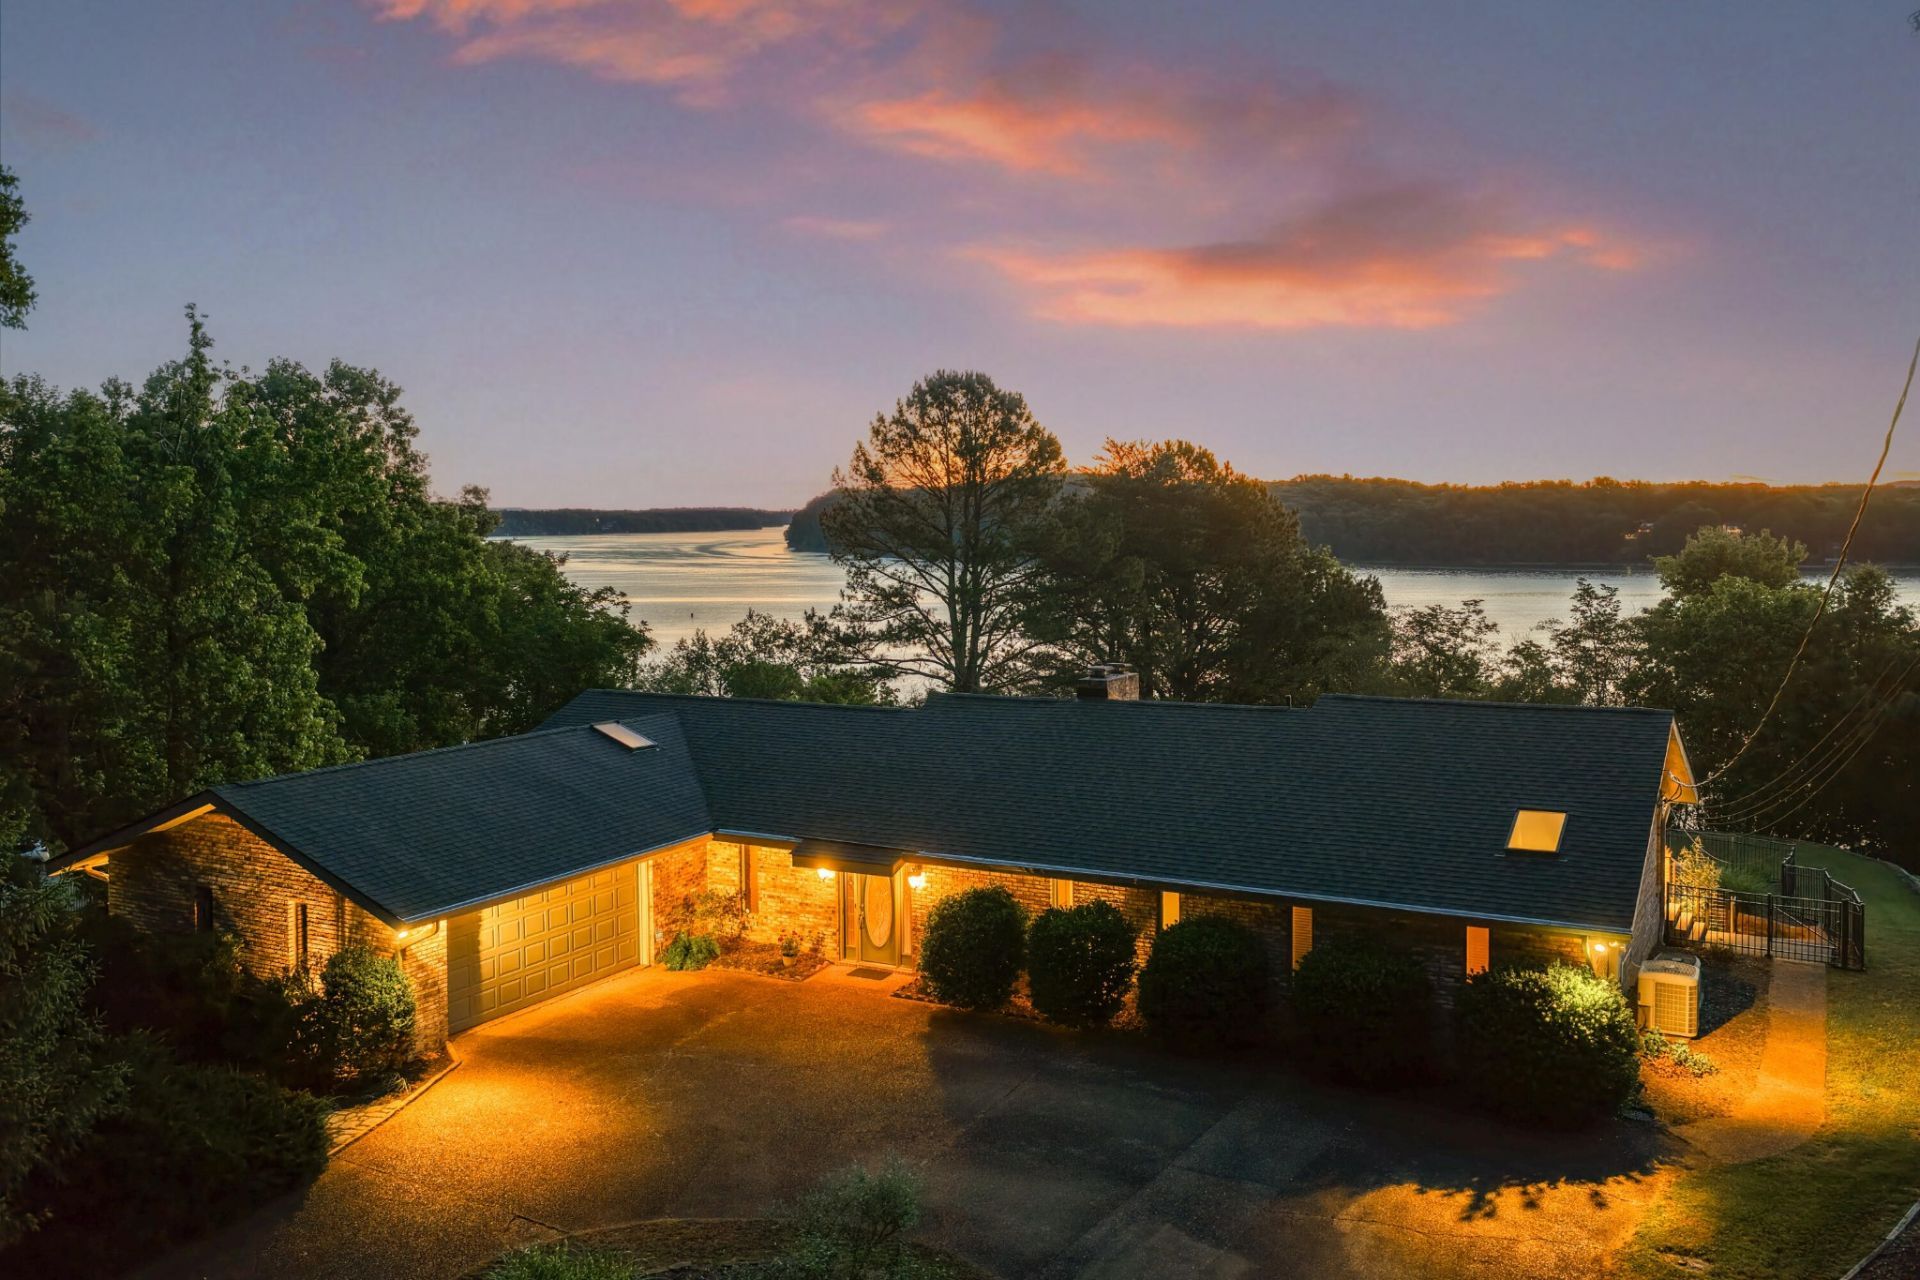
Perched above the main channel of the Tennessee River on a 1.26-acre double lot, this stately all-brick estate delivers sweeping, unobstructed water views from nearly every room -- and from the upper deck, the panorama stretches endlessly in both directions, making every sunrise and sunset a private event. Inside, soaring vaulted ceilings with hand-hewn wood beams anchor the open living and dining room, where a remote-controlled gas fireplace, rich hardwood floors, and a gallery of oversized windows frame the river like a living painting. The kitchen impresses with warm custom wood cabinetry, dark granite countertops, a center island, wall oven, downdraft cooktop, and a sun-drenched breakfast nook with a water view that makes even a quiet morning feel exceptional. The main-level primary suite opens directly onto the deck and features a fully reimagined spa bath with radiant heated floors, a large walk-in tile shower, soaking tub, double vanity, and walk-in closet. A second bedroom, full bath, and generous laundry room complete the main floor. Downstairs, the fully finished walkout level functions as a second home -- a spacious living room with a second remote-controlled gas fireplace, a full kitchen, and three additional bedrooms, with its own entrance accessible from the private lower driveway. Both fireplaces are served by a dedicated propane tank. The screened porch flows to the pool deck and sparkling in-ground pool, all framed by the river beyond. A sweeping circular drive, 2-car attached garage, and over 5,000 sq ft of living space make this one of the most compelling riverfront offerings in the Chattanooga area.
Property Features
Property Type: Residential - Single Family
Basement: Full, Finished
Basement: Yes
Cooling: Central Air, Electric
Fireplaces: 2
Garage: 2 car attached
Heating: Central, Electric, Propane
Lot Size: 1.26 Acres
Roof Type: Asphalt
Stories: 1.0
Taxes: $4,018
Year Built: 1984
Amenities
Ceiling Fan(s)
High Ceilings
Open Floorplan
Walk-In Closet(s)
Feature Descriptions
Days on Site: 7
Exterior: Other, Brick
Fireplace: Living Room, Gas, Family Room
Flooring: Carpet, Wood, Tile, Other
Lot: Other
Lot Dimensions: 158.5X286.8
Parcel#: 059H A 005
Parking: Garage Door Opener, Attached
Parking Notes: Garage Door Opener, Attached
Patio/Porch: Deck, Patio, Porch, Screened
Pool: In Ground
Security: Smoke Detector(s)
Sewer: Septic Tank
Swimming Pool: Yes
Topography: Other
Utilities: Electricity Available, Water Available
Water: Public
Local Schools
High School: Soddy Daisy High School
Middle School: Soddy Daisy Middle School
Elementary School: Soddy Elementary School
Listed By / Shown By
Listed By
Agency Name: Greater Downtown Realty dba Keller Williams Realty
Agency Phone: 4236641900
Shown By
Agent Name: Florence New
Agent Phone: (615) 668-8007
Agency Title: ExCEL Real Estate & Development Co.

Estimate Your Payment
Estimated Payment
$ 2,824.38 per month $2,201.09 Principal & Interest $334.83 Property Tax $288.46 Homeowner's InsuranceChange Payment Information


Member Participants (and their affiliated licensees, if applicable) shall indicate on their websites that IDX information is provided exclusively for consumers’ personal non-commercial use, that it may not be used for any purpose other than to identify prospective properties consumers may be interested in purchasing, that the data is deemed reliable but is not guaranteed by MLS GRID, and that the use of the MLS GRID Data may be subject to an end user license agreement prescribed by the Member Participant’s applicable MLS if any and as amended from time to time. MLS GRID may, at its discretion, require use of other disclaimers as necessary to protect Member Participant, and/or their MLS from liability.
Based on information submitted to the MLS GRID. All data is obtained from various sources and may not have been verified by broker or MLS GRID. Supplied Open House Information is subject to change without notice. All information should be independently reviewed and verified for accuracy. Properties may or may not be listed by the office/agent presenting the information.
Privacy Policy / DMCA Notice / ADA Accessibility


This site is hosted, designed and copyright
© 1994 - 2026 by
Delta Media Group, Inc. -- Patent Pending --
2157 Clift Eldridge Road | MLS# 3216303
This single family home located at 2157 Clift Eldridge Road, Soddy Daisy, TN 37379 is currently listed for sale with an asking price of $989,000. This property was built in 1984 and has 5 bedrooms and 3 full baths with 5090 sq. ft. Clift Eldridge Road is located in the River Bend Ests subdivision. Search River Bend Ests real estate on fnew.excelredtn.com today.