
Florence New
REALTOR®

BEDS2
BATHS1 full
SQUARE FEET840
MLS#3218196
STATUSActive
PROPERTY TYPEResidential - Single Family
SUBDIVISIONRosedale
Property Description
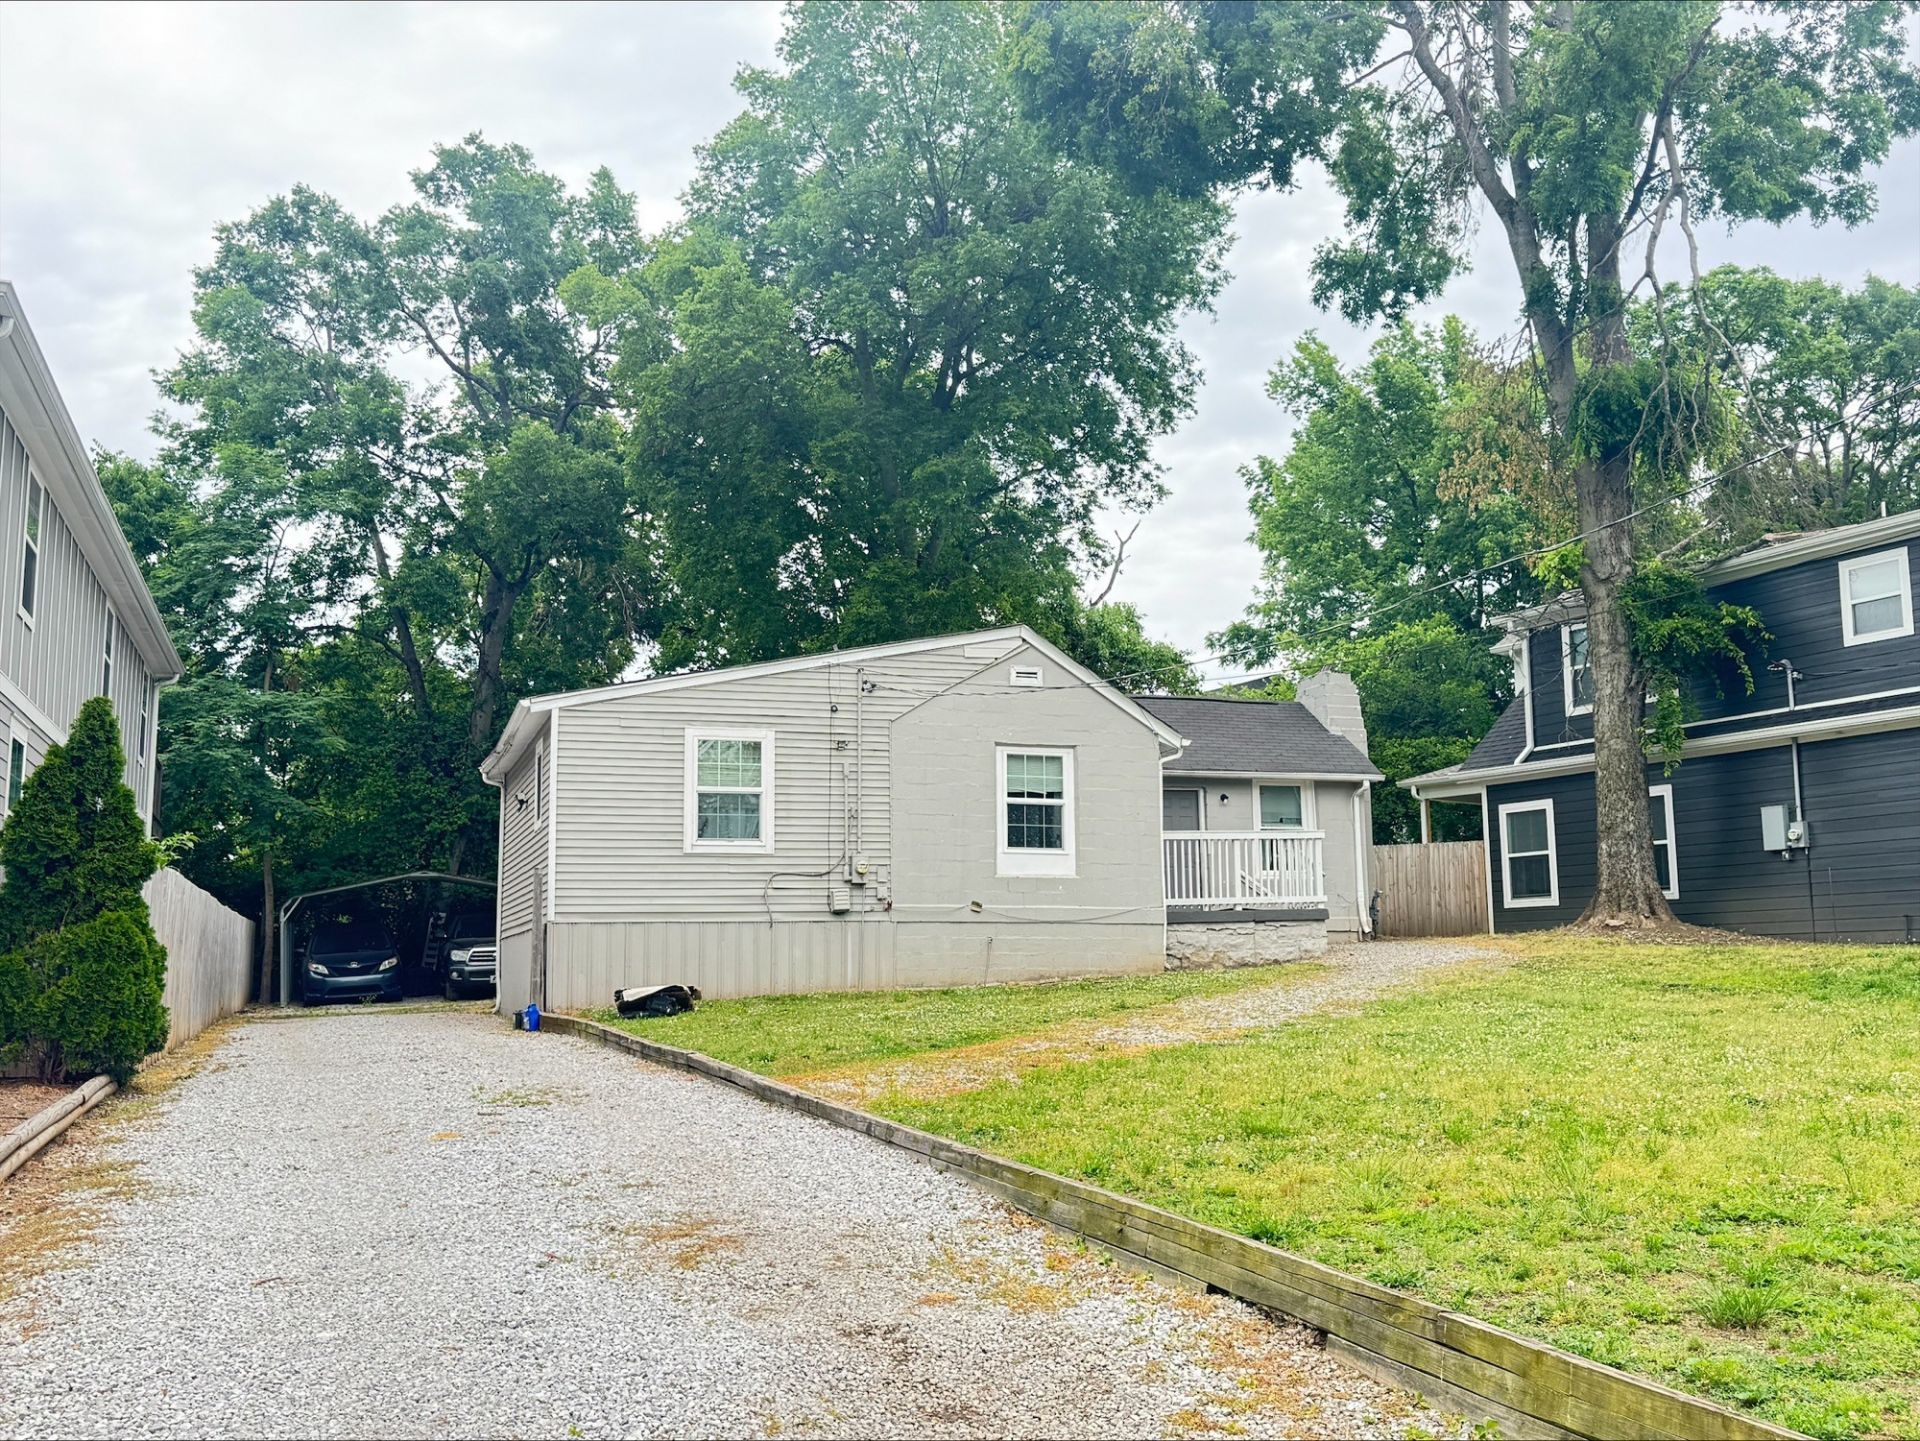
Lot can be sub-divided into 2 lots. Prime development opportunity in one of Nashville's fastest-growing urban corridors! Located at 2222 Kline Ave, this property offers incredible potential for builders, investors, or buyers looking to create a custom home in the heart of South Nashville. Get your plans together while still collecting rental income as the home is currently occupied on a month-month lease. Surrounded by a wave of high-end new construction and modern redevelopment, nearby homes have recently sold from the mid-$600s to well over $1M+, highlighting the strong appreciation and demand in the area. The lot sits just minutes from Wedgewood-Houston, GEODIS Park, Berry Hill, 12 South, and downtown Nashville, giving future owners unbeatable access to some of the city's best dining, entertainment, coffee shops, and nightlife. Conveniently positioned near Nolensville Pike's vibrant international food scene and major commuter routes, this location blends urban convenience with strong long-term upside. Whether you're planning a luxury spec build, modern primary residence, or investment project, the possibilities here are exceptional. Rare opportunities like this in such a rapidly transforming pocket of Nashville are becoming increasingly difficult to find! Sold as-is. Interior showing subject to approved contract.
Property Features
Property Type: Residential - Single Family
Basement: Crawl Space
Cooling: Central Air
Heating: Central
Lot Size: 0.23 Acres
Stories: 1.0
Taxes: $2,573
Year Built: 1952
Feature Descriptions
Appliances: None
Days on Site: 4
Exterior: Brick, Vinyl Siding
Flooring: Carpet
Lot Dimensions: 72 X 150
Parcel#: 11804018500
Sewer: Public Sewer
Utilities: Water Available
Water: Public
Local Schools
High School: Glencliff High School
Middle School: Cameron College Preparatory
Elementary School: Fall-Hamilton Elementary
Listed By / Shown By
Listed By
Agency Name: Synergy Realty Network, LLC
Agency Phone: 6153712424
Shown By
Agent Name: Florence New
Agent Phone: (615) 668-8007
Agency Title: ExCEL Real Estate & Development Co.

Estimate Your Payment
Estimated Payment
$ 1,384.68 per month $1,034.67 Principal & Interest $214.42 Property Tax $135.60 Homeowner's InsuranceChange Payment Information


Member Participants (and their affiliated licensees, if applicable) shall indicate on their websites that IDX information is provided exclusively for consumers’ personal non-commercial use, that it may not be used for any purpose other than to identify prospective properties consumers may be interested in purchasing, that the data is deemed reliable but is not guaranteed by MLS GRID, and that the use of the MLS GRID Data may be subject to an end user license agreement prescribed by the Member Participant’s applicable MLS if any and as amended from time to time. MLS GRID may, at its discretion, require use of other disclaimers as necessary to protect Member Participant, and/or their MLS from liability.
Based on information submitted to the MLS GRID. All data is obtained from various sources and may not have been verified by broker or MLS GRID. Supplied Open House Information is subject to change without notice. All information should be independently reviewed and verified for accuracy. Properties may or may not be listed by the office/agent presenting the information.
Privacy Policy / DMCA Notice / ADA Accessibility


This site is hosted, designed and copyright
© 1994 - 2026 by
Delta Media Group, Inc. -- Patent Pending --
2222 Kline Ave | MLS# 3218196
This single family home located at 2222 Kline Ave , Nashville, TN 37211 is currently listed for sale with an asking price of $464,900. This property was built in 1952 and has 2 bedrooms and 1 full baths with 840 sq. ft. Kline Ave is located in the Rosedale subdivision. Search Rosedale real estate on fnew.excelredtn.com today.