
Florence New
REALTOR®

BEDS4
BATHS3 full 1 partial
SQUARE FEET6,113
MLS#3098703
STATUSUnder Contract - Not Showing
PROPERTY TYPEResidential - Single Family
SUBDIVISIONWindward Estates Sec 2
Property Description
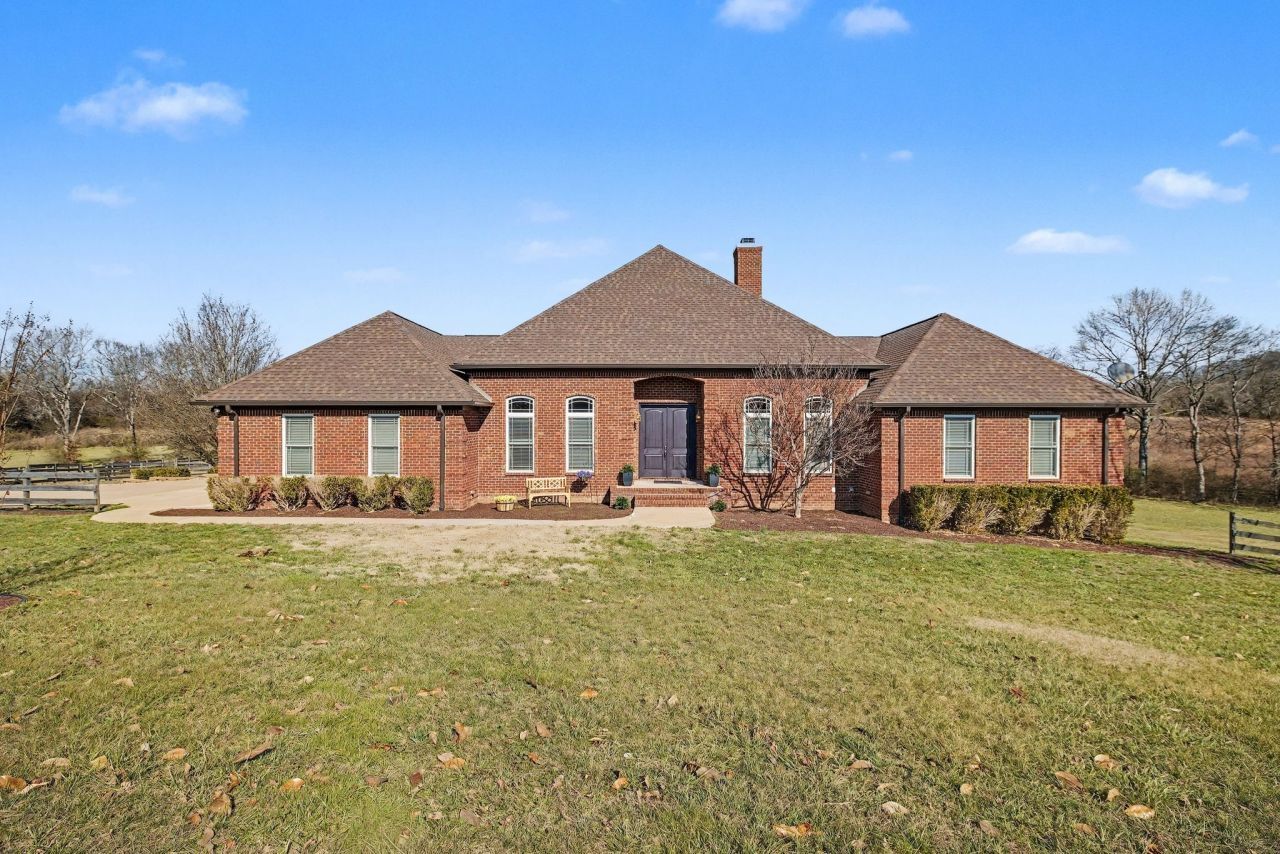
NO HOA! ONE OF A KIND! Outstanding Open Ranch Style Home with Full Finished Walk out Basement! Beautiful Private 6.43 acres. Home backs up to Wildlife Reserve! Bring your Horses and Four Wheelers! 3 Car Garage and an Additional Oversized 2 Car Garage/Barn. Beautiful Dark Claret Imperial Tigerwood Floors, Stone Fireplace, Soaring Ceilings, Kitchen has Cherry Cabinets and Granite Countertops, Kitchen is set up to view the Living Room, Breakfast Area, Covered Porch and land view Master Bedroom is oversized and has an oversized Walk in Closet with private laundry. Beautiful Tiled Shower in the Master Bathroom w/ Garden Tub & Separate Double Vanities. Separate Bonus Room on Main Level with 1/2 Bath. Walk in Pantry with another Laundry Room. An Additional Two Bedrooms on the Main Level along with a Hall Bathroom with separate Tile tub and shower. There is another room on main level being used as an office or it could be a great library or Nursery. The amazing Covered Porch off of the Main area of the Home is so inviting for those private sittings in the morning or evening. The views from the Covered Porch overlook the pool and the private land along w/ viewing the Wildlife! The Covered Porch could be screened in very easily. Full Finished Walk out Basement has large Rec. Room for Pool Table & other game Tables. The finished Basement has an oversized 4th Bedroom with Walk-in Closet, Separate Large Office with Built-ins, Exercise Room, Full Bath with an Amazing Tiled Shower that is Oversized with Laundry Area. Also, there is a Separate Movie Theatre Room in Basement. French Doors in Basement lead out to the In ground Pool area which is completely fenced. There is a separate Oversized Two Car Garage Detached / Barn along with a storage Shed and a Covered Shed for Horses or Equipment. Home has 3 different laundry areas. Great Neighborhood with country feel and still convenient to all your shopping needs. This property is very privately located on a cul-de sac.
Property Features
Property Type: Residential - Single Family
Basement: Yes
Basement: Finished
Cooling: Ceiling Fan(s), Central Air, Electric
Fireplaces: 1
Garage: 3
Heating: Central, Electric
Lot Size: 6.43 Acres
Roof Type: Asphalt
Stories: 1.0
Taxes: $4,028
Year Built: 2008
Amenities
Bookcases
Built-in Features
Ceiling Fan(s)
Extra Closets
High Ceilings
In-Law Floorplan
Open Floorplan
Walk-In Closet(s)
Gas Grill
Feature Descriptions
Appliances: Double Oven, Cooktop, Dishwasher, Refrigerator
Days on Site: 129
Exterior: Brick
Fencing: Back Yard
Fireplace: Living Room, Wood Burning
Flooring: Carpet, Wood, Tile
Laundry: Electric Dryer Hookup, Washer Hookup
Lot: Cul-De-Sac, Level, Private, Rolling Slope, Views
Parcel#: 024 00438 000
Parking: Garage Door Opener, Garage Faces Side, Concrete
Parking Notes: Garage Door Opener, Garage Faces Side, Concrete
Patio/Porch: Porch, Covered, Patio
Pool: In Ground
Security: Smoke Detector(s)
Sewer: Septic Tank
Swimming Pool: Yes
Topography: Cul-De-Sac, Level, Private, Rolling Slope, Views
Utilities: Electricity Available, Water Available
Water: Public
Room Sizes
Bedroom 1: 21x18
Bedroom 2: 11x15
Bedroom 3: 11x12
Bedroom 4: 19x21
Den: 15x19
Recreation Room: 19x32
Dining Room: 11x14
Hobby Room: 20x21
Kitchen: 23x15
Living Room: 18x18
Other Room: 17x19
Other Room 2: 16x18
Local Schools
High School: Spring Hill High School
Middle School: Spring Hill Middle School
Elementary School: Spring Hill Elementary
Listed By / Shown By
Listed By
Agency Name: Keller Williams Realty
Agency Phone: 6153024242
Shown By
Agent Name: Florence New
Agent Phone: (615) 668-8007
Agency Title: ExCEL Real Estate & Development Co.

Estimate Your Payment
Estimated Payment
$ 4,350.65 per month $3,549.78 Principal & Interest $335.67 Property Tax $465.21 Homeowner's InsuranceChange Payment Information


Member Participants (and their affiliated licensees, if applicable) shall indicate on their websites that IDX information is provided exclusively for consumers’ personal non-commercial use, that it may not be used for any purpose other than to identify prospective properties consumers may be interested in purchasing, that the data is deemed reliable but is not guaranteed by MLS GRID, and that the use of the MLS GRID Data may be subject to an end user license agreement prescribed by the Member Participant’s applicable MLS if any and as amended from time to time. MLS GRID may, at its discretion, require use of other disclaimers as necessary to protect Member Participant, and/or their MLS from liability.
Based on information submitted to the MLS GRID. All data is obtained from various sources and may not have been verified by broker or MLS GRID. Supplied Open House Information is subject to change without notice. All information should be independently reviewed and verified for accuracy. Properties may or may not be listed by the office/agent presenting the information.
Privacy Policy / DMCA Notice / ADA Accessibility


This site is hosted, designed and copyright
© 1994 - 2026 by
Delta Media Group, Inc. -- Patent Pending --
2227 Twin Peaks Ct | MLS# 3098703
This single family home located at 2227 Twin Peaks Ct, Spring Hill, TN 37174 is currently listed for sale with an asking price of $1,595,000. This property was built in 2008 and has 4 bedrooms and 3 full and 1 partial baths with 6113 sq. ft. Twin Peaks Ct is located in the Windward Estates Sec 2 subdivision. Search Windward Estates Sec 2 real estate on fnew.excelredtn.com today.