
Florence New
REALTOR®

BEDS3
BATHS2 full 1 partial
SQUARE FEET2,344
MLS#3206863
STATUSActive
PROPERTY TYPERental - Single Family
SUBDIVISIONRoss Farms
Property Description
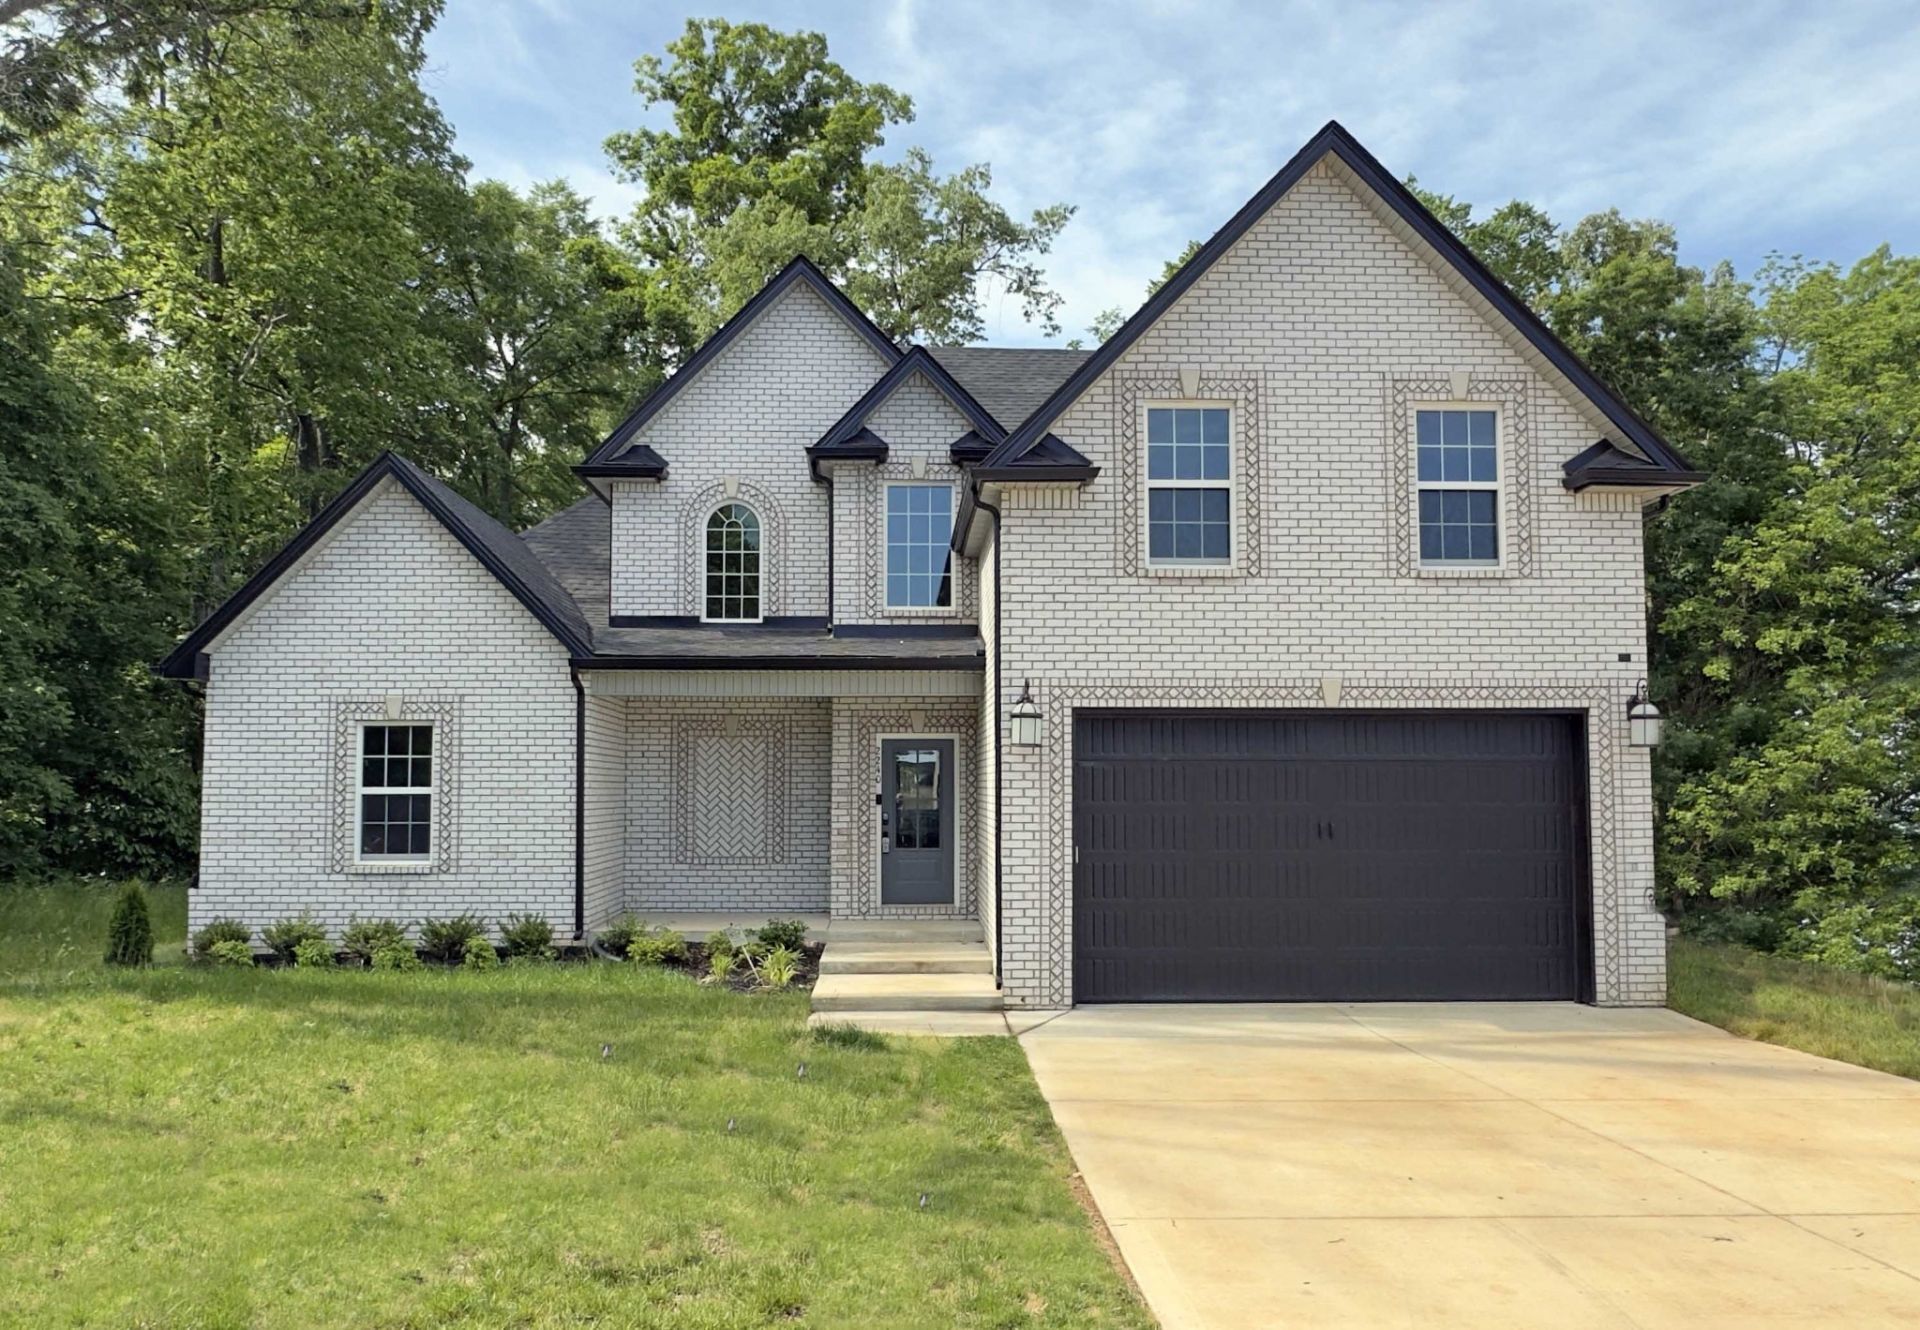
(AVAILABLE 6/2/2026) Tucked away on a quiet dead-end street near Exit 8, this gorgeous nearly new home offers the perfect blend of comfort, space, and modern style. From the moment you walk in, you're welcomed by a cozy living room fireplace and a beautifully designed kitchen featuring abundant counter space and cabinet storage ready for all your cooking and entertaining needs. The dedicated dining area overlooks the peaceful, tree-shaded backyard, creating the perfect backdrop for everyday meals or gatherings. The main floor also includes a convenient laundry room with connections and a spacious primary suite designed for comfort and privacy. Upstairs, you'll find generously sized guest bedrooms, each with walk-in closet space, along with an oversized bonus room ideal for a media room, playroom, office, or additional entertaining area. Step outside to enjoy the fenced backyard and covered deck, perfect for relaxing and enjoying the quiet surroundings. An attached garage and covered front porch complete this beautiful home. Pet Friendly with standard breed restrictions. The included Resident Benefit Package adds even more value and peace of mind. Apply ONLY through our website. PET FEE $500
Property Features
Property Type: Rental - Single Family
Basement: Crawl Space
Cooling: Central Air
Fireplaces: 1
Garage: 2 car attached
Heating: Central
Roof Type: Shingle
Stories: 2.0
Year Built: 2025
Amenities
Ceiling Fan(s)
Entrance Foyer
Extra Closets
High Ceilings
Open Floorplan
Walk-In Closet(s)
Kitchen Island
Feature Descriptions
Appliances: Double Oven, Cooktop, Dishwasher, Disposal, Microwave, Refrigerator, Water Purifier
Days on Site: 15
Exterior: Brick
Fencing: Back Yard
Fireplace: Living Room
Flooring: Carpet, Wood, Tile
HOA Fee: 0
Laundry: Electric Dryer Hookup, Washer Hookup
Parcel#: 063064C E 03600 00006064C
Parking: Attached, Concrete, Driveway
Parking Notes: Attached, Concrete, Driveway
Patio/Porch: Deck, Covered, Porch
Pets Allowed: Yes
Security: Security System, Smoke Detector(s)
Sewer: Public Sewer
Utilities: Water Available
Water: Public
Local Schools
High School: Rossview High
Middle School: Rossview Middle
Elementary School: Rossview Elementary
Listed By / Shown By
Listed By
Agency Name: Platinum Realty & Management
Agency Phone: 9317719071
Shown By
Agent Name: Florence New
Agent Phone: (615) 668-8007
Agency Title: ExCEL Real Estate & Development Co.



Member Participants (and their affiliated licensees, if applicable) shall indicate on their websites that IDX information is provided exclusively for consumers’ personal non-commercial use, that it may not be used for any purpose other than to identify prospective properties consumers may be interested in purchasing, that the data is deemed reliable but is not guaranteed by MLS GRID, and that the use of the MLS GRID Data may be subject to an end user license agreement prescribed by the Member Participant’s applicable MLS if any and as amended from time to time. MLS GRID may, at its discretion, require use of other disclaimers as necessary to protect Member Participant, and/or their MLS from liability.
Based on information submitted to the MLS GRID. All data is obtained from various sources and may not have been verified by broker or MLS GRID. Supplied Open House Information is subject to change without notice. All information should be independently reviewed and verified for accuracy. Properties may or may not be listed by the office/agent presenting the information.
Privacy Policy / DMCA Notice / ADA Accessibility


This site is hosted, designed and copyright
© 1994 - 2026 by
Delta Media Group, Inc. -- Patent Pending --
2240 Dottie Ln | MLS# 3206863
This property located at 2240 Dottie Ln , Clarksville, TN 37043 is currently listed for rent with an asking price of $2,530 / Monthly. Search Clarksville real estate on fnew.excelredtn.com today.