
Florence New
REALTOR®

BEDS4
BATHS4 full
SQUARE FEET2,790
MLS#3217286
STATUSActive
PROPERTY TYPEResidential - Single Family
Property Description
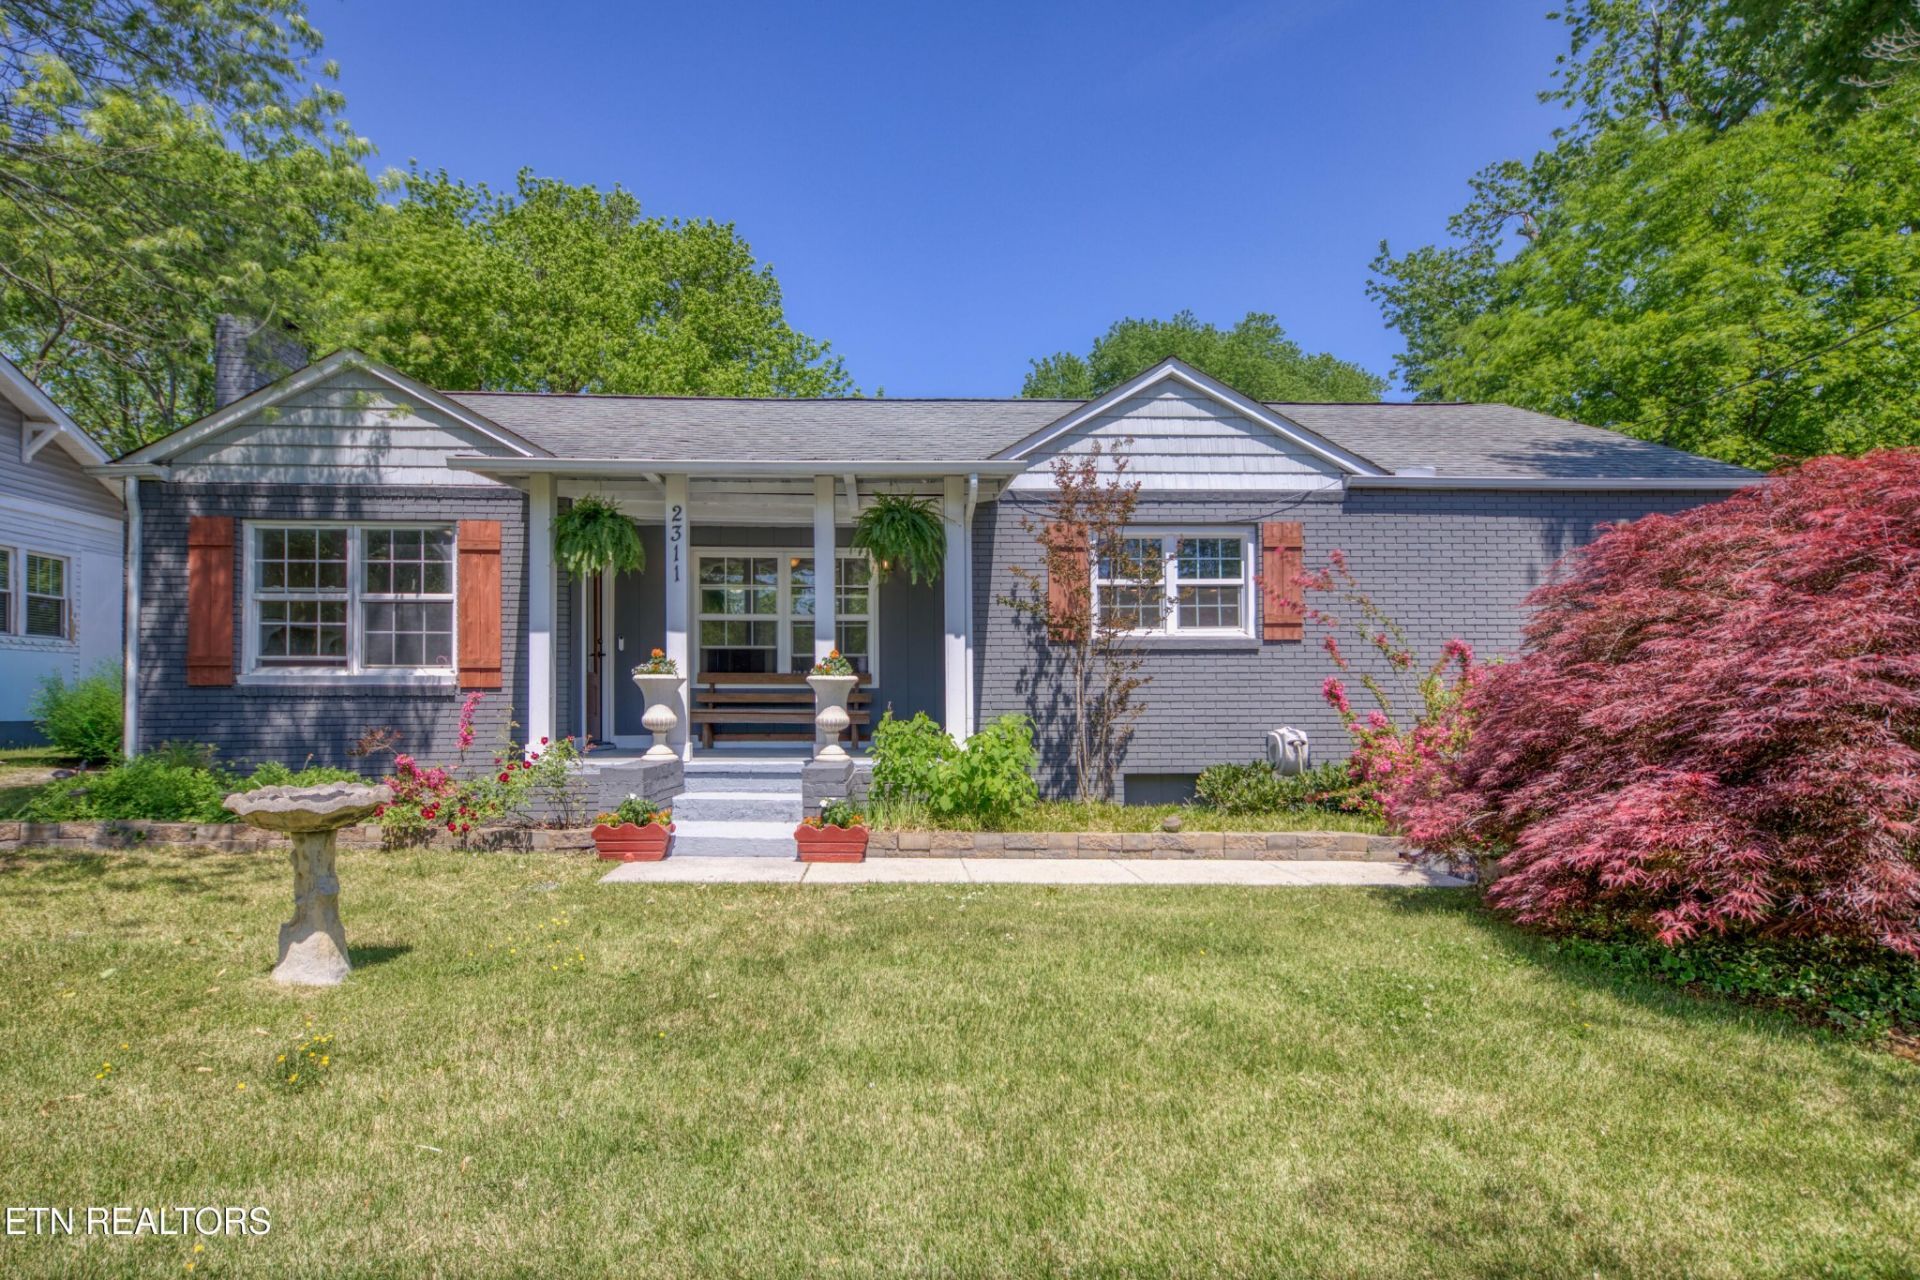
Location, space, inground pool, large fenced yard, garage space, storage, large basement, office, and more. This beautifully updated vintage home offers so many great features and all right in the city limits! Large eat in kitchen with lots of natural light, charming dining room with built in china cabinet, inviting living room with gas fireplace, and covered front porch are all wonderful features that make this home so welcoming and inviting. It has four bedrooms and three full bathrooms on the main level, including a private master suite with a very luxurious master bath. Multiple access to the screened porch with all new screens that opens to the deck and down to the beautiful inground pool with new liner and pump. Beyond the pool is a massive backyard complete with gazebo area and lots of landscaping. This would be such a fun place to entertain! Downstairs is a huge rec room area that has two separate spaces perfect for movie watching, playing games, or even a workout space. Also a room that could be an office. Full bath in the basement. Garage entry from room used as office. New electric and plumbing. Ready for you to move right in and enjoy your summer!
Property Features
Property Type: Residential - Single Family
Basement: Yes
Basement: Crawl Space, Finished
Cooling: Central Air
Fireplaces: 2
Garage: 1 car attached
Heating: Central, Natural Gas
Home Style: Traditional
Lot Size: 0.39 Acres
Stories: 2.0
Taxes: $2,050
Year Built: 1940
Amenities
Kitchen Island
Feature Descriptions
Appliances: Dishwasher, Disposal
Days on Site: 6
Exterior: Vinyl Siding, Other, Brick
Flooring: Wood, Tile, Vinyl
Laundry: Washer Hookup, Electric Dryer Hookup
Lot: Other
Lot Dimensions: 196x86x210x84
Parcel#: 058KG039
Parking: Attached
Parking Notes: Attached
Patio/Porch: Patio
Pool: In Ground
Sewer: Public Sewer
Swimming Pool: Yes
Topography: Other
Utilities: Natural Gas Available, Water Available
Water: Public
Local Schools
High School: Central High School
Middle School: Gresham Middle School
Elementary School: Fountain City Elementary
Listed By / Shown By
Listed By
Agency Name: Wallace
Agency Phone: 8653211111
Shown By
Agent Name: Florence New
Agent Phone: (615) 668-8007
Agency Title: ExCEL Real Estate & Development Co.

Estimate Your Payment
Estimated Payment
$ 1,555.31 per month $1,224.06 Principal & Interest $170.83 Property Tax $160.42 Homeowner's InsuranceChange Payment Information


Member Participants (and their affiliated licensees, if applicable) shall indicate on their websites that IDX information is provided exclusively for consumers’ personal non-commercial use, that it may not be used for any purpose other than to identify prospective properties consumers may be interested in purchasing, that the data is deemed reliable but is not guaranteed by MLS GRID, and that the use of the MLS GRID Data may be subject to an end user license agreement prescribed by the Member Participant’s applicable MLS if any and as amended from time to time. MLS GRID may, at its discretion, require use of other disclaimers as necessary to protect Member Participant, and/or their MLS from liability.
Based on information submitted to the MLS GRID. All data is obtained from various sources and may not have been verified by broker or MLS GRID. Supplied Open House Information is subject to change without notice. All information should be independently reviewed and verified for accuracy. Properties may or may not be listed by the office/agent presenting the information.
Privacy Policy / DMCA Notice / ADA Accessibility


This site is hosted, designed and copyright
© 1994 - 2026 by
Delta Media Group, Inc. -- Patent Pending --
2311 Fair Drive | MLS# 3217286
This single family home located at 2311 Fair Drive , Knoxville, TN 37918 is currently listed for sale with an asking price of $550,000. This property was built in 1940 and has 4 bedrooms and 4 full baths with 2790 sq. ft. Search Knoxville real estate on fnew.excelredtn.com today.