
Florence New
REALTOR®

BEDS4
BATHS3 full
SQUARE FEET3,017
MLS#3165480
STATUSActive
PROPERTY TYPEResidential - Single Family
SUBDIVISIONClifftops Resort
Property Description
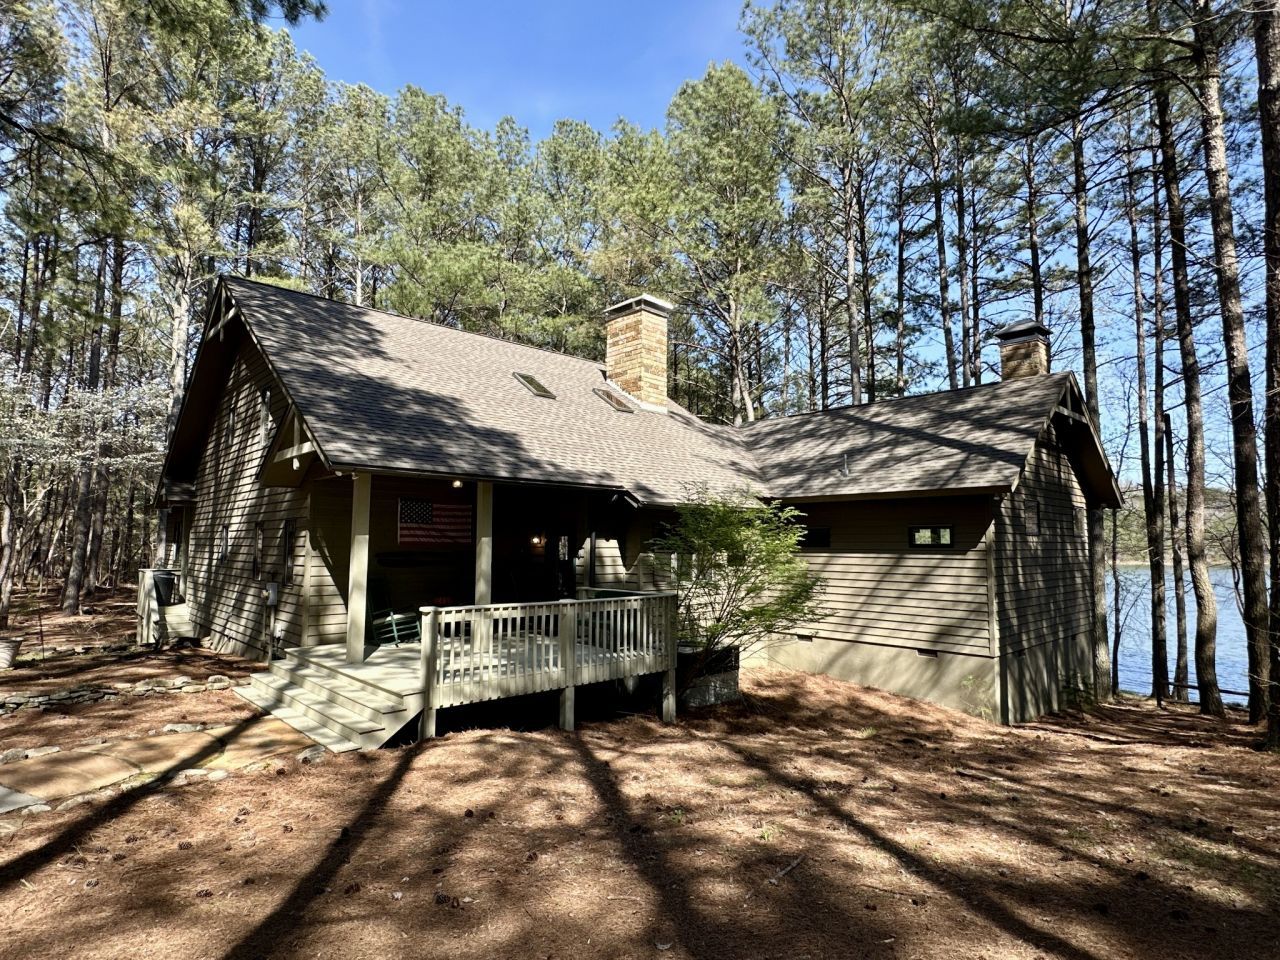
Escape to lakeside luxury in the exclusive Clifftops Resort gated community! Nestled on over 5 pristine acres, this stunning 4-bedroom, 3-bath retreat offers the perfect blend of rustic charm and refined elegance. Imagine crisp mornings by one of two wood-burning stone fireplaces, relaxing in your main-floor master suite, or effortlessly entertaining guests at the wet bar, thoughtfully equipped with an ice maker for added convenience.Step outside, and the magic continues. With two private docks, you'll have unparalleled access to the tranquil lake-perfect for boating, fishing, or simply soaking in the serene views. Picture intimate gatherings in the screened-in gazebo, where the peaceful rustle of towering trees and the glimmer of the water set the stage for memorable, quiet moments with loved ones.Beyond the property, Clifftops Resort offers a lifestyle like no other. Spend afternoons at the pickleball court, cool off in the community pool, or lose yourself in the area's abundant hiking trails. Whether you're searching for a full-time residence or the ultimate weekend escape, this property is your personal sanctuary.Ready to make this lakeside dream your reality? Don't let this rare opportunity pass you by!
Property Features
Property Type: Residential - Single Family
Basement: Crawl Space
Cooling: Electric
Fireplaces: 2
Heating: Central, Electric
Home Style: Rustic
Lot Size: 5.30 Acres
Roof Type: Shingle
Stories: 2.0
Taxes: $2,977
Year Built: 1996
Amenities
High Speed Internet
Dock
Feature Descriptions
Appliances: Oven, Electric Range, Dishwasher, Dryer, Ice Maker, Refrigerator, Washer
Association Amenities: Clubhouse, Gated, Pickleball Court(s), Playground, Pool, Tennis Court(s), Trail(s)
Days on Site: 56
Exterior: Frame
Fireplace: Great Room, Living Room, Wood Burning
Flooring: Carpet, Wood, Tile
HOA Fee: 210/ Monthly
Laundry: Electric Dryer Hookup, Washer Hookup
Lot: Wooded
Parcel#: 042 00700 000
Patio/Porch: Deck, Covered, Porch
Sewer: Septic Tank
Topography: Wooded
Utilities: Electricity Available, Water Available
Water: Public
Room Sizes
Bedroom 1: 18x13
Bedroom 2: 12x13
Bedroom 3: 12x13
Bedroom 4: 14x8
Den: 21x24
Recreation Room: 14x16
Dining Room: 13x13
Kitchen: 11x8
Living Room: 13x20
Other Room: 8x9
Local Schools
High School: Marion Co High School
Middle School: Monteagle Elementary
Elementary School: Monteagle Elementary
Listed By / Shown By
Listed By
Agency Name: Monteagle Sewanee REALTORS
Agency Phone: 9319247253
Shown By
Agent Name: Florence New
Agent Phone: (615) 668-8007
Agency Title: ExCEL Real Estate & Development Co.

Estimate Your Payment
Estimated Payment
$ 4,653.24 per month $3,894.74 Principal & Interest $248.08 Property Tax $510.42 Homeowner's InsuranceChange Payment Information


Member Participants (and their affiliated licensees, if applicable) shall indicate on their websites that IDX information is provided exclusively for consumers’ personal non-commercial use, that it may not be used for any purpose other than to identify prospective properties consumers may be interested in purchasing, that the data is deemed reliable but is not guaranteed by MLS GRID, and that the use of the MLS GRID Data may be subject to an end user license agreement prescribed by the Member Participant’s applicable MLS if any and as amended from time to time. MLS GRID may, at its discretion, require use of other disclaimers as necessary to protect Member Participant, and/or their MLS from liability.
Based on information submitted to the MLS GRID. All data is obtained from various sources and may not have been verified by broker or MLS GRID. Supplied Open House Information is subject to change without notice. All information should be independently reviewed and verified for accuracy. Properties may or may not be listed by the office/agent presenting the information.
Privacy Policy / DMCA Notice / ADA Accessibility


This site is hosted, designed and copyright
© 1994 - 2026 by
Delta Media Group, Inc. -- Patent Pending --
2400 Westlake Ave | MLS# 3165480
This single family home located at 2400 Westlake Ave, Monteagle, TN 37356 is currently listed for sale with an asking price of $1,750,000. This property was built in 1996 and has 4 bedrooms and 3 full baths with 3017 sq. ft. Westlake Ave is located in the Clifftops Resort subdivision. Search Clifftops Resort real estate on fnew.excelredtn.com today.