
Florence New
REALTOR®

BEDS4
BATHS2 full
SQUARE FEET2,056
MLS#3221347
STATUSActive
PROPERTY TYPERental - Single Family
SUBDIVISIONThe Groves At Hearth
Property Description
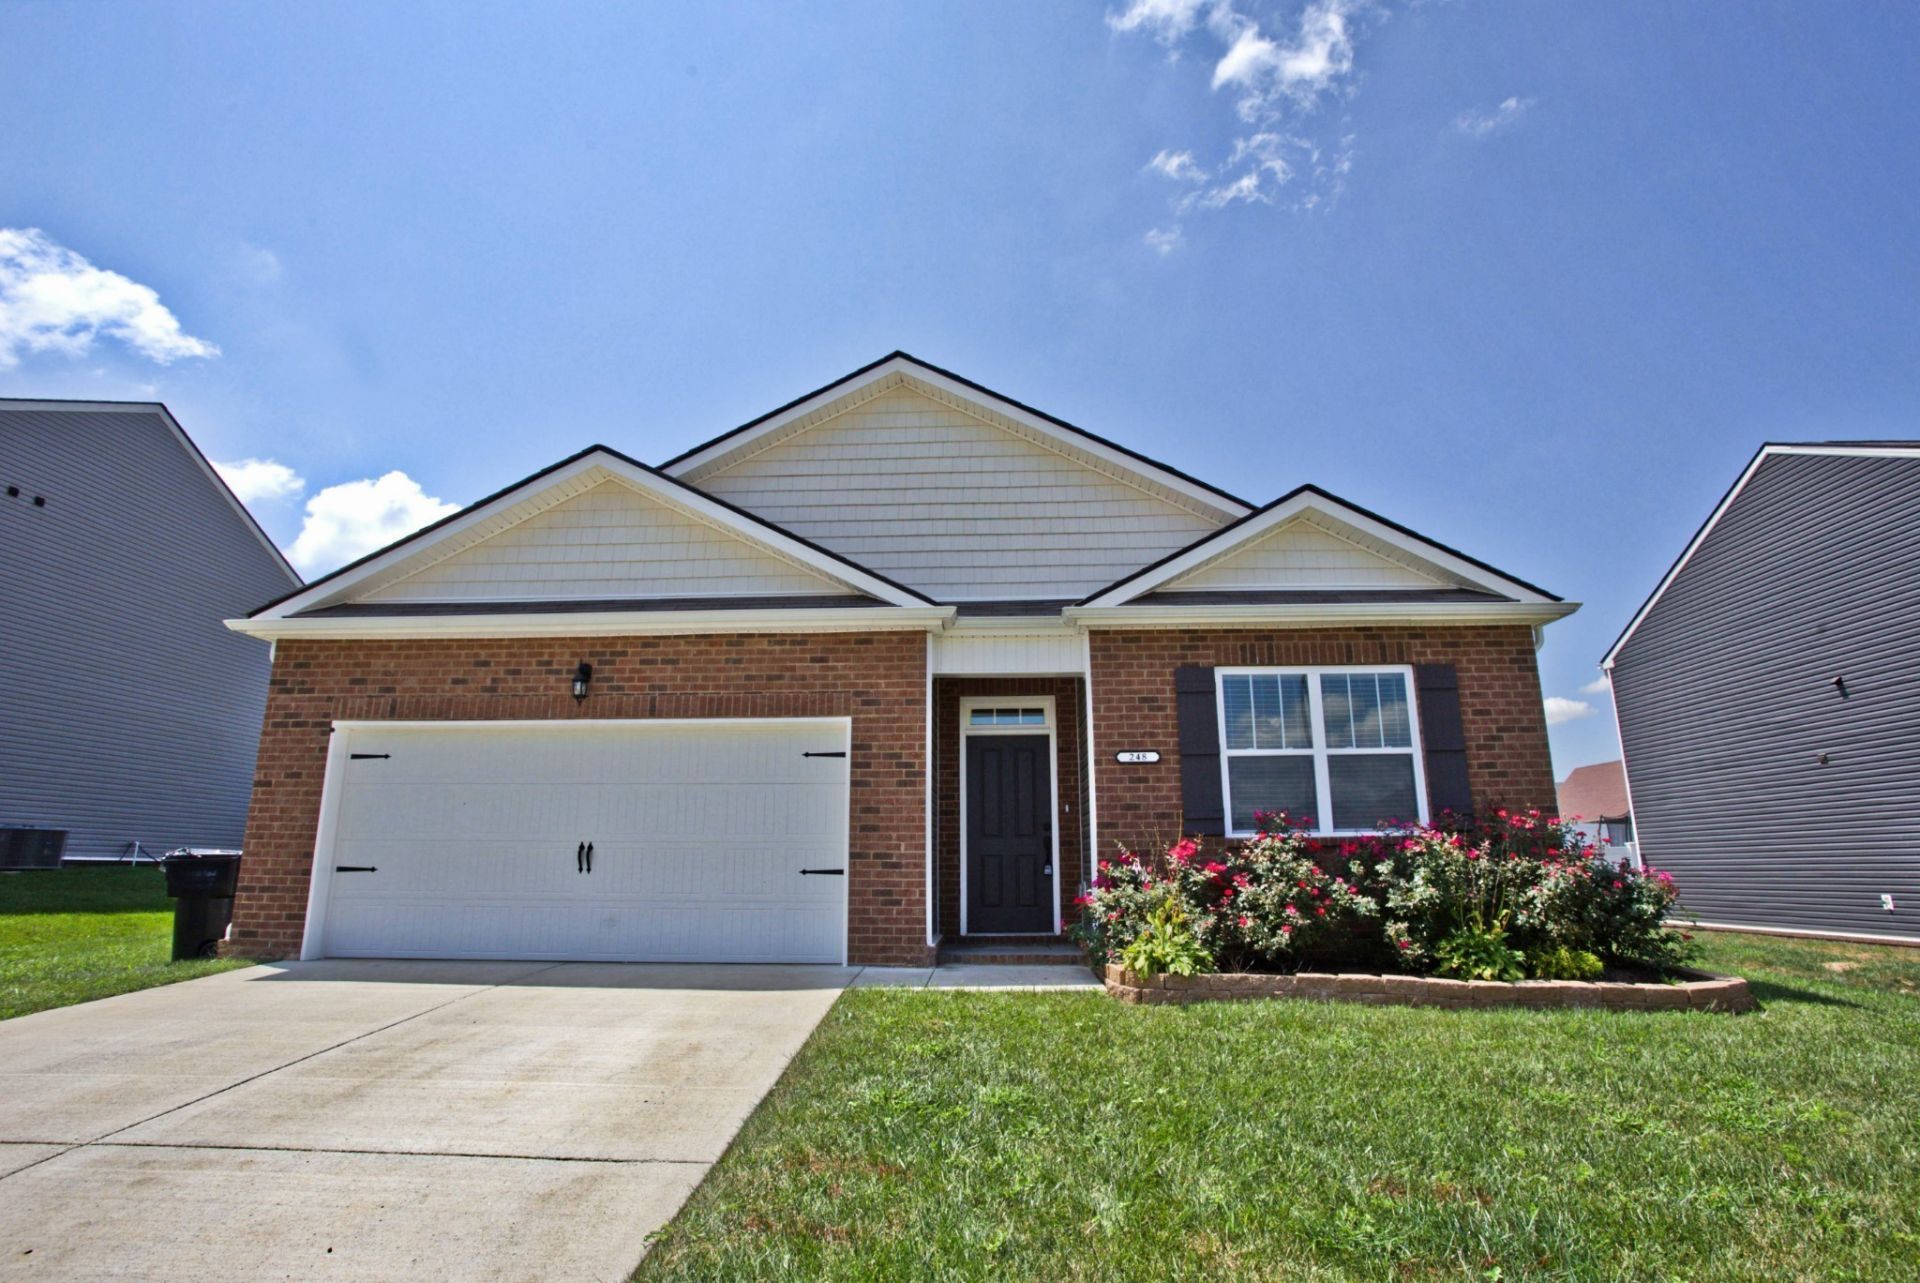
Beautiful home for rent in the Groves at Hearth neighborhood! This open floor plan offers a spacious living area perfect for entertaining. The bright kitchen features a large island and a pantry for plenty of storage. Enjoy well-maintained landscaping, great curb appeal, and a covered back patio-perfect for relaxing or outdoor gatherings. Trash service is included through the HOA. This home offers 4 bedrooms and 2 bathrooms with an attached front-facing garage. $500 nonrefundable pet fee. ALL PETS, ESA, OR SERVICE DOG MUST GO THROUGH PET SCREENING- $30/animal. Applications can be made at our website- $50 nonrefundable application fee. 18+ must apply separately. Proof of income and photo ID required for application processing. *Please be aware of potential scammers* If you have any concerns or hesitations about moving forward, please contact our office. You may also visit our website for a full list of vacancies and employee information. Please note that any security deposit payments will be submitted on our website ONLY.
Property Features
Property Type: Rental - Single Family
Basement: None
Cooling: Central Air, Electric
Garage: 2 car attached
Heating: Electric, Heat Pump
Roof Type: Shingle
Stories: 1.0
Year Built: 2019
Feature Descriptions
Appliances: Oven, Range, Dishwasher, Disposal, Microwave, Refrigerator
Exterior: Brick, Vinyl Siding
Flooring: Carpet, Laminate
HOA Fee: 30/ Monthly
Parcel#: 063016I C 07400 00002016I
Parking: Garage Faces Front, Driveway
Parking Notes: Garage Faces Front, Driveway
Patio/Porch: Patio, Covered
Pets Allowed: Yes
Sewer: Public Sewer
Utilities: Electricity Available, Water Available
Water: Public
Room Sizes
Bedroom 1: 12x15
Bedroom 2: 10x11
Bedroom 3: 10x11
Bedroom 4: 11x12
Kitchen: 18x11
Living Room: 15x16
Local Schools
High School: Clarksville High
Middle School: Montgomery Central Middle
Elementary School: Montgomery Central Elementary
Listed By / Shown By
Listed By
Agency Name: Secure Property Management LLC
Agency Phone: 9312458812
Shown By
Agent Name: Florence New
Agent Phone: (615) 668-8007
Agency Title: ExCEL Real Estate & Development Co.



Member Participants (and their affiliated licensees, if applicable) shall indicate on their websites that IDX information is provided exclusively for consumers’ personal non-commercial use, that it may not be used for any purpose other than to identify prospective properties consumers may be interested in purchasing, that the data is deemed reliable but is not guaranteed by MLS GRID, and that the use of the MLS GRID Data may be subject to an end user license agreement prescribed by the Member Participant’s applicable MLS if any and as amended from time to time. MLS GRID may, at its discretion, require use of other disclaimers as necessary to protect Member Participant, and/or their MLS from liability.
Based on information submitted to the MLS GRID. All data is obtained from various sources and may not have been verified by broker or MLS GRID. Supplied Open House Information is subject to change without notice. All information should be independently reviewed and verified for accuracy. Properties may or may not be listed by the office/agent presenting the information.
Privacy Policy / DMCA Notice / ADA Accessibility


This site is hosted, designed and copyright
© 1994 - 2026 by
Delta Media Group, Inc. -- Patent Pending --
248 Autumn Terrace Ln | MLS# 3221347
This property located at 248 Autumn Terrace Ln , Clarksville, TN 37040 is currently listed for rent with an asking price of $2,000 / Monthly. Search Clarksville real estate on fnew.excelredtn.com today.