
Florence New
REALTOR®

BEDS3
BATHS2 full 1 partial
SQUARE FEET2,097
MLS#3220280
STATUSActive
PROPERTY TYPEResidential -
Property Description
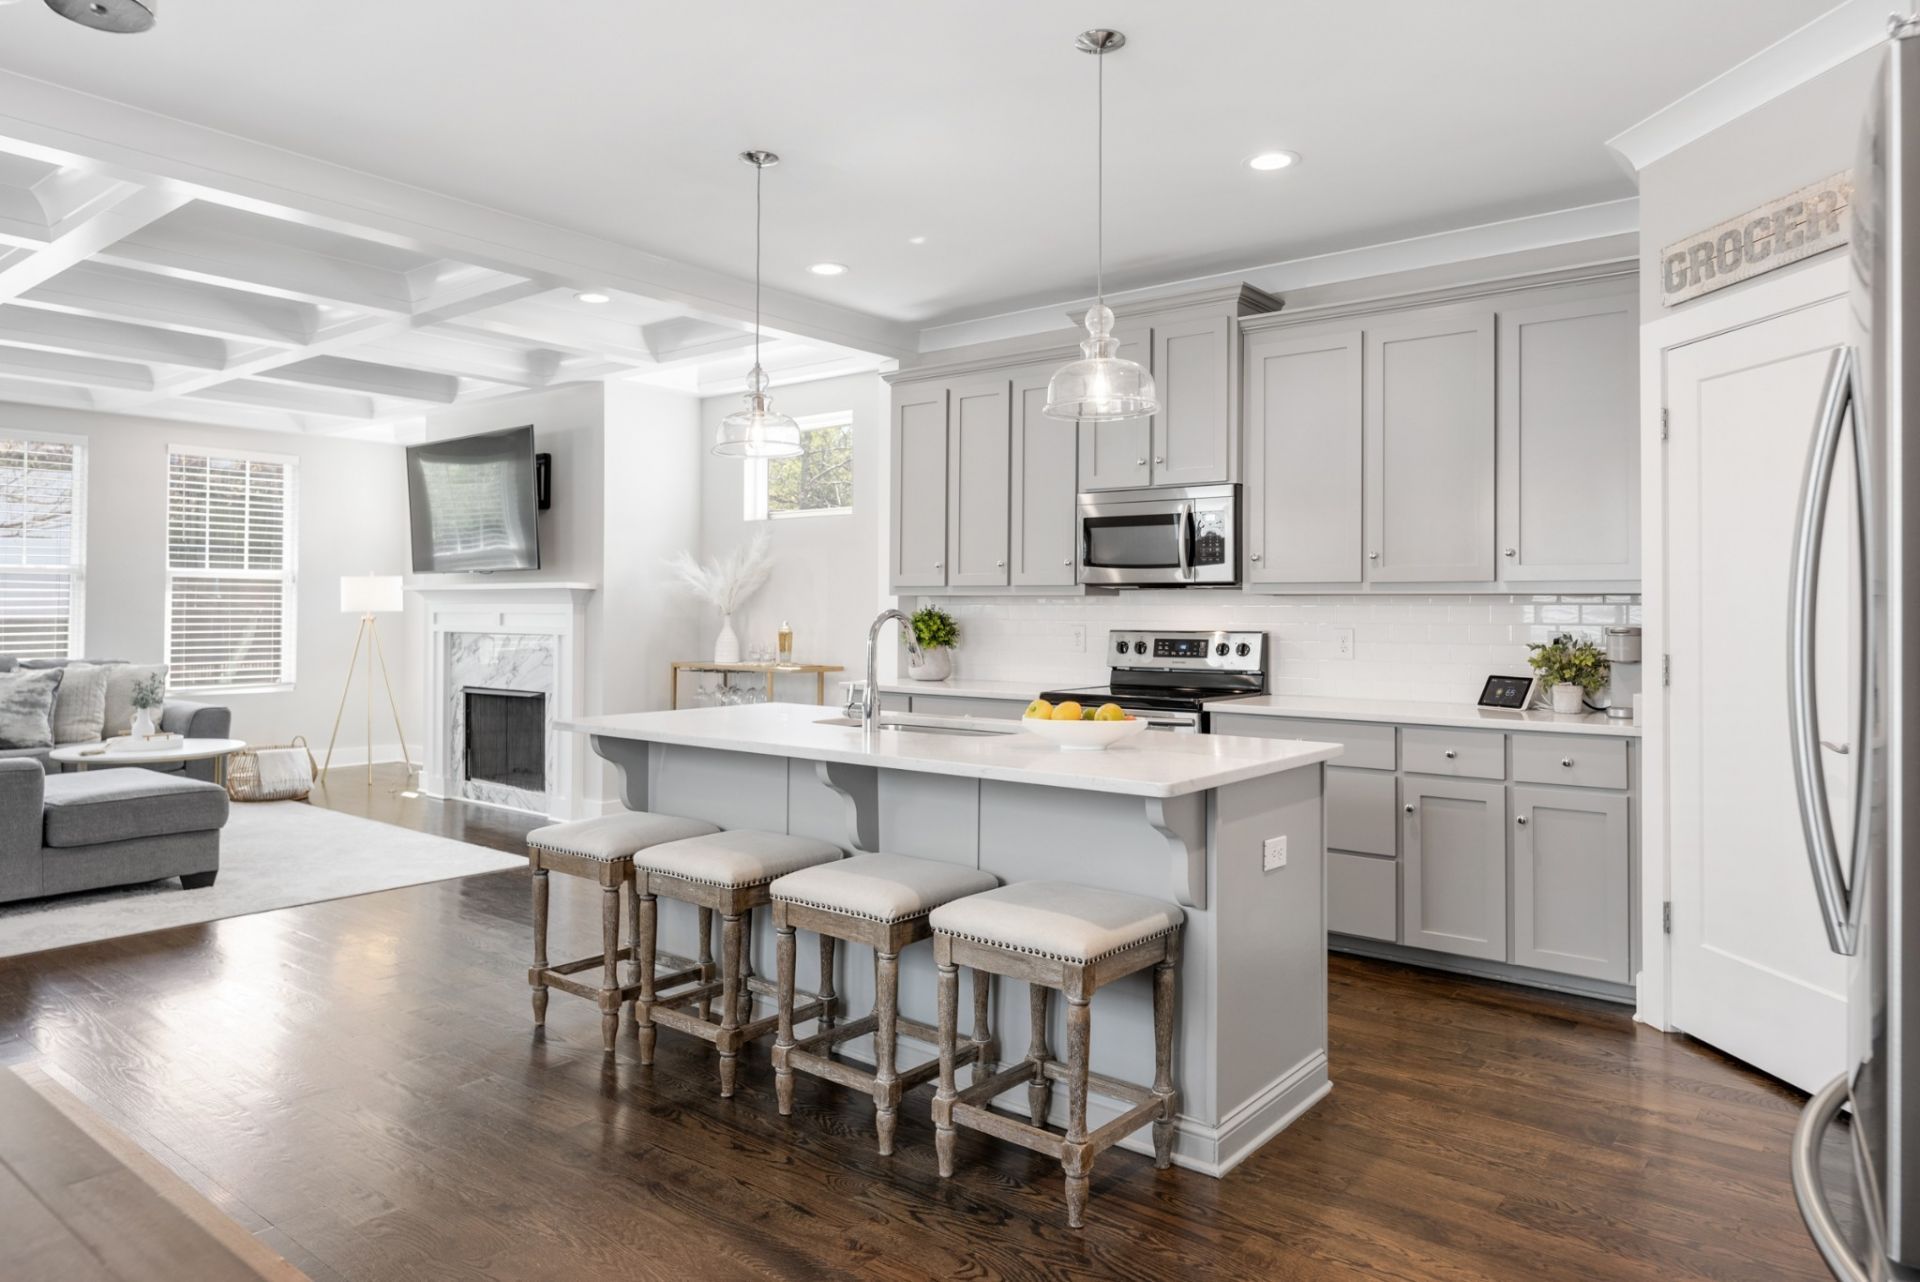
Tucked into East Nashville's sought-after Rosebank neighborhood, this beautifully maintained home offers modern comfort and everyday functionality. Ease into your mornings on the covered front porch, surrounded by the quiet charm of the neighborhood. Inside, a welcoming foyer opens to a dedicated office with custom built-ins, perfect for working from home and staying organized in style. The main level is designed for easy living and entertaining, featuring an open-concept layout with a great kitchen anchored by an oversized island and pantry, a spacious dining area, and a warm, inviting living room with coffered ceilings and a gas fireplace. Upstairs, you'll find three generously sized bedrooms, each with walk-in closets, along with a flexible landing space ideal for a sitting area or another office space. Outside, enjoy a private fenced backyard and patio that's perfect for pets, entertaining, or relaxing at the end of the day. All of this just a short walk to Shelby Bottoms Park and Cornelia Fort Airpark, and only minutes from Riverside Village, Eastland Avenue, Café Roze, Mitchell Delicatessen, and more. This is East Nashville living at its best.
Property Features
Property Type: Residential -
Basement: Crawl Space
Cooling: Central Air, Electric
Fireplaces: 1
Heating: Central, Electric
Lot Size: 0.03 Acres
Stories: 2.0
Taxes: $4,986
Year Built: 2018
Amenities
Entrance Foyer
Open Floorplan
Pantry
Walk-In Closet(s)
Feature Descriptions
Appliances: Electric Oven, Electric Range, Dishwasher, Disposal, Microwave, Stainless Steel Appliance(s)
Days on Site: 3
Exterior: Hardboard Siding
Fencing: Back Yard
Fireplace: Living Room
Flooring: Carpet, Wood, Tile
Laundry: Electric Dryer Hookup, Washer Hookup
Parcel#: 083044B00100CO
Parking: Concrete
Parking Notes: Concrete
Patio/Porch: Porch, Covered, Patio
Security: Security System
Sewer: Public Sewer
Utilities: Electricity Available, Water Available
Water: Public
Room Sizes
Bedroom 1: 14x15
Bedroom 2: 12x11
Bedroom 3: 10x11
Dining Room: 12x14
Kitchen: 8x14
Living Room: 20x20
Other Room: 12x11
Other Room 2: 13x9
Local Schools
High School: Stratford STEM Magnet School Upper Campu
Middle School: Stratford STEM Magnet School Lower Campu
Elementary School: Rosebank Elementary
Listed By / Shown By
Listed By
Agency Name: Compass
Agency Phone: 6153836964
Shown By
Agent Name: Florence New
Agent Phone: (615) 668-8007
Agency Title: ExCEL Real Estate & Development Co.

Estimate Your Payment
Estimated Payment
$ 2,089.21 per month $1,479.78 Principal & Interest $415.50 Property Tax $193.93 Homeowner's InsuranceChange Payment Information


Member Participants (and their affiliated licensees, if applicable) shall indicate on their websites that IDX information is provided exclusively for consumers’ personal non-commercial use, that it may not be used for any purpose other than to identify prospective properties consumers may be interested in purchasing, that the data is deemed reliable but is not guaranteed by MLS GRID, and that the use of the MLS GRID Data may be subject to an end user license agreement prescribed by the Member Participant’s applicable MLS if any and as amended from time to time. MLS GRID may, at its discretion, require use of other disclaimers as necessary to protect Member Participant, and/or their MLS from liability.
Based on information submitted to the MLS GRID. All data is obtained from various sources and may not have been verified by broker or MLS GRID. Supplied Open House Information is subject to change without notice. All information should be independently reviewed and verified for accuracy. Properties may or may not be listed by the office/agent presenting the information.
Privacy Policy / DMCA Notice / ADA Accessibility


This site is hosted, designed and copyright
© 1994 - 2026 by
Delta Media Group, Inc. -- Patent Pending --
2509a Solon Dr | MLS# 3220280
This home located at 2509a Solon Dr , Nashville, TN 37206 is currently listed for sale with an asking price of $664,900. This property was built in 2018 and has 3 bedrooms and 2 full and 1 partial baths with 2097 sq. ft. Search Nashville real estate on fnew.excelredtn.com today.