
Florence New
REALTOR®

BEDS4
BATHS3 full 2 partial
SQUARE FEET2,870
MLS#3206992
STATUSUnder Contract - Not Showing
PROPERTY TYPEResidential -
SUBDIVISIONEast Nashville
Property Description
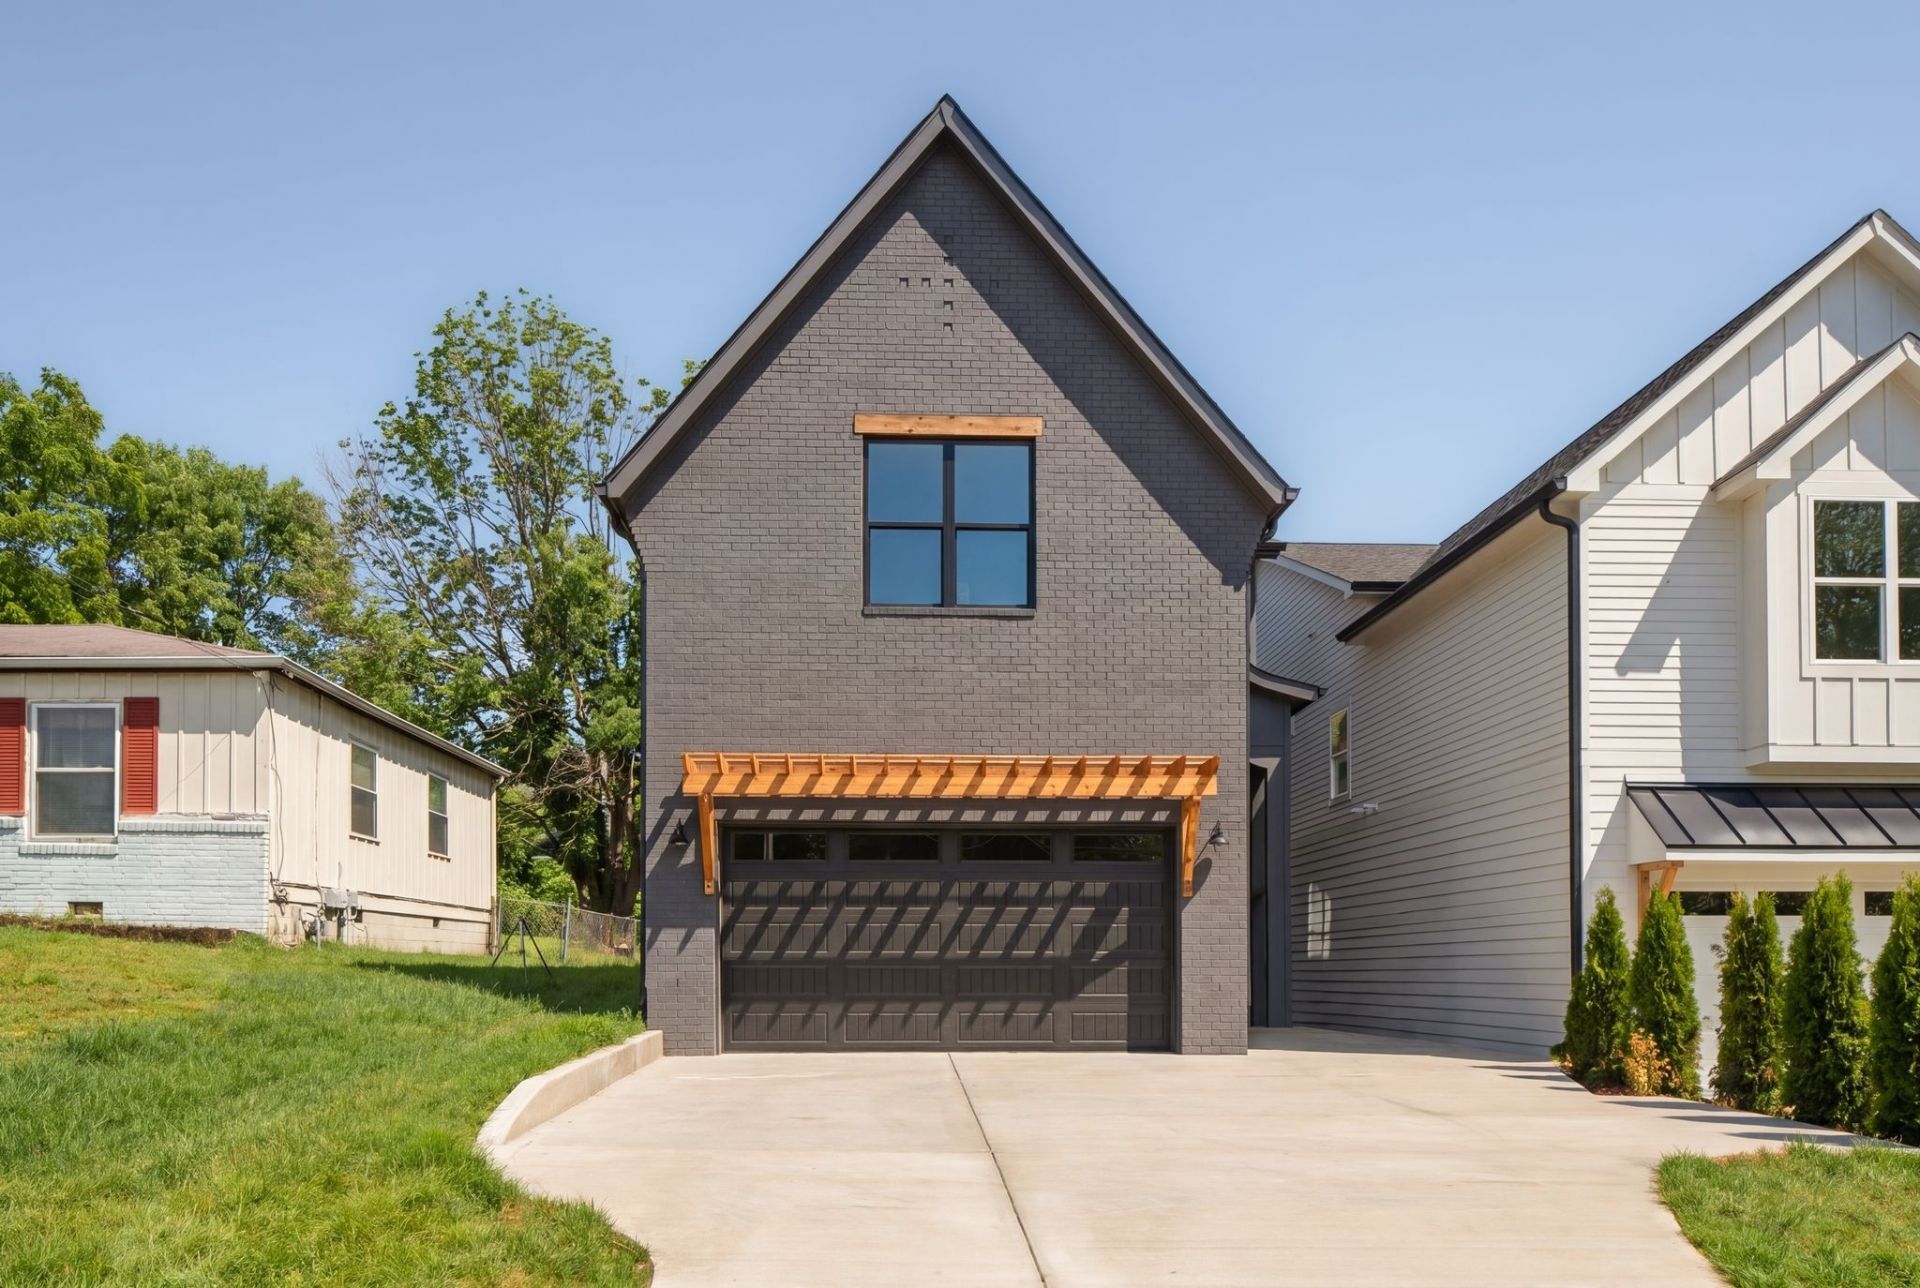
Bordering Shelby Bottoms and moments from the Airpark, this modern traditional new construction offers a quieter side of East Nashville living, where mornings begin on the greenway, afternoons unfold outdoors, and daily life feels a little more connected to nature. Set on an incredible 140-foot-deep lot, the backyard becomes more than just outdoor space, it becomes part of how you live. There is room to entertain under string lights, start the garden you've always wanted, throw a football, add a playset, host long dinners beneath the covered back porch, or simply enjoy the luxury of having room to breathe, something increasingly rare this close to the city. Inside, the home balances timeless architecture with a cleaner, elevated point of view through warm textures, rich tones, and thoughtful design choices that feel both tailored and inviting. The kitchen anchors the main living spaces with ceiling-height cabinetry, striking contrast details, designer lighting, a statement range hood, oversized island seating, and an effortless connection to the dining and living areas beyond. Walls of glass pull in views of the backyard and create easy indoor-outdoor flow, while coffered ceilings and layered finishes bring warmth and character throughout. The layout feels intentional and designed for real life with a main-level guest suite featuring a full ensuite bath that easily doubles as a home office or private retreat. Upstairs, a vaulted bonus room with its own wet bar and powder bath creates the kind of secondary living space that quietly changes how a home functions, perfect for movie nights, game days, guests, kids' hangouts, or a tucked-away lounge. Thoughtful in design and grounded in lifestyle, this is East Nashville living with a little more breathing room.
Property Features
Property Type: Residential -
Basement: Crawl Space
Cooling: Ceiling Fan(s)
Fireplaces: 1
Garage: 2 car attached
Heating: Central
Home Style: Traditional
Lot Size: 0.46 Acres
Roof Type: Asphalt
Stories: 2.0
Taxes: $5,308
Year Built: 2026
Amenities
Entrance Foyer
Extra Closets
High Ceilings
Open Floorplan
Pantry
Walk-In Closet(s)
Wet Bar
Kitchen Island
Feature Descriptions
Appliances: Built-In Electric Oven, Built-In Gas Range, Dishwasher, Disposal, Refrigerator, Stainless Steel Appliance(s)
Days on Site: 14
Exterior: Hardboard Siding, Brick
Fencing: Back Yard
Fireplace: Electric
Flooring: Wood, Tile
Laundry: Electric Dryer Hookup, Washer Hookup
Lot: Level
Lot Dimensions: 70 X 284
Parcel#: 08405002100
Parking: Garage Door Opener, Attached, Concrete, Driveway
Parking Notes: Garage Door Opener, Attached, Concrete, Driveway
Patio/Porch: Patio, Covered
Sewer: Public Sewer
Topography: Level
Utilities: Water Available
Water: Public
Room Sizes
Bedroom 1: 17x15
Bedroom 2: 14x12
Bedroom 3: 12x12
Bedroom 4: 12x12
Recreation Room: 22x20
Dining Room: 14x12
Kitchen: 17x12
Living Room: 20x14
Local Schools
High School: Stratford STEM Magnet School Upper Campu
Middle School: Stratford STEM Magnet School Lower Campu
Elementary School: Rosebank Elementary
Listed By / Shown By
Listed By
Agency Name: Compass Tennessee, LLC
Agency Phone: 6154755616
Shown By
Agent Name: Florence New
Agent Phone: (615) 668-8007
Agency Title: ExCEL Real Estate & Development Co.

Estimate Your Payment
Estimated Payment
$ 3,085.18 per month $2,336.62 Principal & Interest $442.33 Property Tax $306.22 Homeowner's InsuranceChange Payment Information


Member Participants (and their affiliated licensees, if applicable) shall indicate on their websites that IDX information is provided exclusively for consumers’ personal non-commercial use, that it may not be used for any purpose other than to identify prospective properties consumers may be interested in purchasing, that the data is deemed reliable but is not guaranteed by MLS GRID, and that the use of the MLS GRID Data may be subject to an end user license agreement prescribed by the Member Participant’s applicable MLS if any and as amended from time to time. MLS GRID may, at its discretion, require use of other disclaimers as necessary to protect Member Participant, and/or their MLS from liability.
Based on information submitted to the MLS GRID. All data is obtained from various sources and may not have been verified by broker or MLS GRID. Supplied Open House Information is subject to change without notice. All information should be independently reviewed and verified for accuracy. Properties may or may not be listed by the office/agent presenting the information.
Privacy Policy / DMCA Notice / ADA Accessibility


This site is hosted, designed and copyright
© 1994 - 2026 by
Delta Media Group, Inc. -- Patent Pending --
2607 Tiffany Dr, Unit A | MLS# 3206992
This home located at 2607 Tiffany Dr, Unit A, Nashville, TN 37206 is currently listed for sale with an asking price of $1,049,900. This property was built in 2026 and has 4 bedrooms and 3 full and 2 partial baths with 2870 sq. ft. Tiffany Dr, Unit A is located in the East Nashville subdivision. Search East Nashville real estate on fnew.excelredtn.com today.