
Florence New
REALTOR®

BEDS3
BATHS2 full
SQUARE FEET2,022
MLS#3164323
STATUSUnder Contract - Showing
PROPERTY TYPEResidential - Single Family
SUBDIVISIONRichard E & Jomary Sisk Plat
Property Description
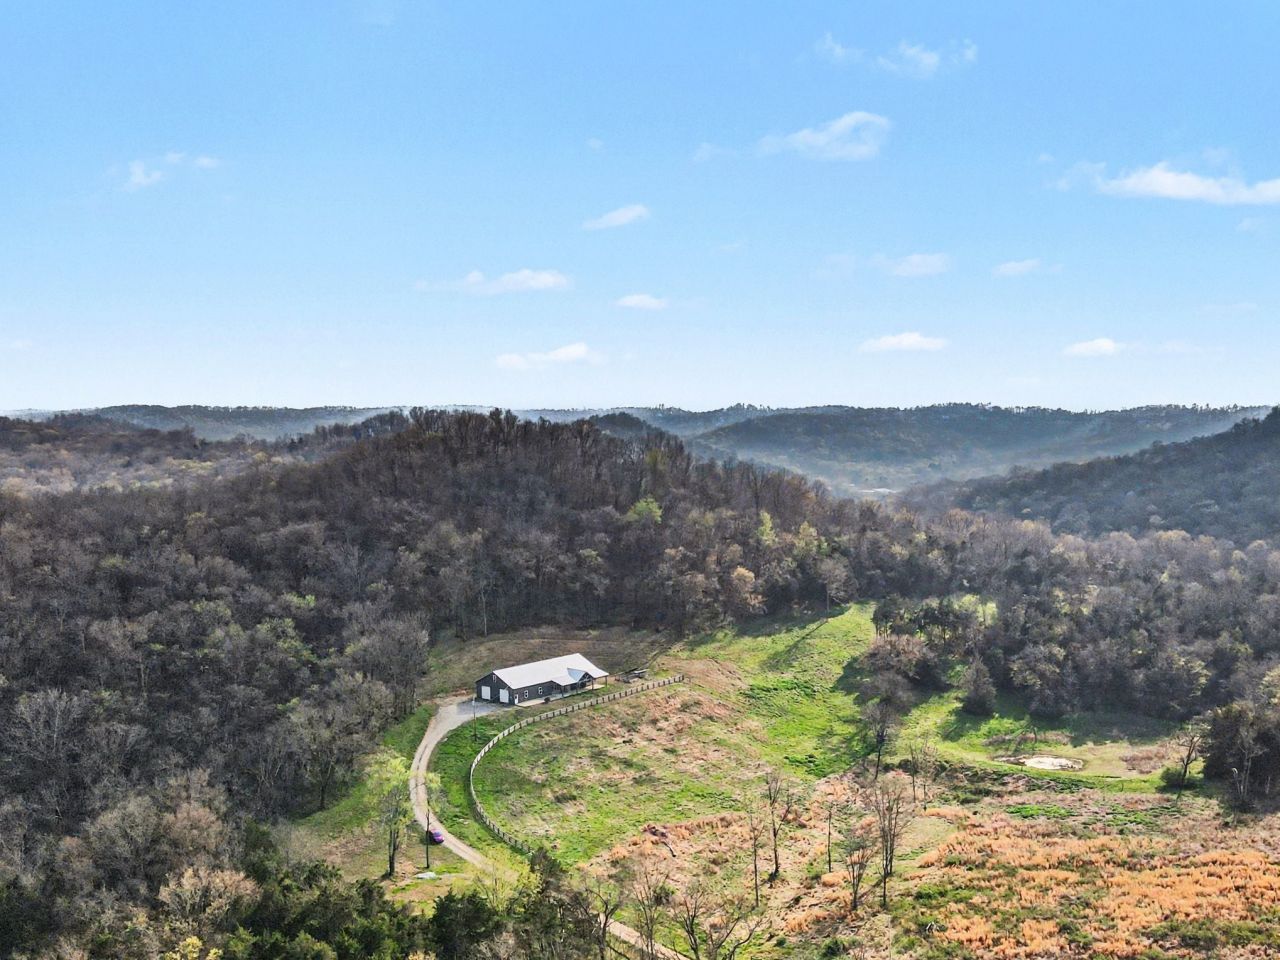
Tucked at the end of a private driveway on approximately 80 stunning acres, this one-of-a-kind barndominium offers sweeping views, abundant wildlife, and a level of peace and privacy that's difficult to find. Enjoy the unforgettable view from the oversized 12'??50' covered porch overlooking a charming pond. Soaring 12-foot ceilings run throughout the home, rising to an impressive 16 feet in both the kitchen and family room. Rich barnwood walls, gleaming tin ceilings, and concrete floors give the space its signature character, while a dramatic floor-to-ceiling rock fireplace anchors the living area with warmth and timeless style. The kitchen is a showstopper: custom soft-close cabinets, a generous island, granite countertops, tile backsplash, stainless steel appliances, and a classic farmhouse sink. The primary suite features a fully tiled tub and shower, double sinks, large walk-in closets, and a sleek pocket door. Bathrooms are upgraded with built in light, fan and music control. Custom wood cabinets, window and door frames throughout. A 10'??40' unfinished room upstairs can be finished as living space, a bunkroom, or a private office. The heated and cooled 40'??40' shop and garage can also be converted to additional living quarters. Established hunting grounds, an abundance of wildlife, gorgeous long-range views, and valuable standing timber round out a property that truly delivers on every front. Check out the video tour!
Property Features
Property Type: Residential - Single Family
Basement: None
Cooling: Central Air, Electric
Fireplaces: 1
Garage: 2
Heating: Central, Propane
Home Style: Barndominium
Lot Size: 79.44 Acres
Roof Type: Metal
Stories: 2.0
Taxes: $2,495
Year Built: 2022
Amenities
Built-in Features
Ceiling Fan(s)
High Ceilings
Open Floorplan
Pantry
Walk-In Closet(s)
Feature Descriptions
Appliances: Built-In Electric Oven, Electric Range, Dishwasher, Dryer, Microwave, Refrigerator, Stainless Steel Appliance(s), Washer
Days on Site: 59
Fencing: Partial
Fireplace: Living Room
Flooring: Concrete
Laundry: Electric Dryer Hookup, Washer Hookup
Parcel#: 088 00100 000
Parking: Garage Faces Side, Gravel
Parking Notes: Garage Faces Side, Gravel
Patio/Porch: Porch, Covered
Security: Smoke Detector(s)
Sewer: Septic Tank
Utilities: Electricity Available, Water Available
Water: Public
Water Features: Pond
Room Sizes
Bedroom 1: 16x14
Bedroom 2: 12x14
Bedroom 3: 14x12
Recreation Room: 40x12
Kitchen: 25x17
Living Room: 25x15
Other Room: 8x8
Local Schools
High School: Marshall Co High School
Middle School: Lewisburg Middle School
Elementary School: Marshall-Oak Grove-Westhills ELem.
Listed By / Shown By
Listed By
Agency Name: MM Realty & Management
Agency Phone: 6153488283
Shown By
Agent Name: Florence New
Agent Phone: (615) 668-8007
Agency Title: ExCEL Real Estate & Development Co.

Estimate Your Payment
Estimated Payment
$ 2,724.90 per month $2,225.34 Principal & Interest $207.92 Property Tax $291.64 Homeowner's InsuranceChange Payment Information


Member Participants (and their affiliated licensees, if applicable) shall indicate on their websites that IDX information is provided exclusively for consumers’ personal non-commercial use, that it may not be used for any purpose other than to identify prospective properties consumers may be interested in purchasing, that the data is deemed reliable but is not guaranteed by MLS GRID, and that the use of the MLS GRID Data may be subject to an end user license agreement prescribed by the Member Participant’s applicable MLS if any and as amended from time to time. MLS GRID may, at its discretion, require use of other disclaimers as necessary to protect Member Participant, and/or their MLS from liability.
Based on information submitted to the MLS GRID. All data is obtained from various sources and may not have been verified by broker or MLS GRID. Supplied Open House Information is subject to change without notice. All information should be independently reviewed and verified for accuracy. Properties may or may not be listed by the office/agent presenting the information.
Privacy Policy / DMCA Notice / ADA Accessibility


This site is hosted, designed and copyright
© 1994 - 2026 by
Delta Media Group, Inc. -- Patent Pending --
2617 Fayetteville Hwy | MLS# 3164323
This single family home located at 2617 Fayetteville Hwy, Belfast, TN 37019 is currently listed for sale with an asking price of $999,900. This property was built in 2022 and has 3 bedrooms and 2 full baths with 2022 sq. ft. Fayetteville Hwy is located in the Richard E & Jomary Sisk Plat subdivision. Search Richard E & Jomary Sisk Plat real estate on fnew.excelredtn.com today.