
Florence New
REALTOR®

BEDS2
BATHS2 full
SQUARE FEET749
MLS#3220323
STATUSActive
PROPERTY TYPEResidential -
Property Description
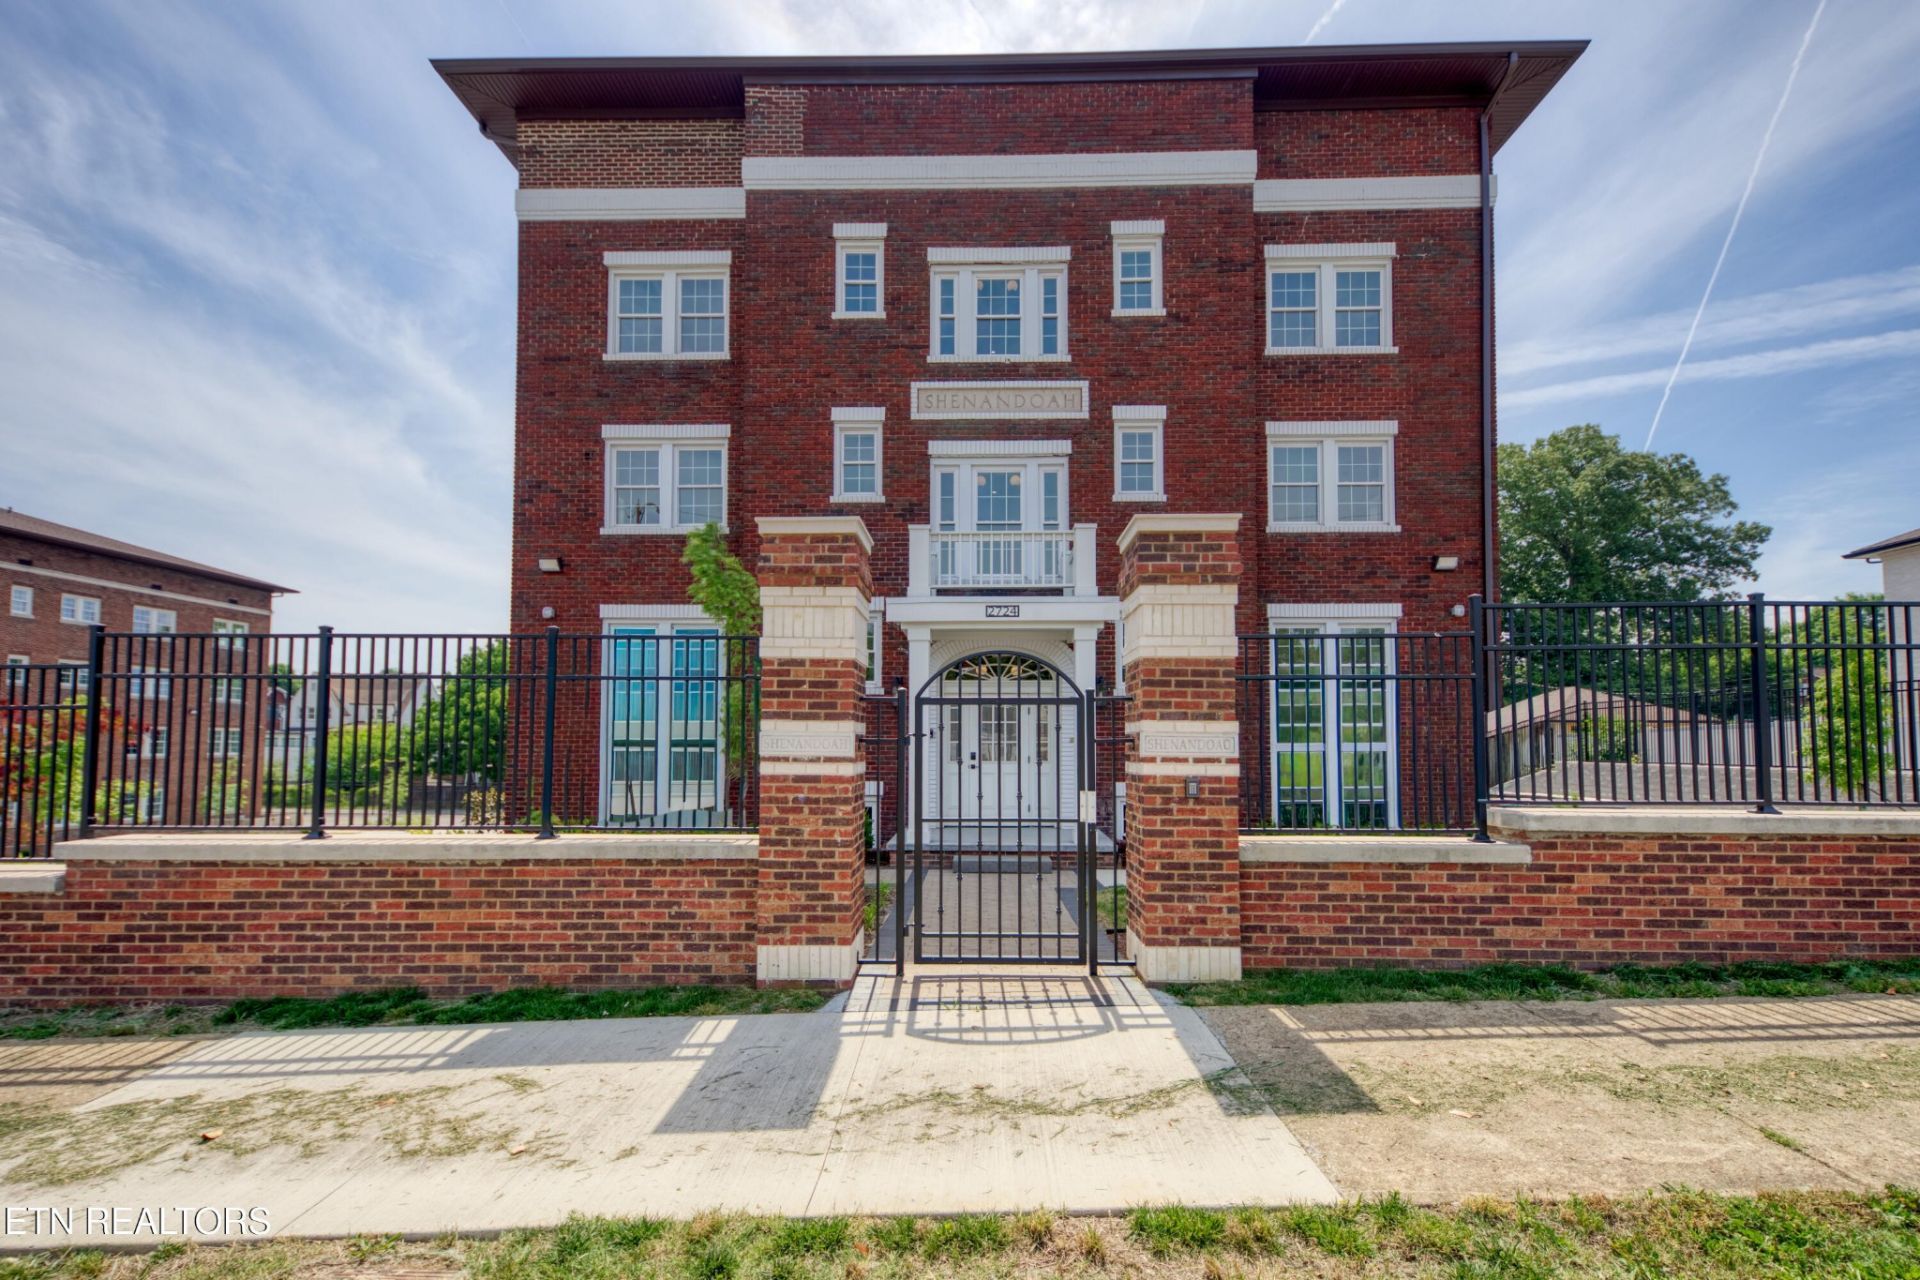
Park City Village is an exciting piece of Knoxville history! Unit 402 in the Shenandoah bldg is a gorgeous 2 bedroom 2 bathroom condo on the top floor. This building has been beautifully restored and completely renovated to offer all the modern conveniences, but within a lovely historic building dating back to the 1920s with original hardwood floors and everything else brand new and ready to move in and enjoy downtown living, but all at an extremely affordable price! This is a gated community with designated parking (a feature you won't find easily anywhere else near downtown) that is close to the new ballpark, Old City, Market Square, interstates, shopping, restaurants, and it is even on the bus line, so if you want to go to a game (soccer, baseball, or even football) you can skip the traffic and parking expense and hassle. Park City Village has so much to offer and has been very thoughtfully restored. Each condo includes dedicated parking and access to EV charging stations (buyer to pay for installation). All new LG appliances, private outdoor spaces, secure gated parking, even a special dedicated area to take your pup out. Keyless entry into unit and building. Come view these stylish, well equipped units today!Buyer to verify all information. Taxes have not been assessed. Buyer to verify tax information.
Property Features
Property Type: Residential -
Basement: None
Cooling: Central Air
Heating: Central, Electric
Stories: 1.0
Year Built: 1931
Feature Descriptions
Appliances: Dishwasher, Dryer, Microwave, Range, Refrigerator, Washer
Association Amenities: Sidewalks, Gated
Days on Site: 3
Exterior: Other, Brick
Flooring: Wood, Tile
HOA Fee: 250/ Monthly
Laundry: Washer Hookup, Electric Dryer Hookup
Lot: Level
Other Equipment: Irrigation System
Patio/Porch: Patio
Security: Security Gate
Sewer: Public Sewer
Topography: Level
Utilities: Electricity Available, Water Available
Water: Public
Listed By / Shown By
Listed By
Agency Name: Wallace
Agency Phone: 8653211111
Shown By
Agent Name: Florence New
Agent Phone: (615) 668-8007
Agency Title: ExCEL Real Estate & Development Co.

Estimate Your Payment
Estimated Payment
$ 702.31 per month $620.93 Principal & Interest $0.00 Property Tax (data not provided by mls) $81.38 Homeowner's InsuranceChange Payment Information


Member Participants (and their affiliated licensees, if applicable) shall indicate on their websites that IDX information is provided exclusively for consumers’ personal non-commercial use, that it may not be used for any purpose other than to identify prospective properties consumers may be interested in purchasing, that the data is deemed reliable but is not guaranteed by MLS GRID, and that the use of the MLS GRID Data may be subject to an end user license agreement prescribed by the Member Participant’s applicable MLS if any and as amended from time to time. MLS GRID may, at its discretion, require use of other disclaimers as necessary to protect Member Participant, and/or their MLS from liability.
Based on information submitted to the MLS GRID. All data is obtained from various sources and may not have been verified by broker or MLS GRID. Supplied Open House Information is subject to change without notice. All information should be independently reviewed and verified for accuracy. Properties may or may not be listed by the office/agent presenting the information.
Privacy Policy / DMCA Notice / ADA Accessibility


This site is hosted, designed and copyright
© 1994 - 2026 by
Delta Media Group, Inc. -- Patent Pending --
2724 E Magnolia Ave , Unit 402 | MLS# 3220323
This home located at 2724 E Magnolia Ave , Unit 402, Knoxville, TN 37914 is currently listed for sale with an asking price of $279,000. This property was built in 1931 and has 2 bedrooms and 2 full baths with 749 sq. ft. Search Knoxville real estate on fnew.excelredtn.com today.