
Florence New
REALTOR®

BEDS3
BATHS2 full 1 partial
SQUARE FEET1,220
MLS#3098875
STATUSActive
PROPERTY TYPEResidential - Townhouse
SUBDIVISIONThornton Grove Townhomes
Property Description
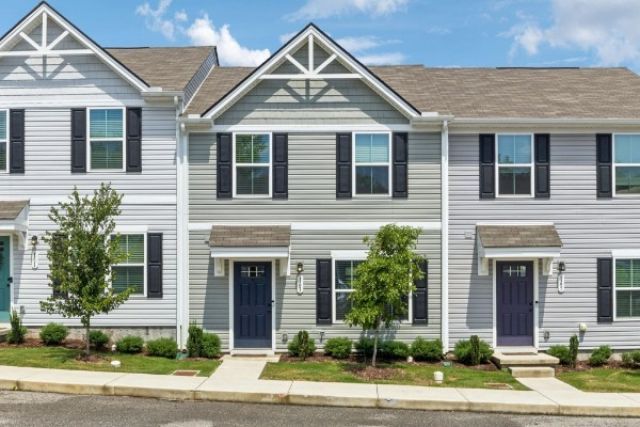
Beautifully Maintained Townhome in a Prime Location!Welcome to this well-cared-for 3-bedroom, 2.5-bath townhome offering 1,220 square feet of efficient, functional living space across two thoughtfully designed levels. The open-concept main floor features a bright and inviting living area with seamless flow into the kitchen and direct access to a private back deck, ideal for morning coffee, entertaining guests, or unwinding after a long day.Upstairs, you'll find comfortable bedrooms and well-appointed baths that maximize both space and practicality. Enjoy a low-maintenance lifestyle with community features including sidewalks and a dedicated dog park, perfect for daily walks and outdoor enjoyment.The location truly sets this home apart-just minutes from I-24 for easy commuting, approximately 10 minutes to East Nashville's dining, shopping, and nightlife, and 15 minutes to Downtown Nashville. Both Kroger and Publix are conveniently located within a 15-minute drive, making everyday errands simple and stress-free.Whether you're a first-time buyer, investor, or someone looking to simplify without sacrificing convenience, this townhome offers the perfect blend of comfort, location, and lifestyle in one of Nashville's most desirable and accessible areas.Schedule your showing today and see the value for yourself!
Property Features
Property Type: Residential - Townhouse
Basement: None
Cooling: Electric
Heating: Central
Lot Size: 0.02 Acres
Roof Type: Shingle
Stories: 2.0
Taxes: $1,892
Year Built: 2023
Amenities
Kitchen Island
Balcony
Feature Descriptions
Appliances: Electric Oven, Electric Range, Dishwasher, Disposal, Microwave, Refrigerator, Washer
Association Amenities: Sidewalks, Trail(s)
Days on Site: 128
Exterior: Frame, Vinyl Siding
Fencing: Partial
Flooring: Carpet, Laminate
HOA Fee: 165/ Monthly
Laundry: Electric Dryer Hookup, Washer Hookup
Parcel#: 050020D14300CO
Patio/Porch: Deck
Security: Carbon Monoxide Detector(s), Fire Alarm, Smoke Detector(s)
Sewer: Public Sewer
Utilities: Electricity Available, Water Available
Water: Public
Room Sizes
Bedroom 1: 12x12
Bedroom 2: 9x10
Bedroom 3: 9x11
Kitchen: 12x12
Living Room: 16x16
Local Schools
High School: Hunters Lane Comp High School
Middle School: Madison Middle
Elementary School: Bellshire Elementary Design Center
Listed By / Shown By
Listed By
Agency Name: Premier Realty TN LLC
Agency Phone: 6298952606
Shown By
Agent Name: Florence New
Agent Phone: (615) 668-8007
Agency Title: ExCEL Real Estate & Development Co.

Estimate Your Payment
Estimated Payment
$ 896.47 per month $653.20 Principal & Interest $157.67 Property Tax $85.60 Homeowner's InsuranceChange Payment Information


Member Participants (and their affiliated licensees, if applicable) shall indicate on their websites that IDX information is provided exclusively for consumers’ personal non-commercial use, that it may not be used for any purpose other than to identify prospective properties consumers may be interested in purchasing, that the data is deemed reliable but is not guaranteed by MLS GRID, and that the use of the MLS GRID Data may be subject to an end user license agreement prescribed by the Member Participant’s applicable MLS if any and as amended from time to time. MLS GRID may, at its discretion, require use of other disclaimers as necessary to protect Member Participant, and/or their MLS from liability.
Based on information submitted to the MLS GRID. All data is obtained from various sources and may not have been verified by broker or MLS GRID. Supplied Open House Information is subject to change without notice. All information should be independently reviewed and verified for accuracy. Properties may or may not be listed by the office/agent presenting the information.
Privacy Policy / DMCA Notice / ADA Accessibility


This site is hosted, designed and copyright
© 1994 - 2026 by
Delta Media Group, Inc. -- Patent Pending --
2757 Thornton Grove Blvd, Unit 163 | MLS# 3098875
This townhouse located at 2757 Thornton Grove Blvd, Unit 163, Nashville, TN 37207 is currently listed for sale with an asking price of $293,500. This property was built in 2023 and has 3 bedrooms and 2 full and 1 partial baths with 1220 sq. ft. Thornton Grove Blvd, Unit 163 is located in the Thornton Grove Townhomes subdivision. Search Thornton Grove Townhomes real estate on fnew.excelredtn.com today.