
Florence New
REALTOR®

BEDS3
BATHS2 full 1 partial
SQUARE FEET2,027
MLS#3164445
STATUSUnder Contract - Showing
PROPERTY TYPEResidential - Single Family
SUBDIVISIONRiver Trace Estates
Property Description
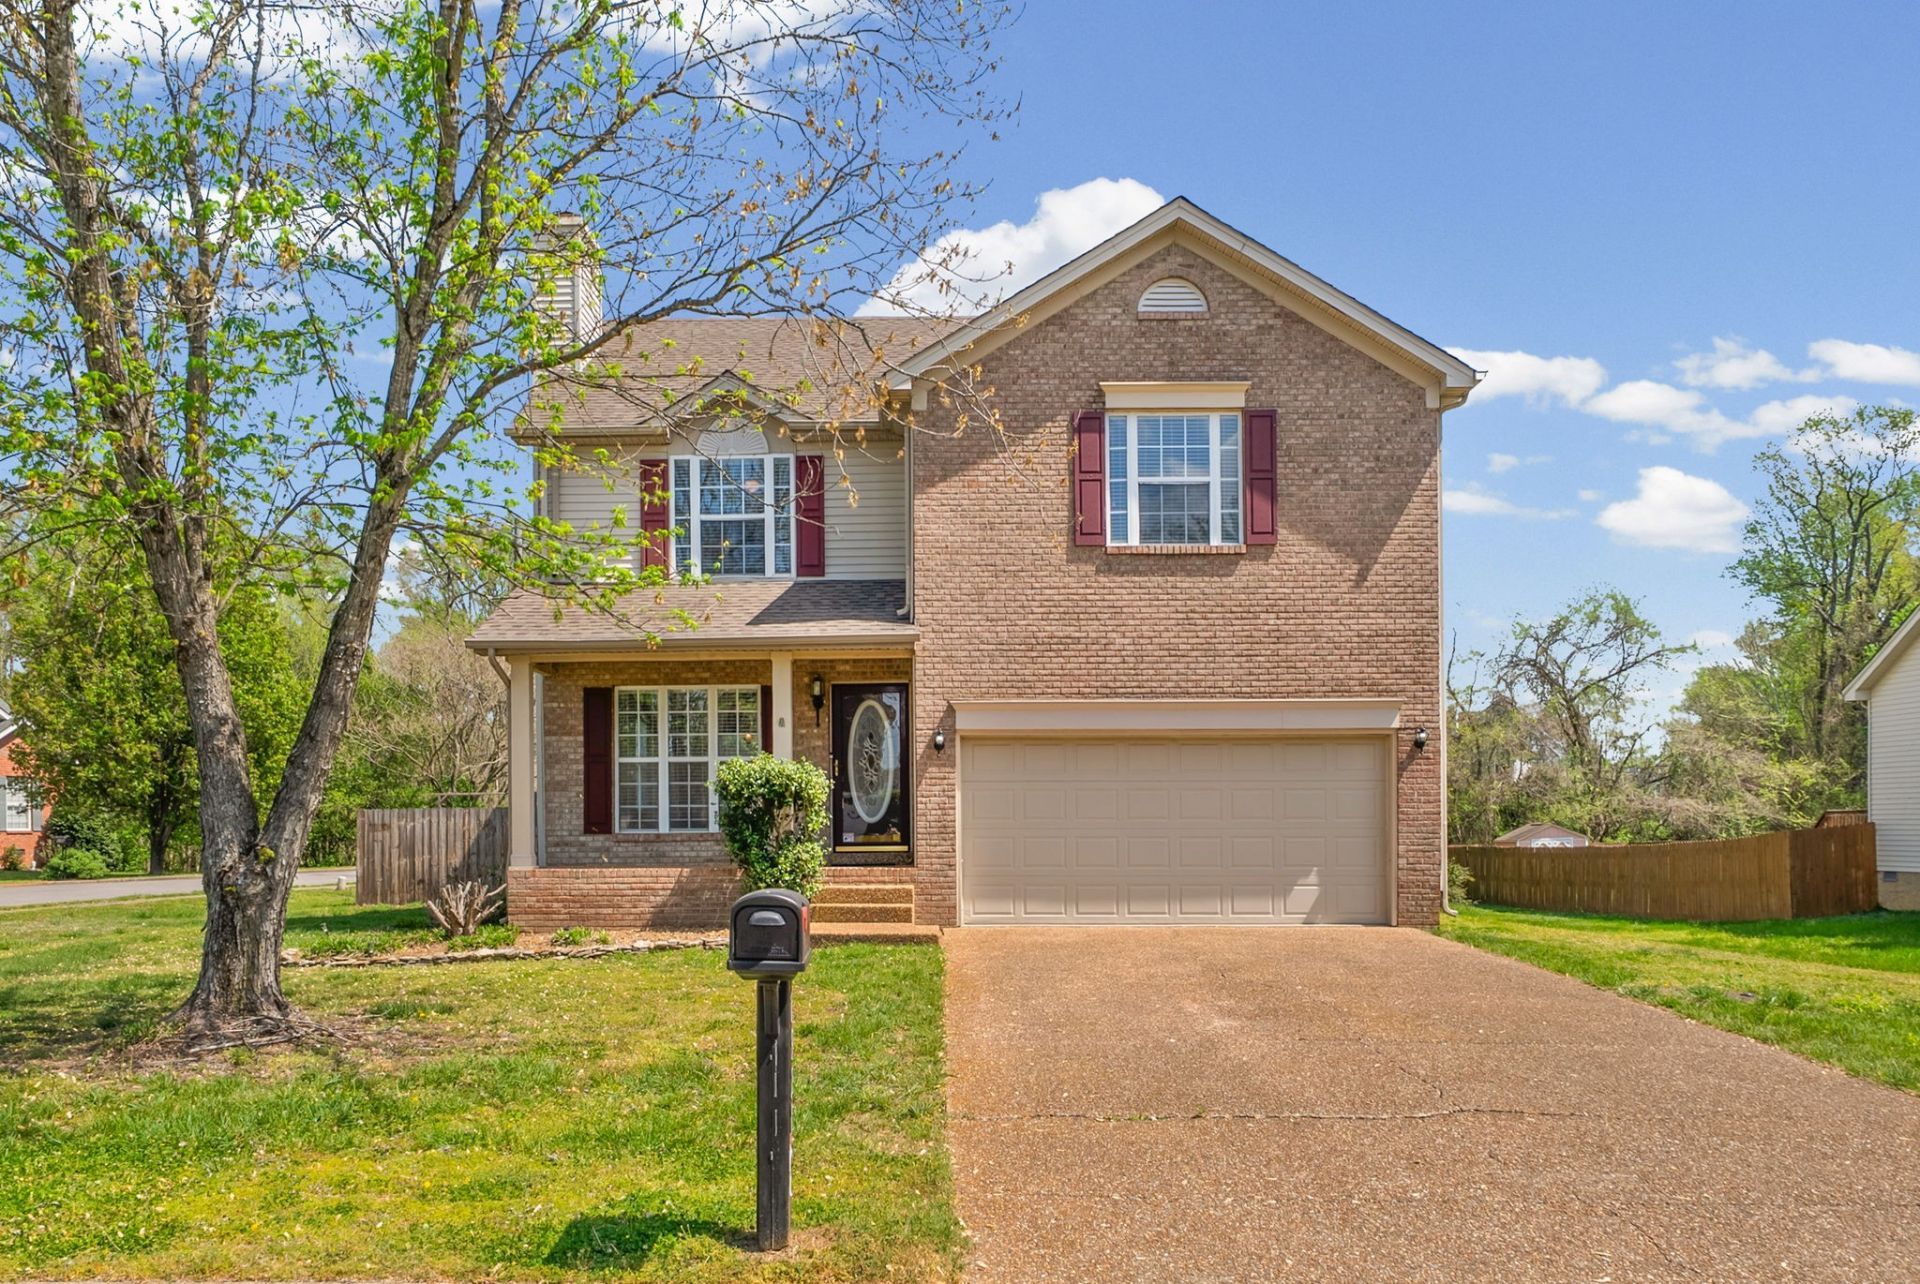
Room to grow, space to spread out, and the chance to add your own style in a well-established Donelson-area neighborhood. Outstanding opportunity in an established River Trace Estates location! With 2,027 square feet, 3 bedrooms, 2.5 baths, and a floor plan that offers generous living space plus flexibility, this home is ready for its next chapter. The interior could benefit from cosmetic updates, but the layout, room sizes, and overall livability give buyers a strong foundation to make it their own. Features include an open main living area, a spacious eat-in kitchen with a pantry & bay window, and Upstairs includes a bonus room, 2 bedrooms, and a spacious primary suite with a vaulted ceiling, walk-in closet, garden tub, and a separate shower. Step out of the sunroom into the fenced, level backyard with a deck, ideal for Fido, gardens, play, and outdoor entertainment. Brand new HVAC and brand new water heater! Situated on a corner lot with a 2-car attached garage in a neighborhood with tennis courts, this home combines value, function, and potential. Low HOA fees. Convenient to Donelson-area recreation and entertainment, including Two Rivers Park with golf, dog park, disc golf, skate park, Wave Country, and access to the Stones River Greenway, along with nearby Opry Mills shopping, dining, and entertainment, the Grand Ole Opry, Nashville Shores, and easy access to Nashville International Airport.
Property Features
Property Type: Residential - Single Family
Basement: None
Cooling: Central Air
Fireplaces: 1
Garage: 2 car attached
Heating: Central
Home Style: Traditional
Lot Size: 0.24 Acres
Roof Type: Shingle
Stories: 2.0
Taxes: $2,831
Year Built: 1999
Feature Descriptions
Appliances: Electric Oven, Electric Range, Dishwasher, Refrigerator
Association Amenities: Sidewalks, Tennis Court(s)
Days on Site: 59
Exterior: Brick, Vinyl Siding
Fencing: Back Yard
Fireplace: Wood Burning
Flooring: Carpet, Laminate, Luxury Vinyl, Vinyl
HOA Fee: 151/ Annually
Laundry: Electric Dryer Hookup
Lot: Corner Lot, Level
Lot Dimensions: 91 X 76
Parcel#: 062020A27400CO
Parking: Garage Faces Front, Driveway
Parking Notes: Garage Faces Front, Driveway
Patio/Porch: Deck, Porch
Sewer: Public Sewer
Topography: Corner Lot, Level
Utilities: Water Available
Water: Public
Room Sizes
Bedroom 1: 15x15
Bedroom 2: 12x11
Bedroom 3: 13x12
Recreation Room: 17x11
Dining Room: 11x11
Kitchen: 25x11
Living Room: 15x15
Other Room: 12x11
Local Schools
High School: McGavock Comp High School
Middle School: Two Rivers Middle
Elementary School: Pennington Elementary
Listed By / Shown By
Listed By
Agency Name: Crye-Leike, Inc., REALTORS
Agency Phone: 6153919080
Shown By
Agent Name: Florence New
Agent Phone: (615) 668-8007
Agency Title: ExCEL Real Estate & Development Co.

Estimate Your Payment
Estimated Payment
$ 1,242.81 per month $890.23 Principal & Interest $235.92 Property Tax $116.67 Homeowner's InsuranceChange Payment Information


Member Participants (and their affiliated licensees, if applicable) shall indicate on their websites that IDX information is provided exclusively for consumers’ personal non-commercial use, that it may not be used for any purpose other than to identify prospective properties consumers may be interested in purchasing, that the data is deemed reliable but is not guaranteed by MLS GRID, and that the use of the MLS GRID Data may be subject to an end user license agreement prescribed by the Member Participant’s applicable MLS if any and as amended from time to time. MLS GRID may, at its discretion, require use of other disclaimers as necessary to protect Member Participant, and/or their MLS from liability.
Based on information submitted to the MLS GRID. All data is obtained from various sources and may not have been verified by broker or MLS GRID. Supplied Open House Information is subject to change without notice. All information should be independently reviewed and verified for accuracy. Properties may or may not be listed by the office/agent presenting the information.
Privacy Policy / DMCA Notice / ADA Accessibility


This site is hosted, designed and copyright
© 1994 - 2026 by
Delta Media Group, Inc. -- Patent Pending --
2928 Steamboat Dr | MLS# 3164445
This single family home located at 2928 Steamboat Dr, Nashville, TN 37214 is currently listed for sale with an asking price of $400,000. This property was built in 1999 and has 3 bedrooms and 2 full and 1 partial baths with 2027 sq. ft. Steamboat Dr is located in the River Trace Estates subdivision. Search River Trace Estates real estate on fnew.excelredtn.com today.