
Florence New
REALTOR®

BEDS4
BATHS2 full
SQUARE FEET1,927
MLS#3112630
STATUSActive
PROPERTY TYPEResidential - Single Family
SUBDIVISIONBuchanan Est Sec 3 Pb30-103
Property Description
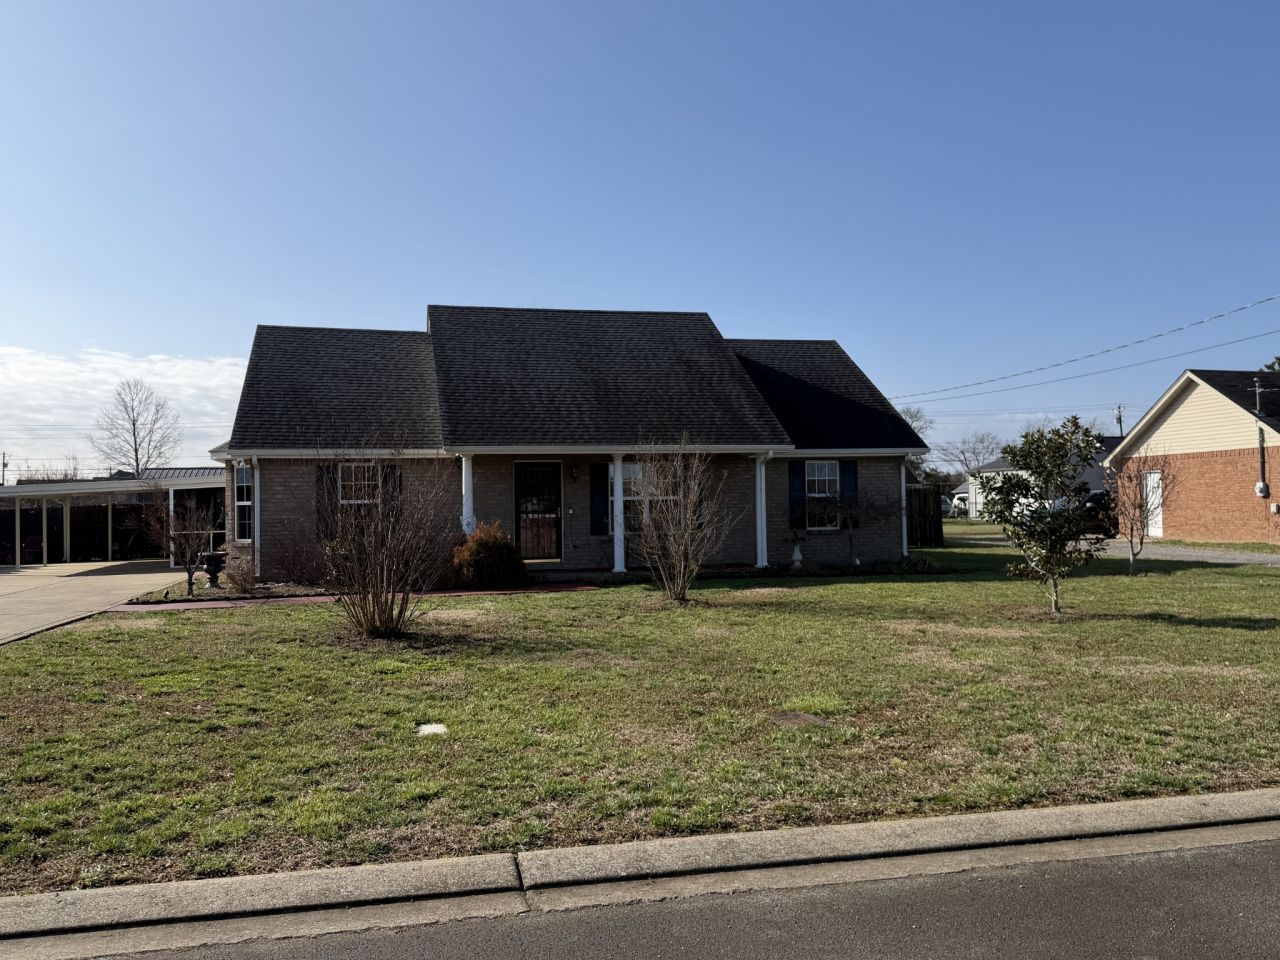
ONE STORY; 4 bed/2 bath*Drop zone at back door entrance. custom landscape, 10x24 screened in patio, A CHILD'S DREAM PLAYGROUND YARD WITH: 3yr old above ground pool with upgrades and extras; Electricity ran to pool pump, 2YR OLD trampoline, adult size swing set with pea gravel and boarder, basketball hoop; A GUYS DREAM SHED: A 12x25 LOFTED MENNONITE OLD HICKORY SHED W/ACCESS TO ATTIC DOORS 4 WINDOWS W/INSULATION, FULL LENGTH WORKBENCH/STORAGE RACKS, metal roof and electric, Oversized concrete driveway with 24x25.5' carport & 2020 Premium stained privacy fence with steel bracing for full back yard. 2023 full bath renovation. 3.5ton hvac heat pump installed Feb 2021, All plumbing supply lines replaced with Aqua Pex 2024. Roof installed 2019 with 50 year shingle, XL floored attic space for additional storage / insulation box installed AND Storm doors installed at all 4 entry doors.
Property Features
Property Type: Residential - Single Family
Basement: None
Cooling: Attic Fan, Ceiling Fan(s), Central Air, Electric
Heating: Central, Heat Pump
Home Style: Ranch
Lot Size: 120.5x120.5 or .33 acres
Roof Type: Shingle
Stories: 1.0
Taxes: $1,535
Year Built: 2006
Amenities
Air Filter
Ceiling Fan(s)
Extra Closets
Pantry
Redecorated
Smart Camera(s)/Recording
Walk-In Closet(s)
High Speed Internet
Feature Descriptions
Accessibility: Accessible Entrance, Smart Technology
Appliances: Built-In Electric Oven, Electric Oven, Oven, Built-In Electric Range, Dishwasher, Disposal, Microwave, Stainless Steel Appliance(s)
Days on Site: 124
Exterior: Brick
Fencing: Privacy
Flooring: Laminate, Tile
Laundry: Electric Dryer Hookup, Washer Hookup
Lot: Level
Lot Dimensions: 120.5x120.5 or .33 acres
Other Equipment: Air Purifier
Parcel#: 157D A 09300 R0093887
Parking: Attached, Concrete
Parking Notes: Attached, Concrete
Patio/Porch: Patio, Covered, Porch, Screened
Pool: Above Ground
Security: Fire Alarm, Security System, Smoke Detector(s)
Sewer: Public Sewer
Swimming Pool: Yes
Topography: Level
Utilities: Electricity Available, Water Available, Cable Connected
Water: Public
Room Sizes
Bedroom 1: 19x21
Bedroom 2: 13x14
Bedroom 3: 11x11
Bedroom 4: 11x11
Local Schools
High School: Blackman High School
Middle School: Christiana Middle School
Elementary School: Plainview Elementary School
Listed By / Shown By
Listed By
Agency Name: Fancy and Company Realty
Agency Phone: 6159563793
Shown By
Agent Name: Florence New
Agent Phone: (615) 668-8007
Agency Title: ExCEL Real Estate & Development Co.

Estimate Your Payment
Estimated Payment
$ 1,185.15 per month $934.74 Principal & Interest $127.92 Property Tax $122.50 Homeowner's InsuranceChange Payment Information


Member Participants (and their affiliated licensees, if applicable) shall indicate on their websites that IDX information is provided exclusively for consumers’ personal non-commercial use, that it may not be used for any purpose other than to identify prospective properties consumers may be interested in purchasing, that the data is deemed reliable but is not guaranteed by MLS GRID, and that the use of the MLS GRID Data may be subject to an end user license agreement prescribed by the Member Participant’s applicable MLS if any and as amended from time to time. MLS GRID may, at its discretion, require use of other disclaimers as necessary to protect Member Participant, and/or their MLS from liability.
Based on information submitted to the MLS GRID. All data is obtained from various sources and may not have been verified by broker or MLS GRID. Supplied Open House Information is subject to change without notice. All information should be independently reviewed and verified for accuracy. Properties may or may not be listed by the office/agent presenting the information.
Privacy Policy / DMCA Notice / ADA Accessibility


This site is hosted, designed and copyright
© 1994 - 2026 by
Delta Media Group, Inc. -- Patent Pending --
2938 Ridgewood Dr | MLS# 3112630
This single family home located at 2938 Ridgewood Dr, Christiana, TN 37037 is currently listed for sale with an asking price of $420,000. This property was built in 2006 and has 4 bedrooms and 2 full baths with 1927 sq. ft. Ridgewood Dr is located in the Buchanan Est Sec 3 Pb30-103 subdivision. Search Buchanan Est Sec 3 Pb30-103 real estate on fnew.excelredtn.com today.