
Florence New
REALTOR®

BEDS4
BATHS3 full 1 partial
SQUARE FEET2,964
MLS#3220736
STATUSActive
PROPERTY TYPERental - Single Family
SUBDIVISIONBrixworth Ph4 Sec1
Property Description
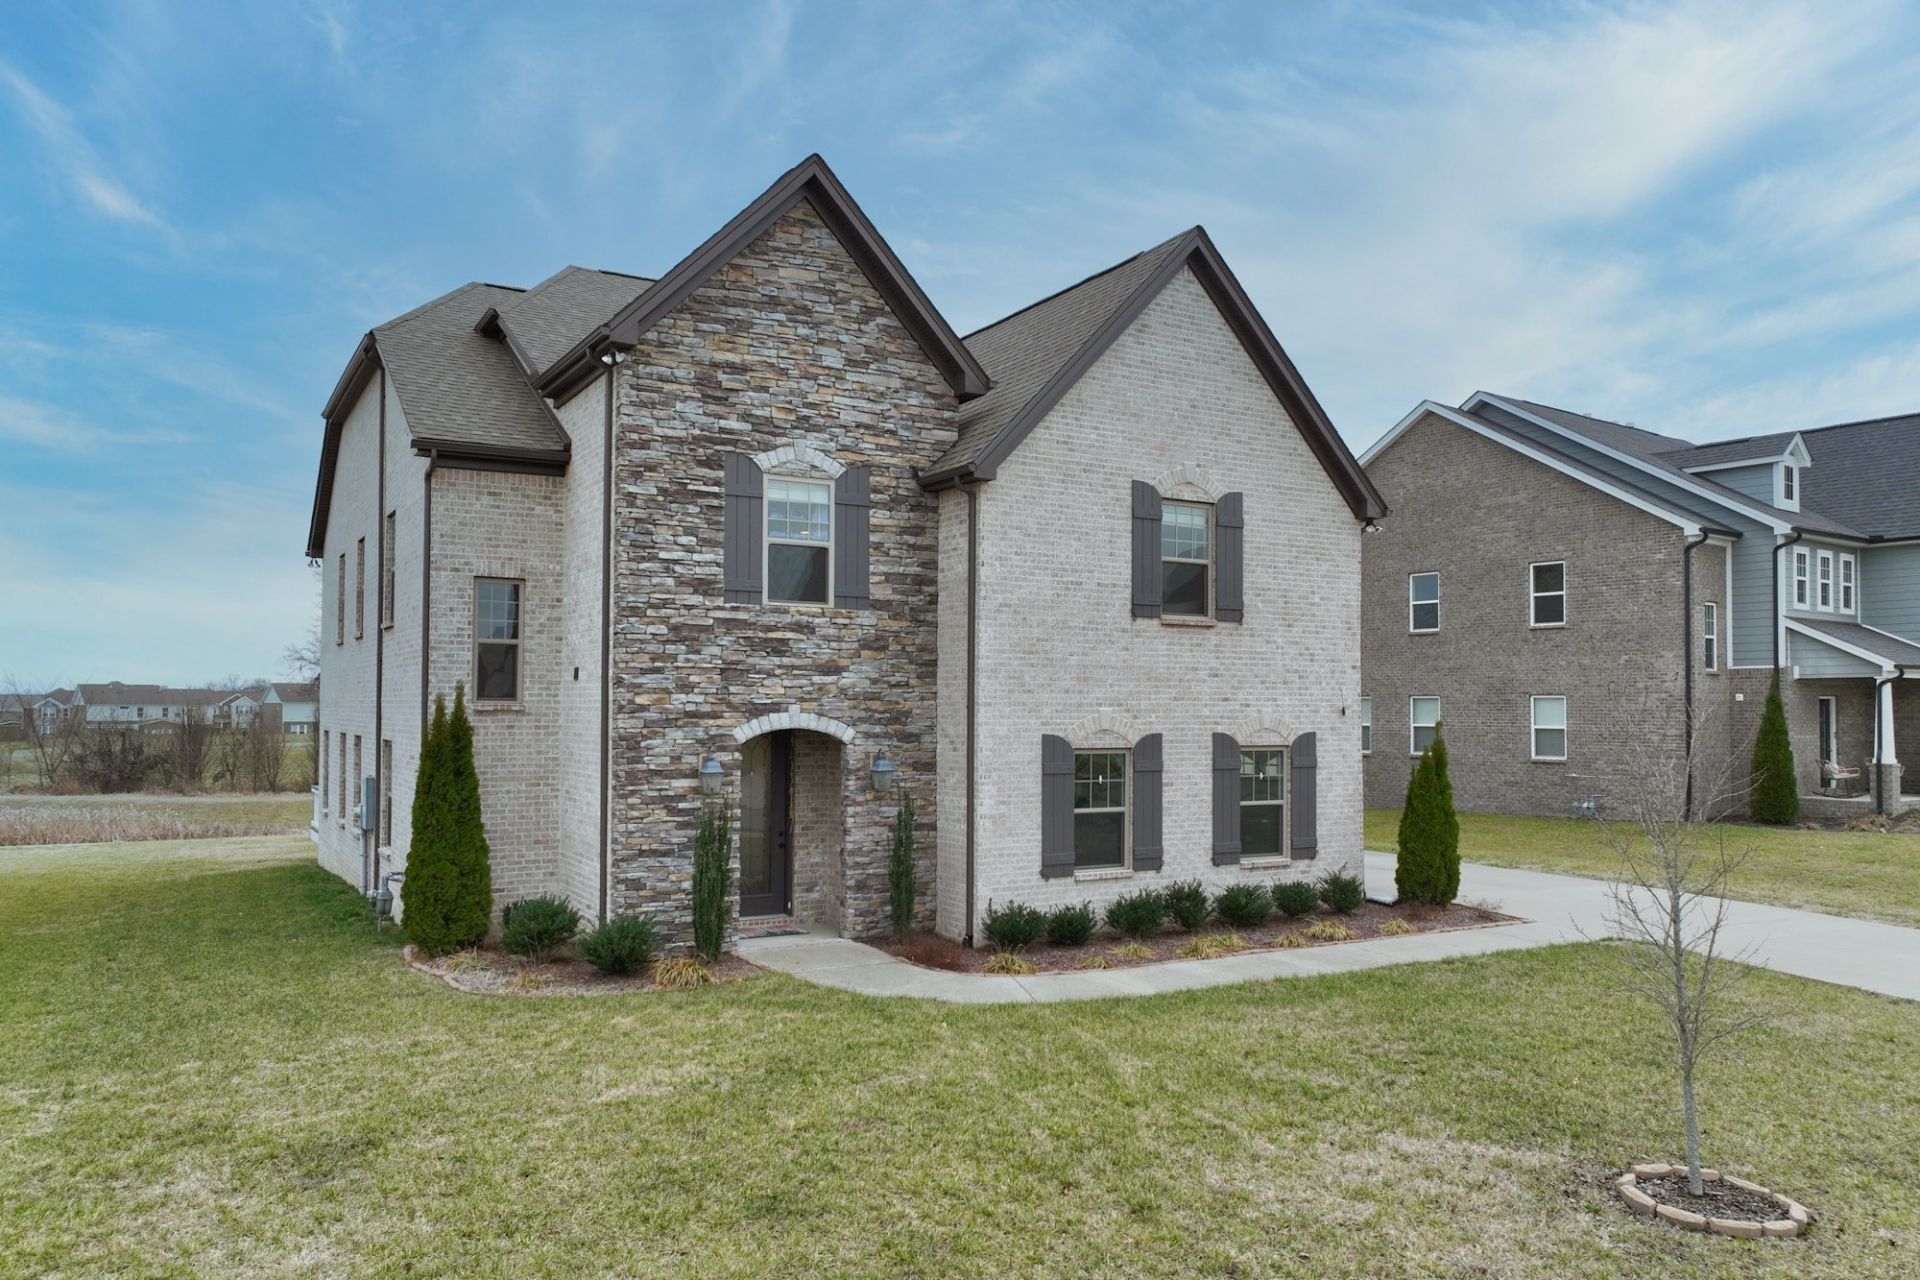
**LIKE-NEW, 2021-BUILT WILLIAMSON COUNTY HOME IN DESIRABLE BRIXWORTH NEIGHBORHOOD WITH COMMUNITY SWIMMING POOL** HOA fees paid by owner. Nice views with no house behind. Wood floors, soaring ceilings, and an abundance of natural light in the stunning two-level great room. Gourmet kitchen with gas cooktop, single bowl farmhouse sink, island with seating, and spacious corner pantry. Primary bedroom and bathroom on the main level. Primary bathroom with soaking tub and separate walk-in tiled shower. Upstairs has wide, spacious, beautiful hallway overlooking first level. Upstairs includes an open loft area, a separate bonus room, three additional bedrooms, and two jack-and-jill bathrooms. Very well-designed floor plan. 2-car attached, side-entry garage. Washer & Dryer INCLUDED! $65 application fee. Each occupant 18 years and older must complete an application. No smoking. Small dogs on a case-by-case basis for $75 per month per pet.
Property Features
Property Type: Rental - Single Family
Cooling: Central Air
Garage: 2
Heating: Central
Stories: 2.0
Year Built: 2021
Amenities
Air Filter
Ceiling Fan(s)
Entrance Foyer
Extra Closets
High Ceilings
Pantry
Walk-In Closet(s)
Feature Descriptions
Association Amenities: Pool
Days on Site: 1
Exterior: Brick, Stone
Flooring: Carpet, Wood, Tile
HOA Fee: 0
Other Equipment: Air Purifier
Parcel#: 094166A H 00400 00011166A
Parking: Garage Door Opener, Garage Faces Side
Parking Notes: Garage Door Opener, Garage Faces Side
Patio/Porch: Deck
Pets Allowed: Yes
Sewer: Public Sewer
Utilities: Water Available
Water: Public
Room Sizes
Bedroom 1: 16x15
Bedroom 2: 15x13
Bedroom 3: 13x12
Bedroom 4: 13x12
Recreation Room: 19x19
Dining Room: 20x16
Kitchen: 20x16
Living Room: 17x17
Local Schools
High School: Independence High School
Middle School: Heritage Middle
Elementary School: Heritage Elementary
Listed By / Shown By
Listed By
Agency Name: Fridrich & Clark Realty
Agency Phone: 6152634800
Shown By
Agent Name: Florence New
Agent Phone: (615) 668-8007
Agency Title: ExCEL Real Estate & Development Co.



Member Participants (and their affiliated licensees, if applicable) shall indicate on their websites that IDX information is provided exclusively for consumers’ personal non-commercial use, that it may not be used for any purpose other than to identify prospective properties consumers may be interested in purchasing, that the data is deemed reliable but is not guaranteed by MLS GRID, and that the use of the MLS GRID Data may be subject to an end user license agreement prescribed by the Member Participant’s applicable MLS if any and as amended from time to time. MLS GRID may, at its discretion, require use of other disclaimers as necessary to protect Member Participant, and/or their MLS from liability.
Based on information submitted to the MLS GRID. All data is obtained from various sources and may not have been verified by broker or MLS GRID. Supplied Open House Information is subject to change without notice. All information should be independently reviewed and verified for accuracy. Properties may or may not be listed by the office/agent presenting the information.
Privacy Policy / DMCA Notice / ADA Accessibility


This site is hosted, designed and copyright
© 1994 - 2026 by
Delta Media Group, Inc. -- Patent Pending --
2939 Stewart Campbell Pt | MLS# 3220736
This property located at 2939 Stewart Campbell Pt , Spring Hill, TN 37174 is currently listed for rent with an asking price of $3,800 / Monthly. Search Spring Hill real estate on fnew.excelredtn.com today.