
Florence New
REALTOR®

BEDS1
BATHS1 full 1 partial
SQUARE FEET1,089
MLS#3149293
STATUSActive
PROPERTY TYPEResidential -
SUBDIVISIONBanner Block The Exchange Lofts
Property Description
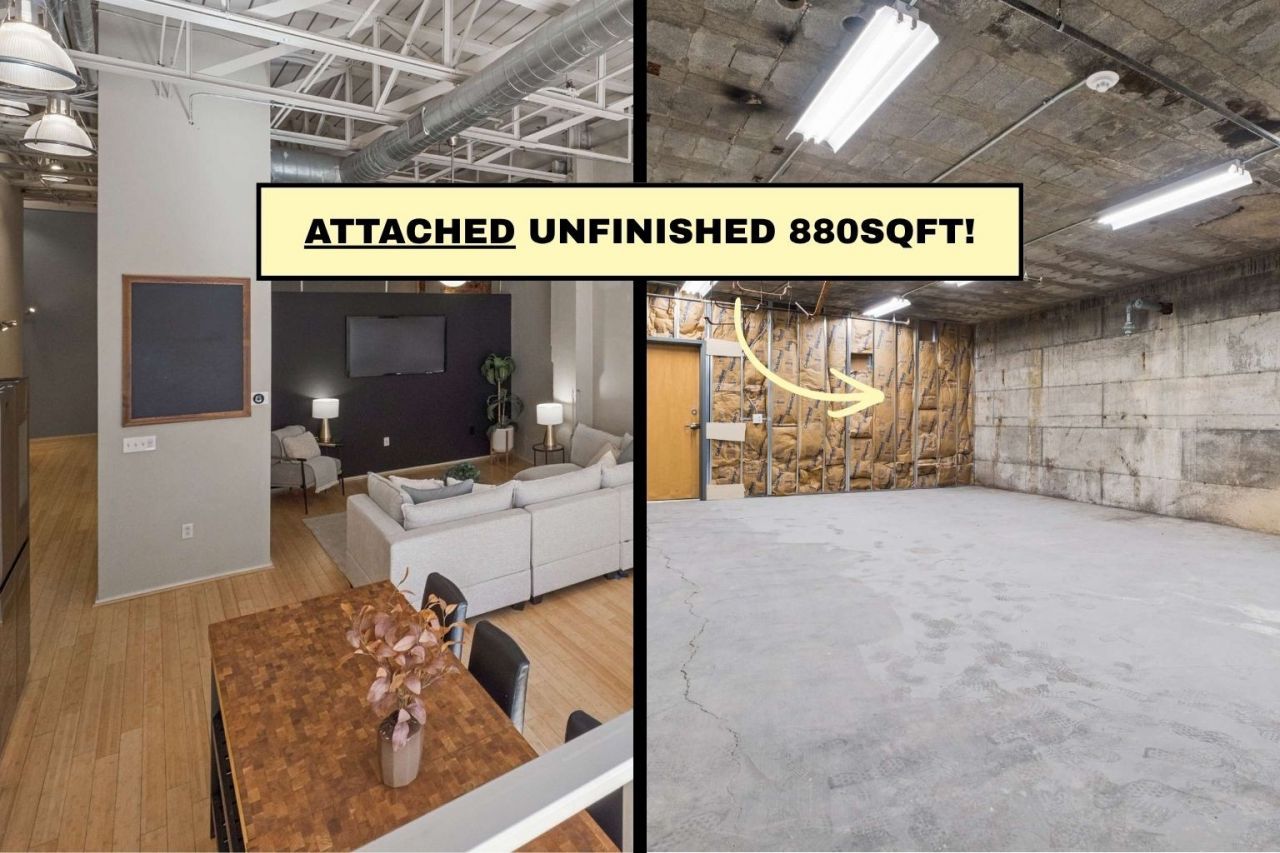
Back to market due to NO fault of the seller!The ONLY condo in Nashville with an unfinished studio/basement space!! One-of-a-kind condo in the heart of downtown Nashville's iconic Printer's Alley- offering 14-foot ceilings, exposed brick walls, and a mix of concrete and bamboo flooring throughout. PRIVATE enclosed porch and gated parking. Downstairs, the 880 sq ft unfinished basement with its own SEPARATE ENTRANCE -perfect for a music studio, podcast studio, creative workspace, home office, gym, entertainment lounge, expansion of the living space, or additional storage. Whether you're a musician, creator, or simply someone looking for character and flexible space in the center of it all, this condo presents a RARE opportunity to own a truly distinctive property in one of Nashville's most historic and vibrant districts. The most WALKABLE condo Nashville has to offer! Water Heater 2025, All HVAC parts replaced 2025. TRANSFERRABLE HOME WARRANTY PAID FOR THROUGH JANUARY 2028.
Property Features
Property Type: Residential -
Basement: Other
Cooling: Central Air
Heating: Central
Lot Size: 0.02 Acres
Stories: 1.0
Taxes: $5,041
Year Built: 2005
Amenities
Smart Thermostat
Feature Descriptions
Appliances: Electric Oven, Electric Range, Dryer, Refrigerator, Washer
Days on Site: 73
Exterior: Brick
Flooring: Bamboo
HOA Fee: 407/ Monthly
Parcel#: 093061D10300CO
Parking: Alley Access, Assigned
Parking Notes: Alley Access, Assigned
Patio/Porch: Patio
Sewer: Public Sewer
Utilities: Water Available
Water: Public
Room Sizes
Bedroom 1: 14x13
Den: 20x14
Local Schools
High School: Pearl Cohn Magnet High School
Middle School: John Early Paideia Magnet
Elementary School: Jones Paideia Magnet
Listed By / Shown By
Listed By
Agency Name: Real Broker
Agency Phone: 8445917325
Shown By
Agent Name: Florence New
Agent Phone: (615) 668-8007
Agency Title: ExCEL Real Estate & Development Co.

Estimate Your Payment
Estimated Payment
$ 1,867.49 per month $1,279.70 Principal & Interest $420.08 Property Tax $167.71 Homeowner's InsuranceChange Payment Information


Member Participants (and their affiliated licensees, if applicable) shall indicate on their websites that IDX information is provided exclusively for consumers’ personal non-commercial use, that it may not be used for any purpose other than to identify prospective properties consumers may be interested in purchasing, that the data is deemed reliable but is not guaranteed by MLS GRID, and that the use of the MLS GRID Data may be subject to an end user license agreement prescribed by the Member Participant’s applicable MLS if any and as amended from time to time. MLS GRID may, at its discretion, require use of other disclaimers as necessary to protect Member Participant, and/or their MLS from liability.
Based on information submitted to the MLS GRID. All data is obtained from various sources and may not have been verified by broker or MLS GRID. Supplied Open House Information is subject to change without notice. All information should be independently reviewed and verified for accuracy. Properties may or may not be listed by the office/agent presenting the information.
Privacy Policy / DMCA Notice / ADA Accessibility


This site is hosted, designed and copyright
© 1994 - 2026 by
Delta Media Group, Inc. -- Patent Pending --
309 Church St, Unit 103 | MLS# 3149293
This home located at 309 Church St, Unit 103, Nashville, TN 37201 is currently listed for sale with an asking price of $575,000. This property was built in 2005 and has 1 bedrooms and 1 full and 1 partial baths with 1089 sq. ft. Church St, Unit 103 is located in the Banner Block The Exchange Lofts subdivision. Search Banner Block The Exchange Lofts real estate on fnew.excelredtn.com today.