
Florence New
REALTOR®

BEDS2
BATHS1 full 1 partial
SQUARE FEET1,024
MLS#3159957
STATUSActive
PROPERTY TYPEResidential - Condominium
Property Description
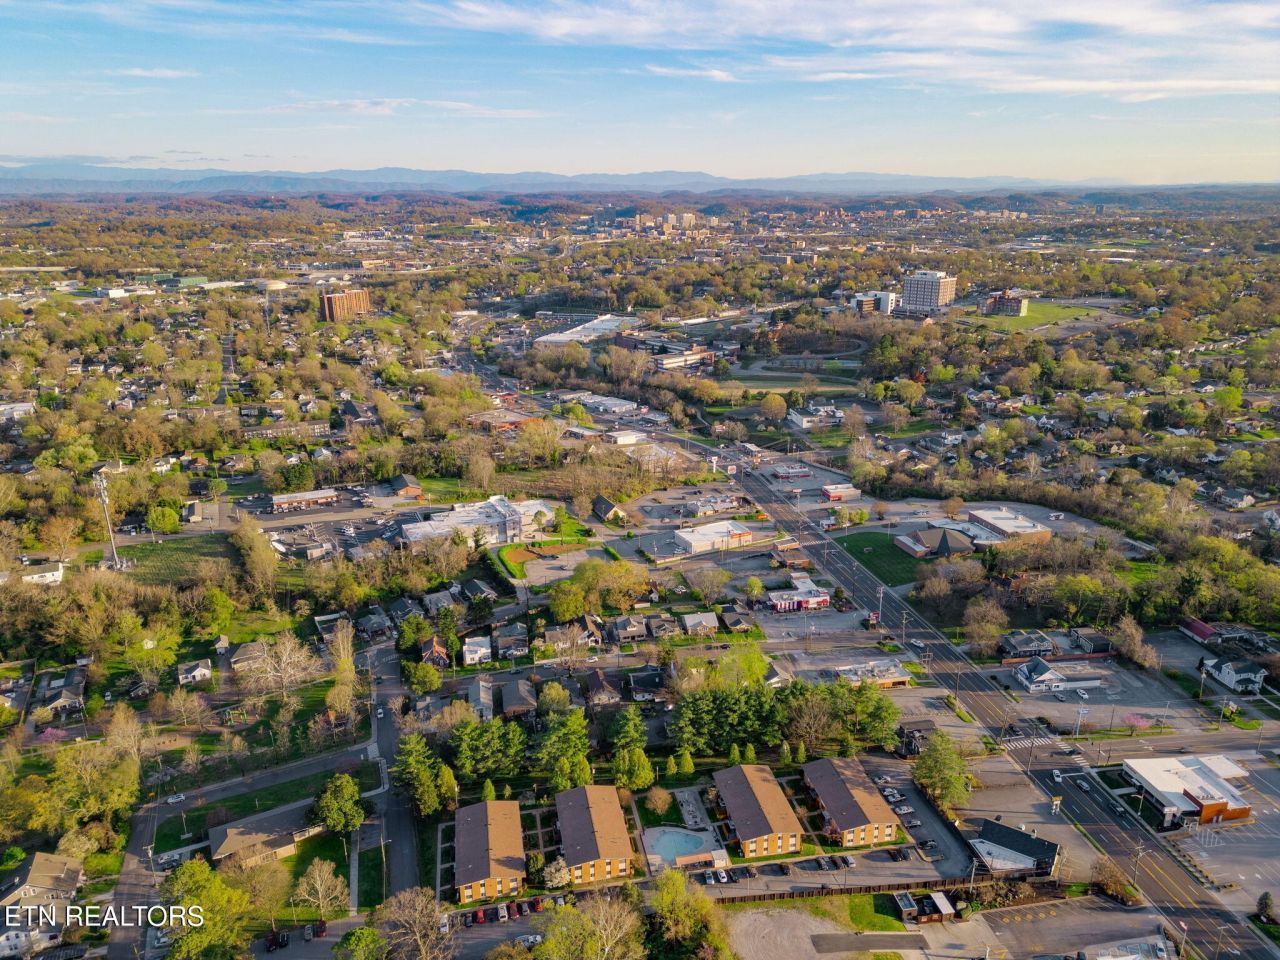
Welcome home to this charming condo in a friendly 55+ community! This well-maintained 2-bedroom, 1.5-bath residence offers a comfortable and convenient lifestyle, featuring an inviting open floor plan that seamlessly connects the living and dining areas--perfect for everyday living or hosting guests. Unit is upper level with a chair lift if/when needed.The kitchen is thoughtfully designed with ample cabinetry and modern appliances and a new farmhouse sink.while the primary bedroom provides a relaxing retreat complete with a spacious walk-in closet. A versatile second bedroom is ideal for guests, a home office, or hobbies. Residents of this active community enjoy the convenience of being on the bus line and can easily walk or take a short drive to nearby grocery stores, parks, restaurants, the library, senior center, and the vibrant Happy Holler district just around the corner. The unit comes with a 8 x 4 storage unit to the left of 5A door. Please note: This is a 55+ community. All residents must be 55 or older, with an allowance for up to 20% of occupants aged 45+.. ALL appliances stay, including washer and dryer.
Property Features
Property Type: Residential - Condominium
Basement: None
Cooling: Central Air
Heating: Central, Natural Gas
Lot Size: 0.10 Acres
Stories: 1.0
Taxes: $955
Year Built: 1966
Amenities
Balcony
Feature Descriptions
Appliances: Dishwasher, Dryer, Range, Refrigerator, Washer
Association Amenities: Pool
Days on Site: 61
Exterior: Other, Brick
Flooring: Carpet, Tile
HOA Fee: 245/ Monthly
Laundry: Washer Hookup, Electric Dryer Hookup
Lot: Zero Lot Line
Lot Dimensions: 50 X 115 X IRR
Parcel#: 069MJ01500W
Sewer: Public Sewer
Topography: Zero Lot Line
Utilities: Natural Gas Available, Water Available
Water: Public
Local Schools
High School: Fulton High School
Middle School: Whittle Springs Middle School
Elementary School: Belle Morris Elementary
Listed By / Shown By
Listed By
Agency Name: Century 21 Legacy
Agency Phone: 8659662121
Shown By
Agent Name: Florence New
Agent Phone: (615) 668-8007
Agency Title: ExCEL Real Estate & Development Co.

Estimate Your Payment
Estimated Payment
$ 555.34 per month $420.63 Principal & Interest $79.58 Property Tax $55.13 Homeowner's InsuranceChange Payment Information


Member Participants (and their affiliated licensees, if applicable) shall indicate on their websites that IDX information is provided exclusively for consumers’ personal non-commercial use, that it may not be used for any purpose other than to identify prospective properties consumers may be interested in purchasing, that the data is deemed reliable but is not guaranteed by MLS GRID, and that the use of the MLS GRID Data may be subject to an end user license agreement prescribed by the Member Participant’s applicable MLS if any and as amended from time to time. MLS GRID may, at its discretion, require use of other disclaimers as necessary to protect Member Participant, and/or their MLS from liability.
Based on information submitted to the MLS GRID. All data is obtained from various sources and may not have been verified by broker or MLS GRID. Supplied Open House Information is subject to change without notice. All information should be independently reviewed and verified for accuracy. Properties may or may not be listed by the office/agent presenting the information.
Privacy Policy / DMCA Notice / ADA Accessibility


This site is hosted, designed and copyright
© 1994 - 2026 by
Delta Media Group, Inc. -- Patent Pending --
3104 N Broadway St, Unit A-5 | MLS# 3159957
This condo located at 3104 N Broadway St, Unit A-5, Knoxville, TN 37917 is currently listed for sale with an asking price of $189,000. This property was built in 1966 and has 2 bedrooms and 1 full and 1 partial baths with 1024 sq. ft. Search Knoxville real estate on fnew.excelredtn.com today.