
Florence New
REALTOR®

BEDS4
BATHS3 full
SQUARE FEET2,176
MLS#3159709
STATUSActive
PROPERTY TYPEResidential - Single Family
SUBDIVISIONHermitage Hills
Property Description
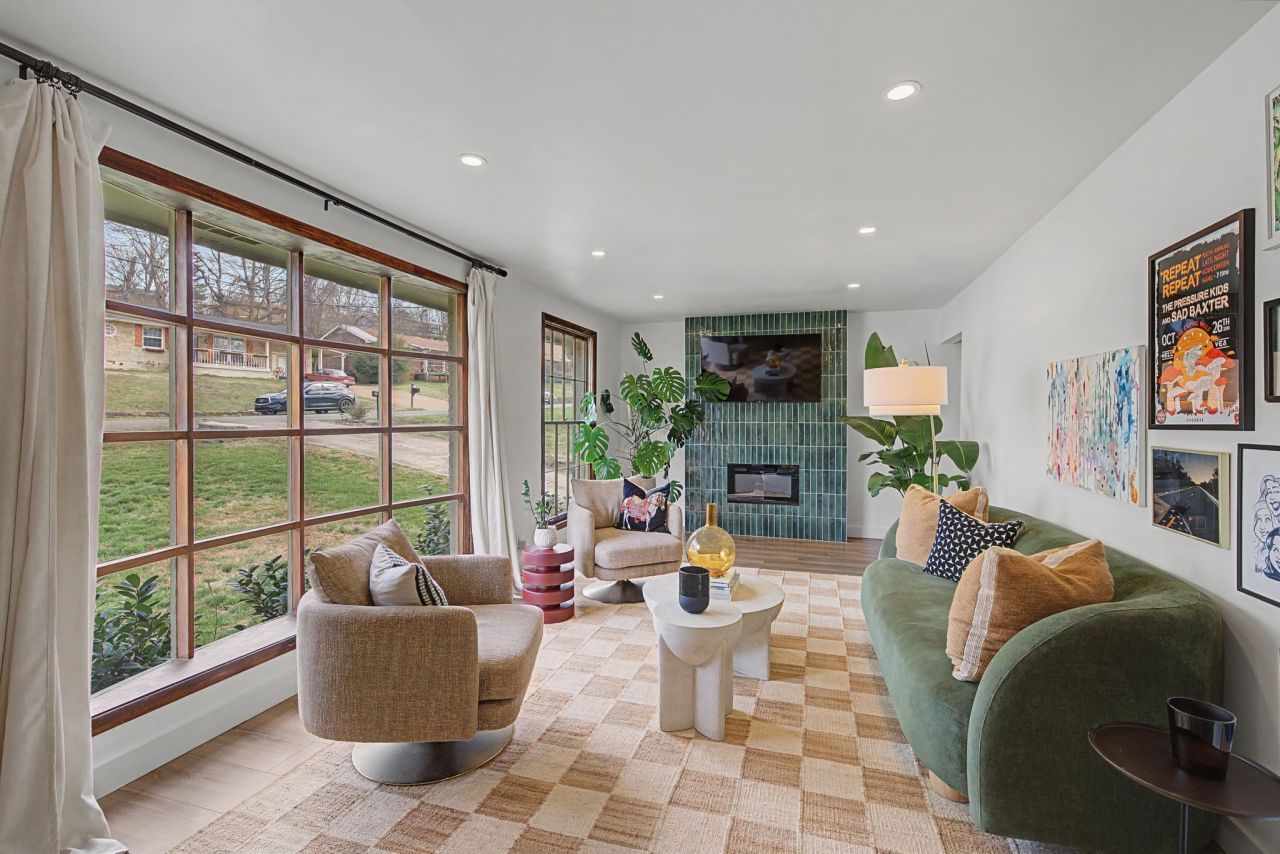
Looking for designer finishes like Taj Mahal quartzite counters but don't want the designer price tag? Then 317 Bonnavue might be the perfect home for you. This beautifully designed 1966 ranch blends original character with thoughtful modern updates. From the moment you walk in, you're welcomed by warm architectural details, gorgeous arches, and a sun-filled living room anchored by a truly eye catching tiled fireplace.Make your way into the oversized kitchen, a space that's truly a dream for both chefs and interior design lovers. Stunning Taj Mahal quartzite spans the entire length of the countertops and continues up the backsplash, paired with a beautiful tile accent, 36-inch range, and stainless steel appliances.Love to entertain? This home was made for it. Picture dinners around the large kitchen table, or step outside to the oversized back deck - perfect for dinner parties, weekend gatherings, or that first quiet cup of coffee on a Tennessee morning. All overlooking a large, fenced-in backyard where kids and dogs can run free.And for those cozy nights when you want to curl up and watch a movie, head downstairs to the color-drenched flex space - the perfect spot for a media room, playroom, or second living area. With 4 bedrooms, 3 full bathrooms, large laundry room and a two-car garage, this home truly checks every box!Over $50,000 in upgrades since last purchase!! 3rd bedroom is currently being used as a closet. Seller will re-attach closet doors if buyer would like.
Property Features
Property Type: Residential - Single Family
Basement: Yes
Basement: Finished
Cooling: Central Air
Fireplaces: 1
Garage: 2 car attached
Heating: Central
Lot Size: 0.42 Acres
Stories: 2.0
Taxes: $3,350
Year Built: 1966
Feature Descriptions
Appliances: Electric Oven, Electric Range, Dishwasher, Disposal, Ice Maker, Refrigerator, Stainless Steel Appliance(s)
Days on Site: 62
Exterior: Brick
Fencing: Back Yard
Fireplace: Electric
Flooring: Luxury Vinyl, Tile
Laundry: Electric Dryer Hookup, Washer Hookup
Lot Dimensions: 85 X 240
Parcel#: 07505001000
Parking: Garage Door Opener, Attached, Asphalt, Driveway
Parking Notes: Garage Door Opener, Attached, Asphalt, Driveway
Patio/Porch: Deck, Patio
Sewer: Public Sewer
Utilities: Water Available
Water: Public
Room Sizes
Bedroom 1: 12x11
Bedroom 2: 12x11
Bedroom 3: 10x10
Bedroom 4: 19x11
Recreation Room: 19x10
Kitchen: 15x11
Living Room: 24x11
Local Schools
High School: McGavock Comp High School
Middle School: Donelson Middle
Elementary School: Hermitage Elementary
Listed By / Shown By
Listed By
Agency Name: Compass RE
Agency Phone: 6154755616
Shown By
Agent Name: Florence New
Agent Phone: (615) 668-8007
Agency Title: ExCEL Real Estate & Development Co.

Estimate Your Payment
Estimated Payment
$ 1,764.33 per month $1,313.08 Principal & Interest $279.17 Property Tax $172.08 Homeowner's InsuranceChange Payment Information


Member Participants (and their affiliated licensees, if applicable) shall indicate on their websites that IDX information is provided exclusively for consumers’ personal non-commercial use, that it may not be used for any purpose other than to identify prospective properties consumers may be interested in purchasing, that the data is deemed reliable but is not guaranteed by MLS GRID, and that the use of the MLS GRID Data may be subject to an end user license agreement prescribed by the Member Participant’s applicable MLS if any and as amended from time to time. MLS GRID may, at its discretion, require use of other disclaimers as necessary to protect Member Participant, and/or their MLS from liability.
Based on information submitted to the MLS GRID. All data is obtained from various sources and may not have been verified by broker or MLS GRID. Supplied Open House Information is subject to change without notice. All information should be independently reviewed and verified for accuracy. Properties may or may not be listed by the office/agent presenting the information.
Privacy Policy / DMCA Notice / ADA Accessibility


This site is hosted, designed and copyright
© 1994 - 2026 by
Delta Media Group, Inc. -- Patent Pending --
317 Bonnavue Dr | MLS# 3159709
This single family home located at 317 Bonnavue Dr, Hermitage, TN 37076 is currently listed for sale with an asking price of $589,999. This property was built in 1966 and has 4 bedrooms and 3 full baths with 2176 sq. ft. Bonnavue Dr is located in the Hermitage Hills subdivision. Search Hermitage Hills real estate on fnew.excelredtn.com today.