
Florence New
REALTOR®

BEDS3
BATHS0.2
SQUARE FEET3,472
MLS#3165241
STATUSActive
PROPERTY TYPEResidential - Single Family
Property Description
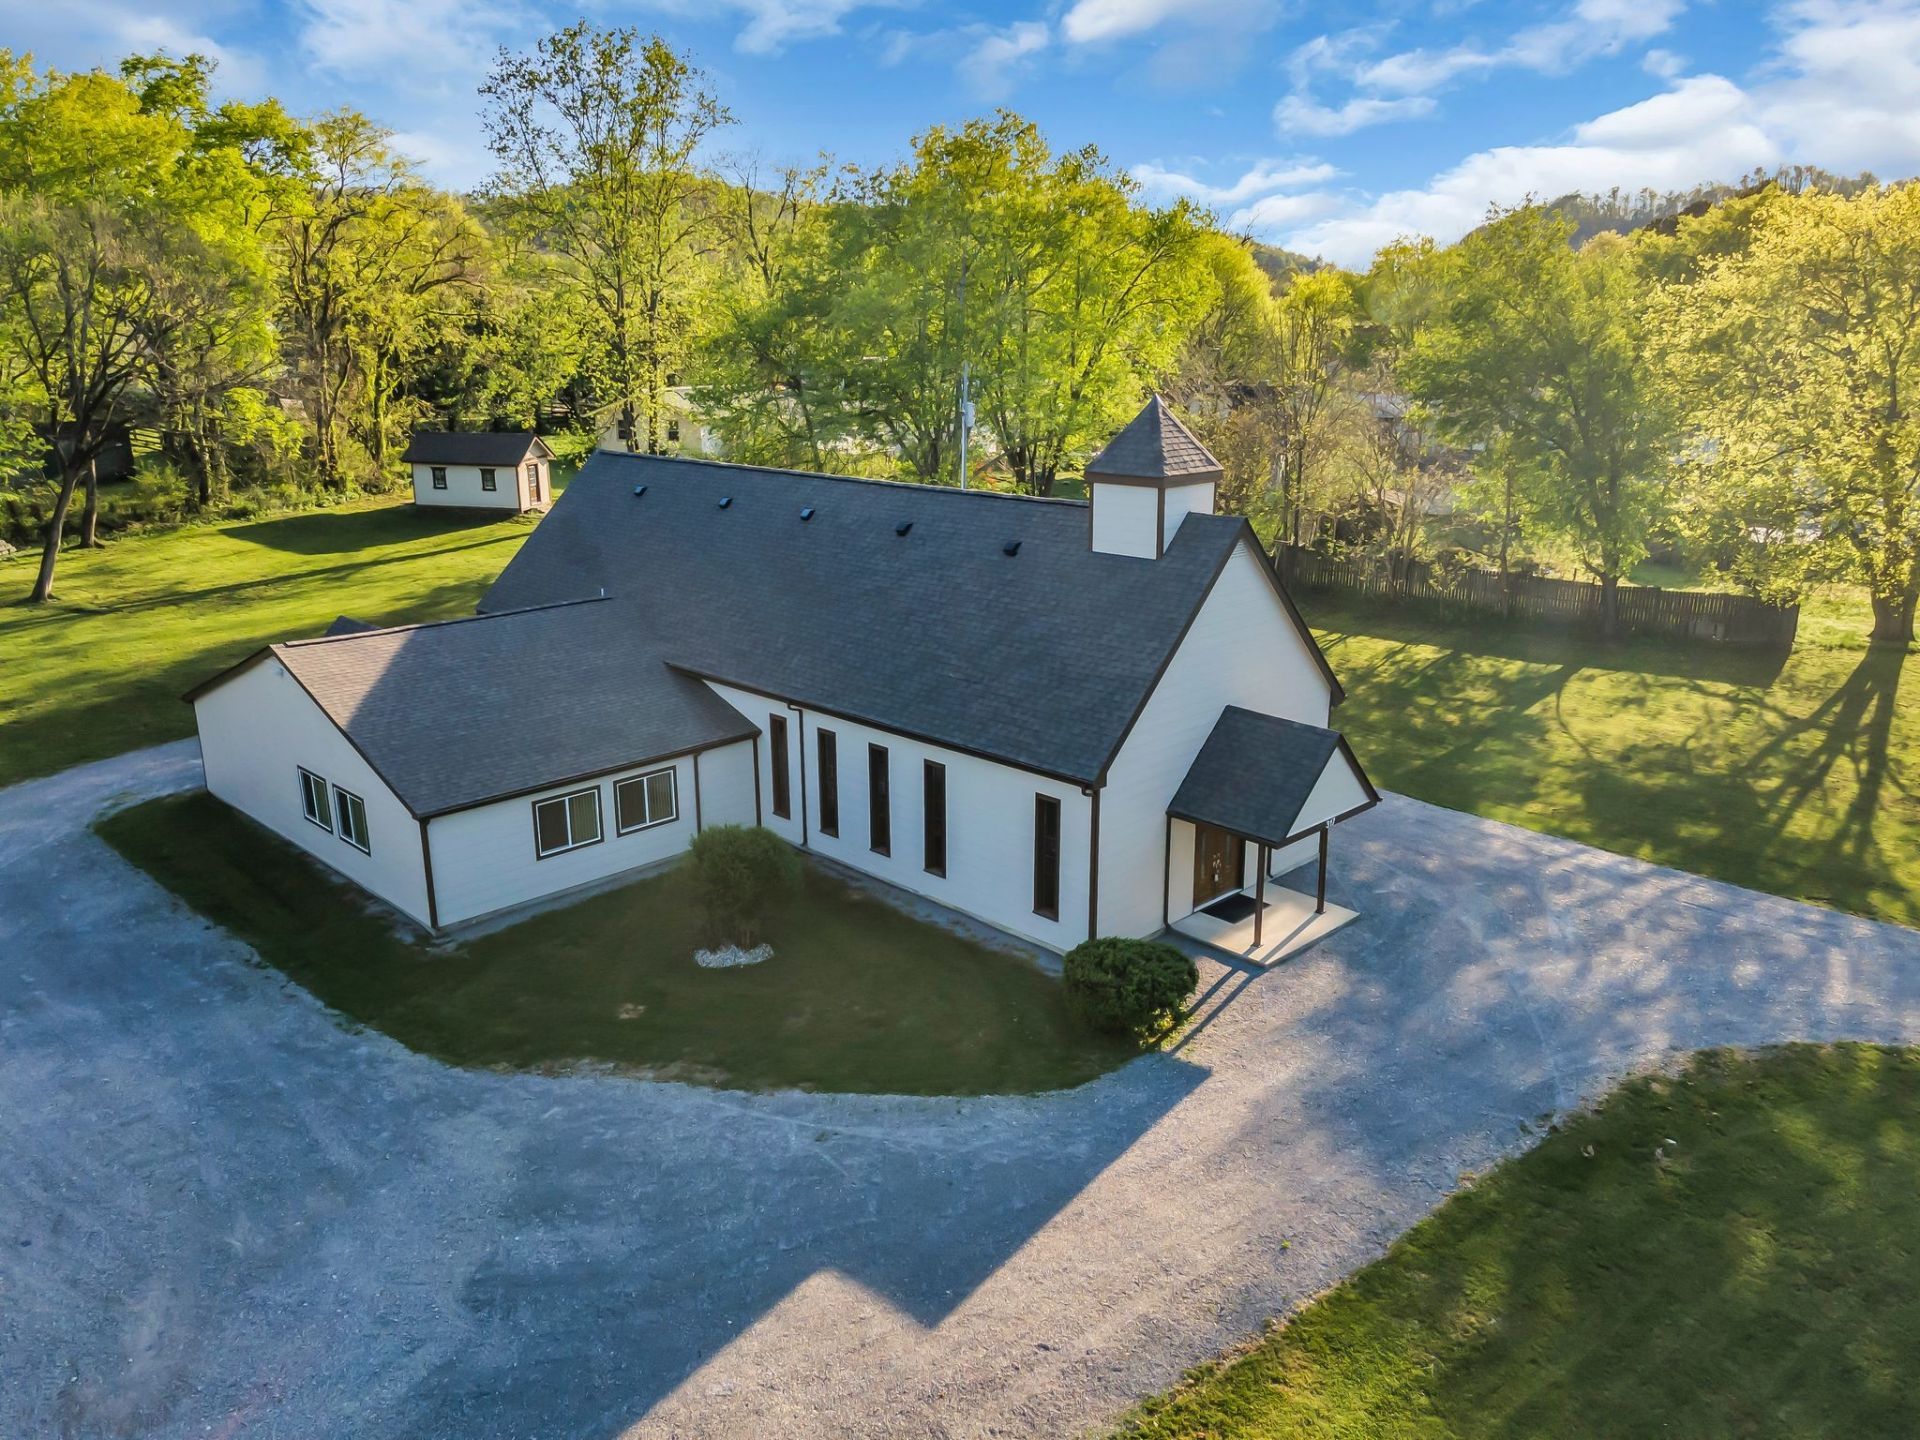
Welcome to this beautifully restored 3,472 sq. ft. church property, set on 1.74 peaceful acres in the charming community of Petersburg, TN. Full of character and opportunity, this unique property offers incredible versatility for a variety of uses. Currently functioning as a gathering space, the building features a spacious sanctuary, a fully equipped kitchen, and a large dining hall-perfect for hosting events or community functions. The layout also includes three generously sized classrooms and two half baths, providing flexibility for future customization. Recent upgrades include a newer roof and HVAC system, both installed in 2025, offering peace of mind and modern efficiency. High Speed Fiber internet.Two 200 amp electrical boxes. Whether you envision continuing its current use, transforming it into a one-of-a-kind residence, or exploring other possibilities, this property is a rare find with endless potential. Schedule your showing today and imagine the future you can create here!
Property Features
Property Type: Residential - Single Family
Basement: None
Cooling: Central Air, Electric
Heating: Electric, Heat Pump
Lot Size: 1.74 Acres
Roof Type: Shingle
Stories: 1.0
Taxes: $2,541
Year Built: 2000
Amenities
High Speed Internet
Feature Descriptions
Appliances: Electric Oven, Electric Range, Refrigerator
Days on Site: 57
Exterior: Hardboard Siding
Flooring: Carpet, Tile
Parcel#: 112J A 03200 000
Parking: Circular Driveway, Gravel, Unassigned
Parking Notes: Circular Driveway, Gravel, Unassigned
Patio/Porch: Porch, Covered, Patio
Sewer: Septic Tank
Utilities: Electricity Available, Water Available
Water: Private
Room Sizes
Bedroom 1: 10x10
Bedroom 2: 10x10
Bedroom 3: 10x10
Dining Room: 28x32
Hobby Room: 9x27
Kitchen: 19x10
Living Room: 27x35
Other Room: 19x18
Local Schools
High School: Marshall Co High School
Middle School: Lewisburg Middle School
Elementary School: Marshall-Oak Grove-Westhills ELem.
Listed By / Shown By
Listed By
Agency Name: Blue Ribbon Realty
Agency Phone: 9312943410
Shown By
Agent Name: Florence New
Agent Phone: (615) 668-8007
Agency Title: ExCEL Real Estate & Development Co.

Estimate Your Payment
Estimated Payment
$ 1,460.30 per month $1,103.88 Principal & Interest $211.75 Property Tax $144.67 Homeowner's InsuranceChange Payment Information


Member Participants (and their affiliated licensees, if applicable) shall indicate on their websites that IDX information is provided exclusively for consumers’ personal non-commercial use, that it may not be used for any purpose other than to identify prospective properties consumers may be interested in purchasing, that the data is deemed reliable but is not guaranteed by MLS GRID, and that the use of the MLS GRID Data may be subject to an end user license agreement prescribed by the Member Participant’s applicable MLS if any and as amended from time to time. MLS GRID may, at its discretion, require use of other disclaimers as necessary to protect Member Participant, and/or their MLS from liability.
Based on information submitted to the MLS GRID. All data is obtained from various sources and may not have been verified by broker or MLS GRID. Supplied Open House Information is subject to change without notice. All information should be independently reviewed and verified for accuracy. Properties may or may not be listed by the office/agent presenting the information.
Privacy Policy / DMCA Notice / ADA Accessibility


This site is hosted, designed and copyright
© 1994 - 2026 by
Delta Media Group, Inc. -- Patent Pending --
317 W Railroad St | MLS# 3165241
This single family home located at 317 W Railroad St, Petersburg, TN 37144 is currently listed for sale with an asking price of $496,000. This property was built in 2000 and has 3 bedrooms with 3472 sq. ft. Search Petersburg real estate on fnew.excelredtn.com today.