
Florence New
REALTOR®

BEDS3
BATHS1 full
SQUARE FEET1,000
MLS#3190193
STATUSUnder Contract - Not Showing
PROPERTY TYPEResidential - Single Family
SUBDIVISIONBordeaux Hills
Property Description
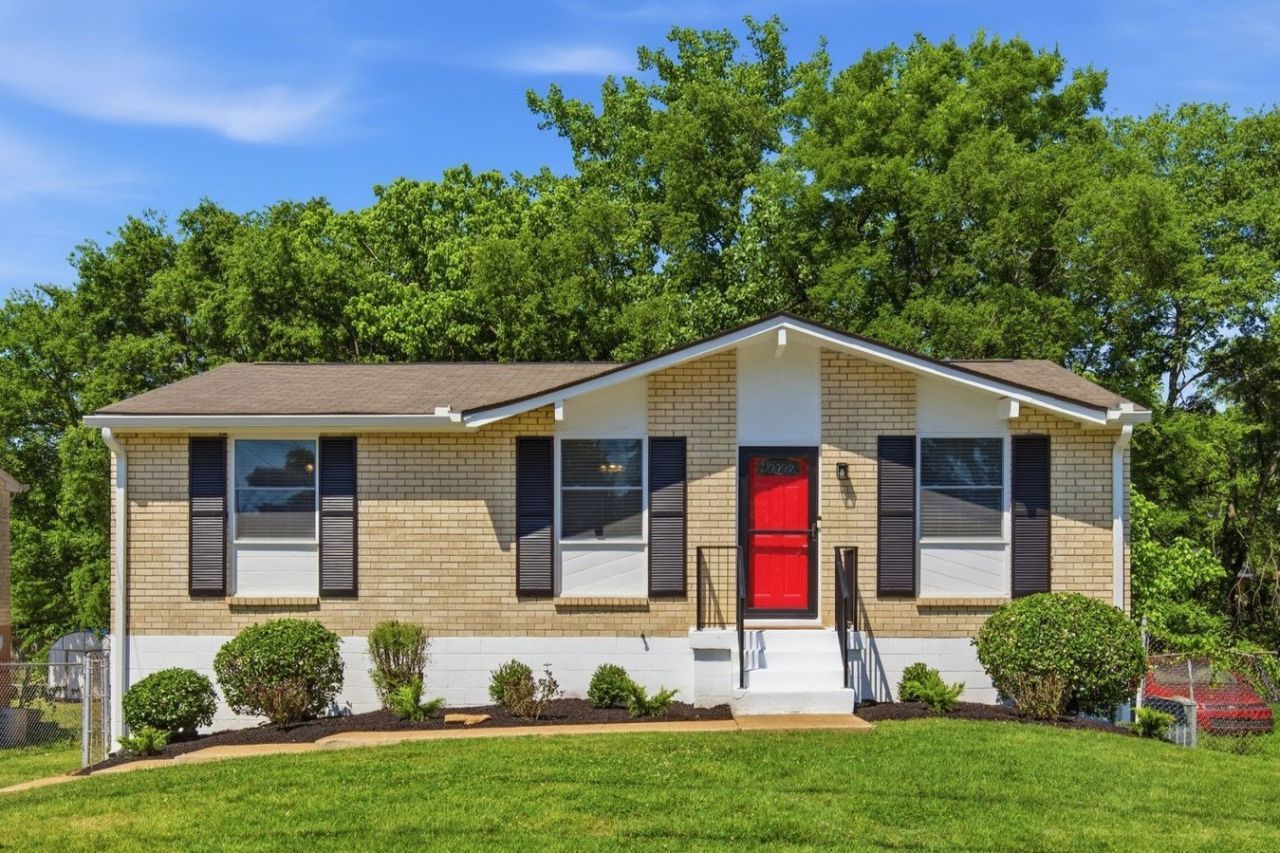
This fully renovated 3-bedroom brick beauty has been thoughtfully reimagined with a brand-new kitchen, updated bath, new windows, flooring, appliances, and fresh paint inside and out.Enjoy easy living in a quiet community just 15 minutes from downtown. With Briley Parkway nearby, getting around the city is quick and convenient. Stay active at the nearby YMCA, enjoy nature at the neighborhood park with walking trails, tennis courts, a playground, and basketball, or spend the day at Ted Rhodes Golf Course.An approximately 1,000 sq ft walk-out basement offers endless potential-perfect for a workshop, storage, or future expansion.Inside, natural light fills an efficient layout designed to make every square foot count. Outside, a fenced backyard provides a private retreat-ideal for pets, grilling, or relaxing under the Tennessee sky.
Property Features
Property Type: Residential - Single Family
Basement: Unfinished
Basement: Yes
Cooling: Central Air
Heating: Central
Lot Size: 0.17 Acres
Stories: 2.0
Taxes: $1,975
Year Built: 1972
Feature Descriptions
Appliances: Oven, Range, Microwave, Refrigerator
Days on Site: 21
Exterior: Brick
Flooring: Laminate
Lot Dimensions: 58 X 125
Parcel#: 08012010100
Sewer: Public Sewer
Utilities: Water Available
Water: Public
Local Schools
High School: Whites Creek High
Middle School: Haynes Middle
Elementary School: Cumberland Elementary
Listed By / Shown By
Listed By
Agency Name: Compass RE
Agency Phone: 6154755616
Shown By
Agent Name: Florence New
Agent Phone: (615) 668-8007
Agency Title: ExCEL Real Estate & Development Co.

Estimate Your Payment
Estimated Payment
$ 934.86 per month $681.02 Principal & Interest $164.58 Property Tax $89.25 Homeowner's InsuranceChange Payment Information


Member Participants (and their affiliated licensees, if applicable) shall indicate on their websites that IDX information is provided exclusively for consumers’ personal non-commercial use, that it may not be used for any purpose other than to identify prospective properties consumers may be interested in purchasing, that the data is deemed reliable but is not guaranteed by MLS GRID, and that the use of the MLS GRID Data may be subject to an end user license agreement prescribed by the Member Participant’s applicable MLS if any and as amended from time to time. MLS GRID may, at its discretion, require use of other disclaimers as necessary to protect Member Participant, and/or their MLS from liability.
Based on information submitted to the MLS GRID. All data is obtained from various sources and may not have been verified by broker or MLS GRID. Supplied Open House Information is subject to change without notice. All information should be independently reviewed and verified for accuracy. Properties may or may not be listed by the office/agent presenting the information.
Privacy Policy / DMCA Notice / ADA Accessibility


This site is hosted, designed and copyright
© 1994 - 2026 by
Delta Media Group, Inc. -- Patent Pending --
3205 Leawood Dr | MLS# 3190193
This single family home located at 3205 Leawood Dr, Nashville, TN 37218 is currently listed for sale with an asking price of $306,000. This property was built in 1972 and has 3 bedrooms and 1 full baths with 1000 sq. ft. Leawood Dr is located in the Bordeaux Hills subdivision. Search Bordeaux Hills real estate on fnew.excelredtn.com today.