
Florence New
REALTOR®

BEDS3
BATHS2 full 1 partial
SQUARE FEET2,692
MLS#3177635
STATUSActive
PROPERTY TYPEResidential - Single Family
SUBDIVISIONCottages of Bearwood
Property Description
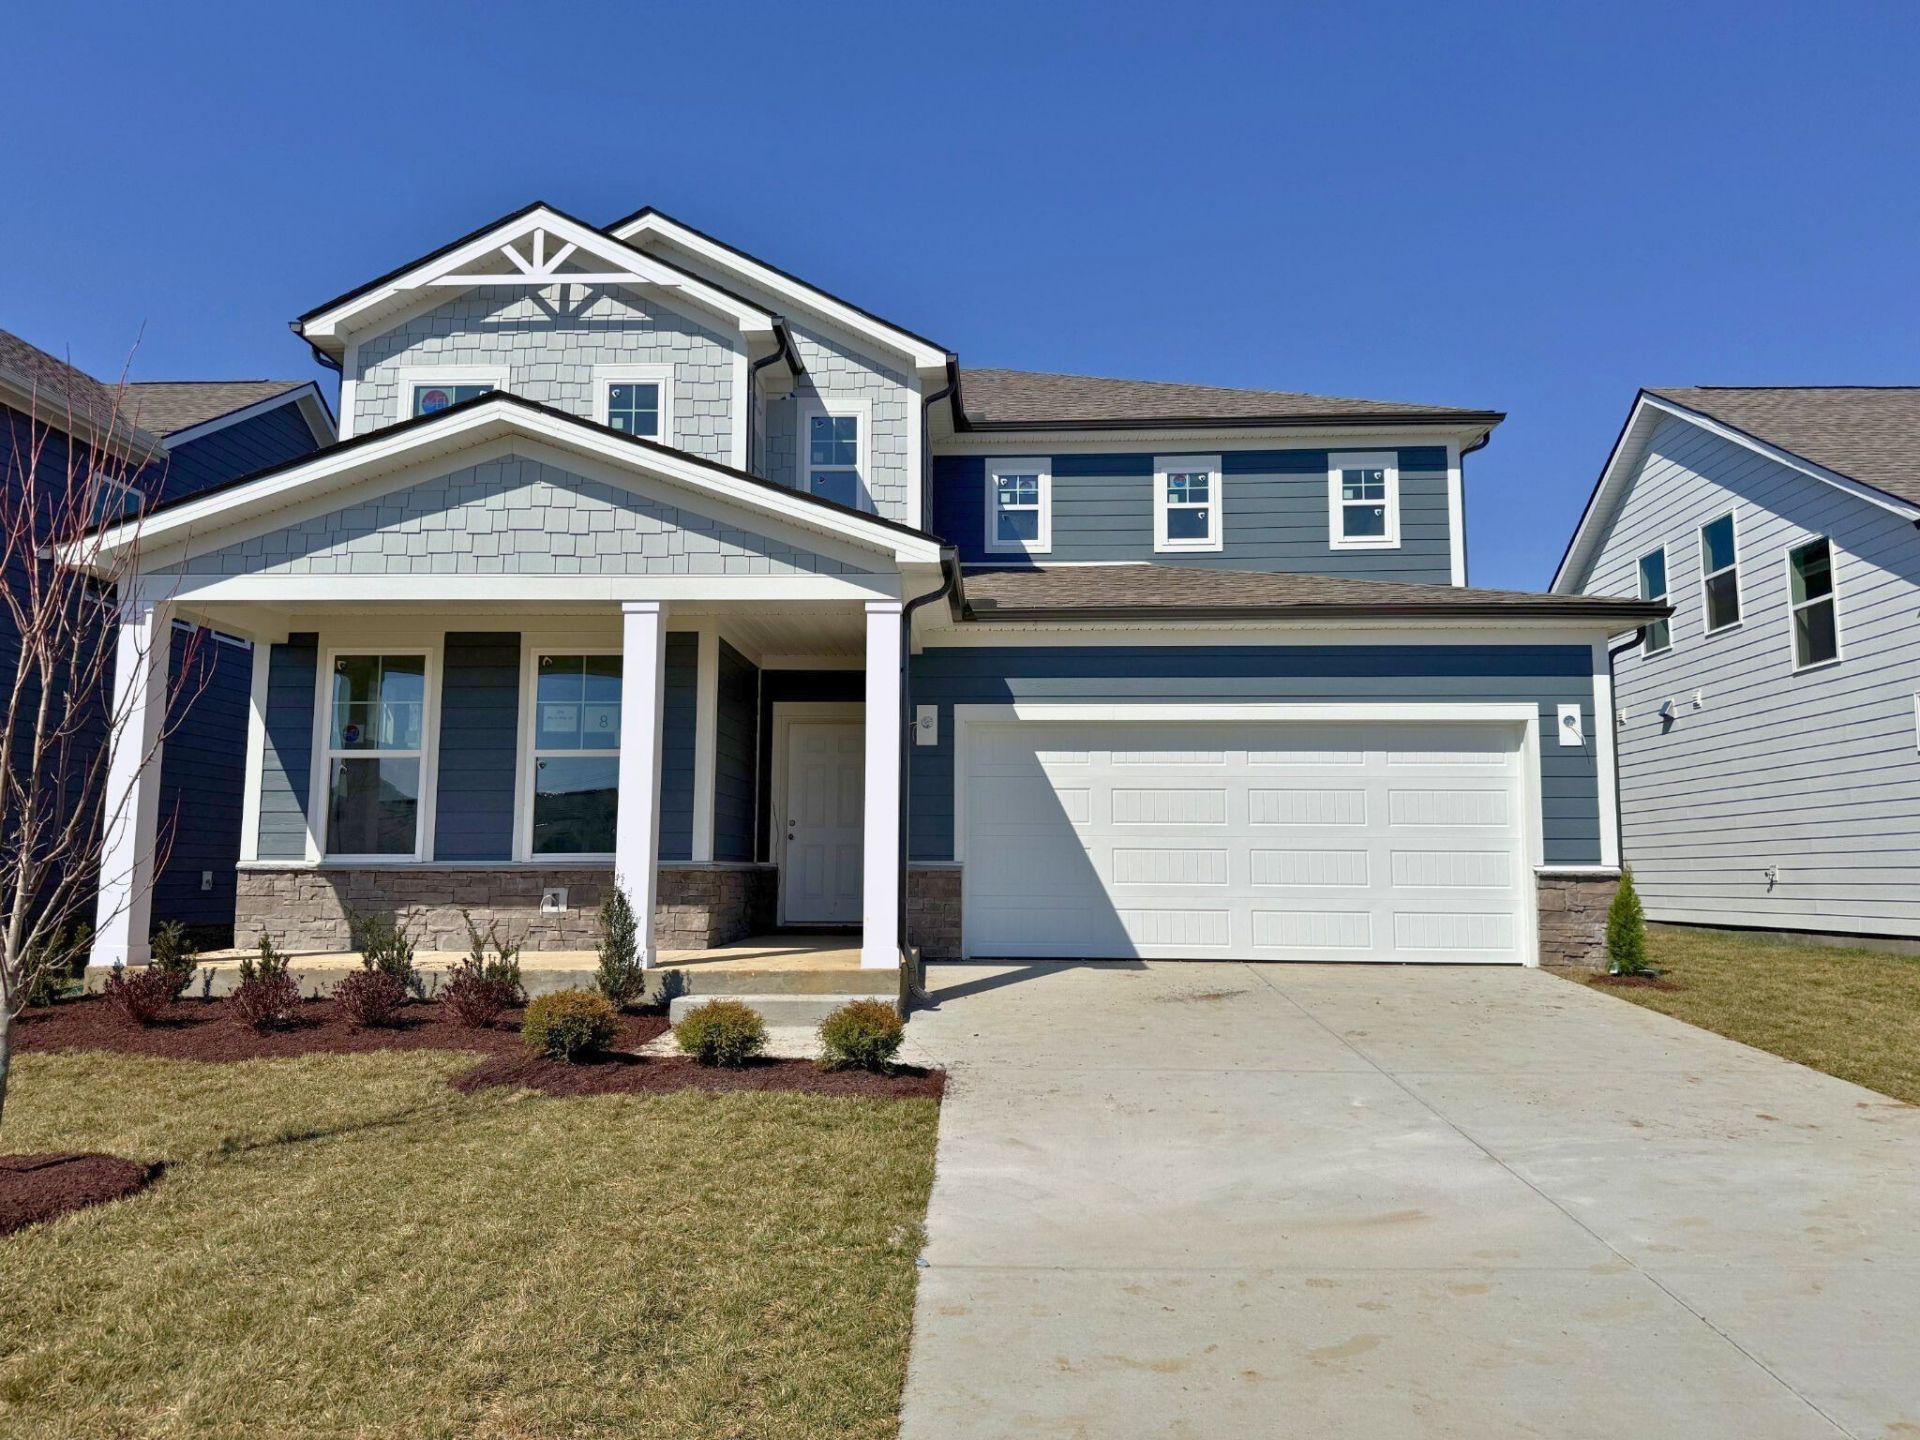
The Wynwood Floor Plan is an attractive two-story home that combines timeless curb appeal with a thoughtfully designed, highly functional layout. Featuring a partial brick front elevation, this home offers classic architectural charm and a welcoming presence. With three bedrooms and two and a half bathrooms, the Wynwood provides comfortable and versatile living spaces tailored to today's lifestyle.The main level is designed for both productivity and entertaining. A dedicated study offers the perfect setting for a home office, library, or quiet retreat, allowing privacy and focus away from the main living areas. A formal dining room provides an elegant space for hosting family dinners, holidays, and special gatherings, while still maintaining an easy flow throughout the home.Upstairs, the spacious primary suite serves as a private escape, offering generous room for relaxation along with a well-appointed en-suite bathroom and ample closet space. Additional bedrooms provide flexibility for family members or guests, while the convenient upstairs laundry room adds everyday efficiency. A versatile loft area completes the upper level, offering endless possibilities as a second living space, media room, play area, or homework hub.With thoughtful separation between shared living spaces and private retreats, the Wynwood Floor Plan balances comfort and function with ease. Flexible rooms throughout the home allow it to adapt to changing needs, making it ideal for both everyday living and entertaining.
Property Features
Property Type: Residential - Single Family
Basement: None
Cooling: Central Air
Garage: 2 car attached
Heating: Central
Roof Type: Shingle
Stories: 2.0
Taxes: $2,040
Year Built: 2026
Amenities
Air Filter
Built-in Features
Ceiling Fan(s)
Entrance Foyer
Extra Closets
High Ceilings
Open Floorplan
Pantry
Smart Thermostat
Walk-In Closet(s)
High Speed Internet
Kitchen Island
Smart Lock(s)
Feature Descriptions
Appliances: Electric Oven, Electric Range, Dishwasher, Disposal, ENERGY STAR Qualified Appliances, Microwave, Stainless Steel Appliance(s), Smart Appliance(s)
Days on Site: 40
Exterior: Hardboard Siding, Brick, Stone
Flooring: Carpet, Vinyl
HOA Fee: 110/ Monthly
Laundry: Electric Dryer Hookup, Washer Hookup
Lot: Level
Other Equipment: Air Purifier
Parking: Garage Faces Front, Driveway
Parking Notes: Garage Faces Front, Driveway
Patio/Porch: Patio
Sewer: Public Sewer
Topography: Level
Utilities: Water Available
Water: Public
Room Sizes
Bedroom 1: 13x16
Bedroom 2: 11x12
Bedroom 3: 12x12
Recreation Room: 12x13
Dining Room: 11x12
Kitchen: 17x16
Living Room: 15x18
Other Room: 12x13
Local Schools
High School: Mt Pleasant High School
Middle School: Mount Pleasant Middle School
Elementary School: Mt Pleasant Elementary
Listed By / Shown By
Listed By
Agency Name: DRB Group Tennessee
Agency Phone: 6159330403
Shown By
Agent Name: Florence New
Agent Phone: (615) 668-8007
Agency Title: ExCEL Real Estate & Development Co.

Estimate Your Payment
Estimated Payment
$ 1,214.63 per month $923.59 Principal & Interest $170.00 Property Tax $121.04 Homeowner's InsuranceChange Payment Information


Member Participants (and their affiliated licensees, if applicable) shall indicate on their websites that IDX information is provided exclusively for consumers’ personal non-commercial use, that it may not be used for any purpose other than to identify prospective properties consumers may be interested in purchasing, that the data is deemed reliable but is not guaranteed by MLS GRID, and that the use of the MLS GRID Data may be subject to an end user license agreement prescribed by the Member Participant’s applicable MLS if any and as amended from time to time. MLS GRID may, at its discretion, require use of other disclaimers as necessary to protect Member Participant, and/or their MLS from liability.
Based on information submitted to the MLS GRID. All data is obtained from various sources and may not have been verified by broker or MLS GRID. Supplied Open House Information is subject to change without notice. All information should be independently reviewed and verified for accuracy. Properties may or may not be listed by the office/agent presenting the information.
Privacy Policy / DMCA Notice / ADA Accessibility


This site is hosted, designed and copyright
© 1994 - 2026 by
Delta Media Group, Inc. -- Patent Pending --
332 Black Bear Drive | MLS# 3177635
This single family home located at 332 Black Bear Drive, Mount Pleasant, TN 38474 is currently listed for sale with an asking price of $414,990. This property was built in 2026 and has 3 bedrooms and 2 full and 1 partial baths with 2692 sq. ft. Black Bear Drive is located in the Cottages of Bearwood subdivision. Search Cottages Of Bearwood real estate on fnew.excelredtn.com today.