
Florence New
REALTOR®

BEDS3
BATHS3 full
SQUARE FEET5,272
MLS#3217849
STATUSActive
PROPERTY TYPEResidential - Single Family
SUBDIVISIONRes
Property Description
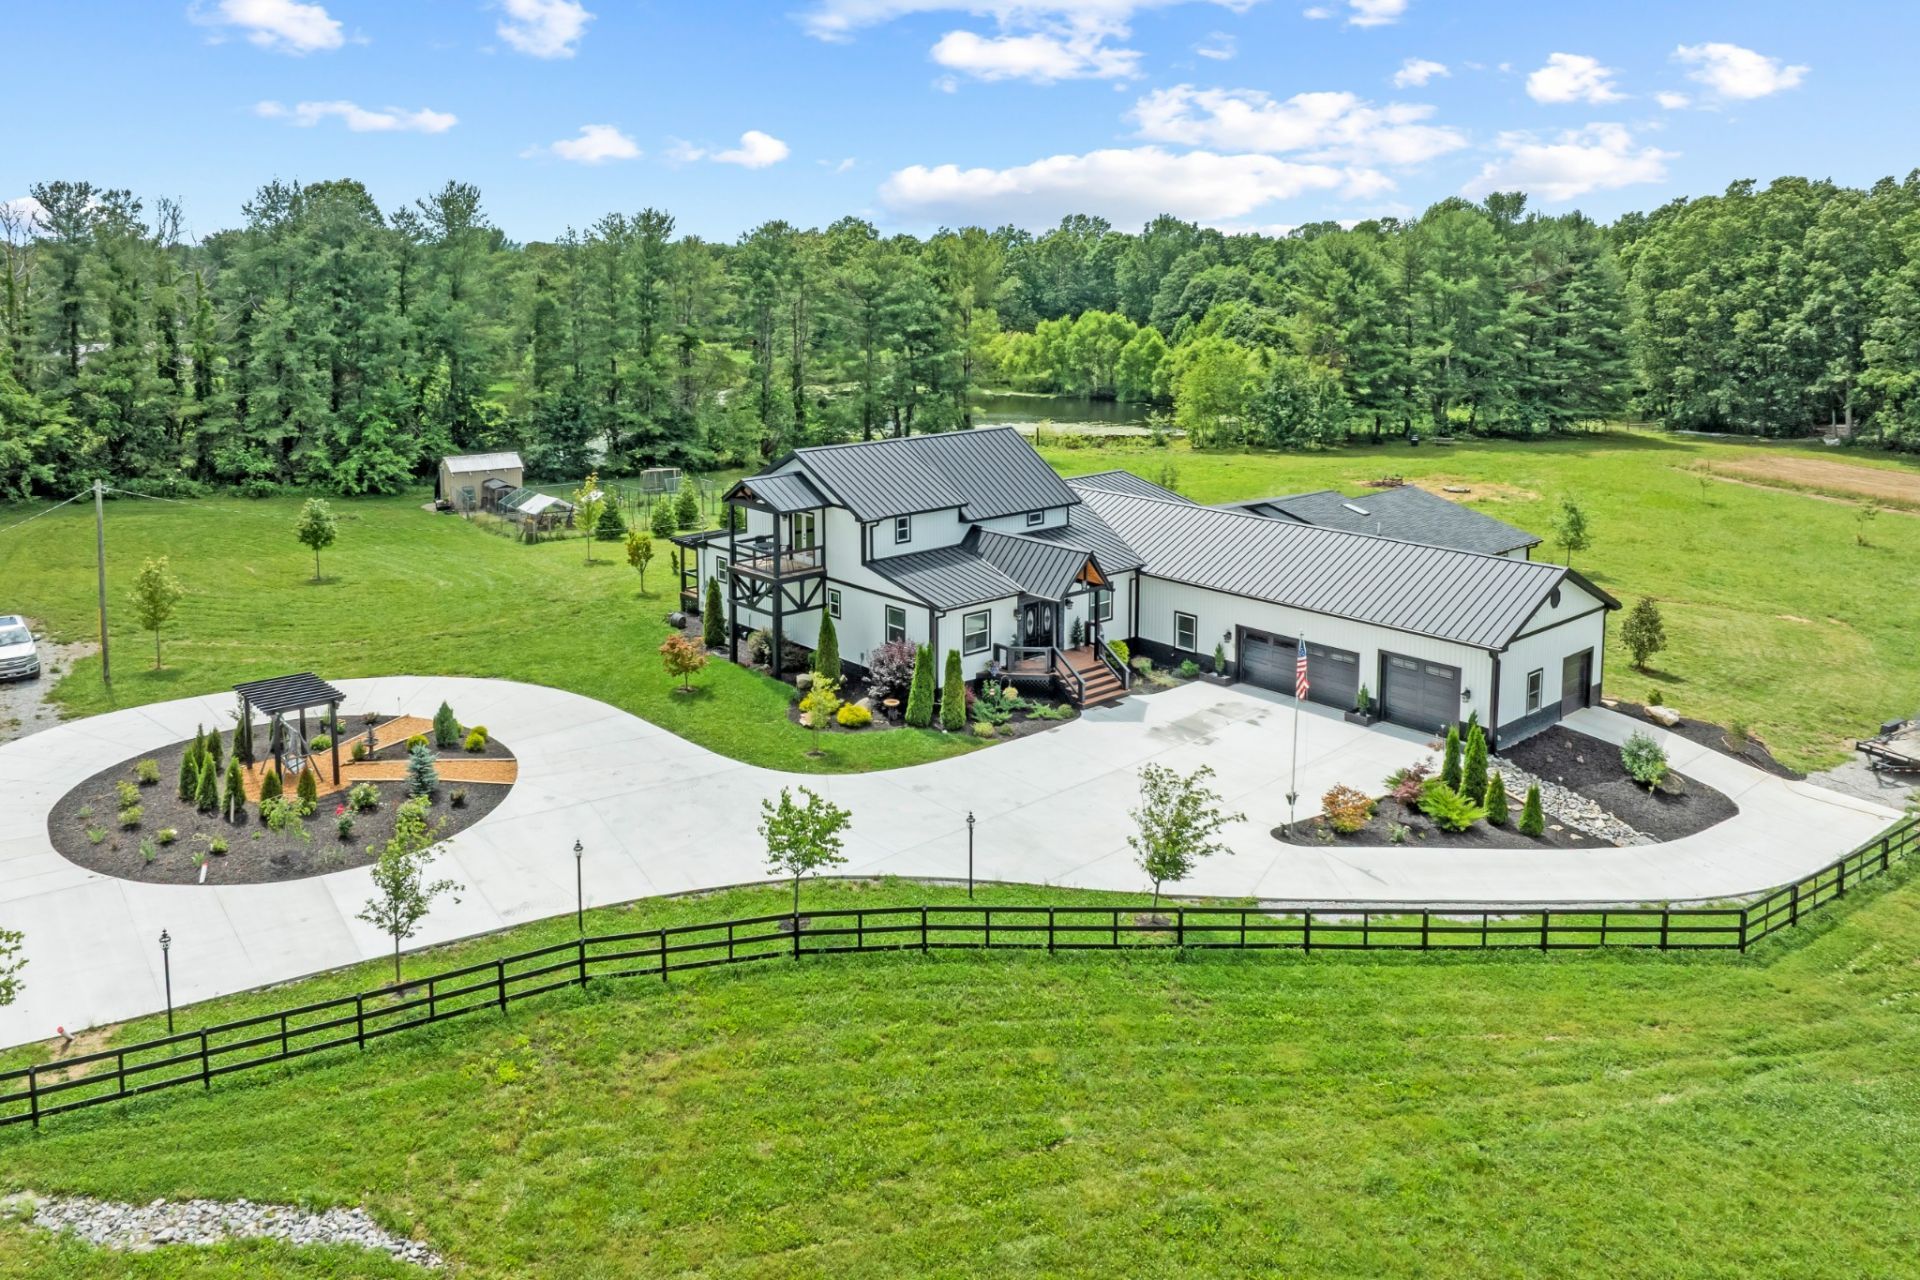
5.75 +/- surveyed ac with no restrictions and with a stunning 2023 build custom home of approx 4935 sq ft of 3BD/3.5BA. Open Concept gives the home a blend of comfort, technology, and efficiency with modern design. KITCHEN: State-of-the-art kitchen with commercial-grade appliances & custom-designed kitchen. MASTER BEDROOM: has a custom BA with a large, walk-in multi-head, Bluetooth, LED shower system, air jet soaker tub, & a custom dual vanity with makeup area.Suite has a relaxation room with an indoor hot tub room. The pool table and hot tub will convey with a full offer. Built with both comfort & resilience in mind. Custom finishes throughout, formal dining rm, office, FP, recreational room with a wet bar, foam insulation, three HVAC systems, dual tankless water heaters and 1 gig highspeed internet ensure year-round comfort and seamless remote work. Advanced security features-including AI-equipped outdoor cameras and a gated entry and a 12x14 concrete reinforced safe room. Custom landscaped estate offers a large patio for outdoor living & entertainment complete with a gas fire pit, koi pond, outdoor kitchen area, & tongue-&-groove covered patio. engineered to endure extreme weather add peace of mind to those who value privacy and travel. Approx 5 minutes from I-40. Approx 1.30 hours from Knoxville & Nashville, TN. Approx 20 minutes from Crossville & Cookeville, TN. There is an additional acreage that could be purchased from the sellers. Sellers are willing to sell the home furnished. More detailed description of this property on DOCS. Buyer to do own due diligence & pertinent information.
Property Features
Property Type: Residential - Single Family
Basement: Crawl Space
Cooling: Ceiling Fan(s), Central Air
Fireplaces: 1
Garage: 3 car attached
Heating: Central, Electric, Natural Gas
Home Style: Ranch
Lot Size: 5.75 Acres
Roof Type: Asbestos Shingle
Stories: 2.0
Taxes: $1,431
Year Built: 2023
Amenities
Ceiling Fan(s)
Central Vacuum
Extra Closets
High Ceilings
Hot Tub
Pantry
Walk-In Closet(s)
Wet Bar
Balcony
Gas Grill
Storm Shelter
Feature Descriptions
Appliances: Built-In Gas Oven, Gas Oven, Built-In Gas Range, Gas Range, Trash Compactor, Dishwasher, Disposal, Dryer, Freezer, Microwave, Refrigerator, Washer
Days on Site: 5
Exterior: Frame
Fencing: Partial
Fireplace: Gas, Living Room
Flooring: Carpet, Other, Tile
Lot: Cleared, Level, Other
Lot Dimensions: 250470
Other Equipment: Irrigation System
Parcel#: 026 02200 000
Parking: Garage Door Opener, Attached, Circular Driveway, Driveway
Parking Notes: Garage Door Opener, Attached, Circular Driveway, Driv
Patio/Porch: Deck, Patio
Sewer: Septic Tank
Topography: Cleared, Level, Other
Utilities: Electricity Available, Natural Gas Available, Water Available
Water: Private
Water Features: Pond
Room Sizes
Bedroom 1: 12x26
Bedroom 2: 13x11
Bedroom 3: 18x11
Recreation Room: 11x23
Dining Room: 13x11
Kitchen: 14x23
Living Room: 20x23
Other Room: 14x11
Other Room 2: 8x11
Local Schools
High School: Stone Memorial High School
Middle School: Crab Orchard Elementary
Elementary School: Crab Orchard Elementary
Listed By / Shown By
Listed By
Agency Name: No 1 Quality Realty
Agency Phone: 9312436401
Shown By
Agent Name: Florence New
Agent Phone: (615) 668-8007
Agency Title: ExCEL Real Estate & Development Co.

Estimate Your Payment
Estimated Payment
$ 3,517.51 per month $3,004.51 Principal & Interest $119.25 Property Tax $393.75 Homeowner's InsuranceChange Payment Information


Member Participants (and their affiliated licensees, if applicable) shall indicate on their websites that IDX information is provided exclusively for consumers’ personal non-commercial use, that it may not be used for any purpose other than to identify prospective properties consumers may be interested in purchasing, that the data is deemed reliable but is not guaranteed by MLS GRID, and that the use of the MLS GRID Data may be subject to an end user license agreement prescribed by the Member Participant’s applicable MLS if any and as amended from time to time. MLS GRID may, at its discretion, require use of other disclaimers as necessary to protect Member Participant, and/or their MLS from liability.
Based on information submitted to the MLS GRID. All data is obtained from various sources and may not have been verified by broker or MLS GRID. Supplied Open House Information is subject to change without notice. All information should be independently reviewed and verified for accuracy. Properties may or may not be listed by the office/agent presenting the information.
Privacy Policy / DMCA Notice / ADA Accessibility


This site is hosted, designed and copyright
© 1994 - 2026 by
Delta Media Group, Inc. -- Patent Pending --
3358 Plateau Rd | MLS# 3217849
This single family home located at 3358 Plateau Rd, Crossville, TN 38571 is currently listed for sale with an asking price of $1,350,000. This property was built in 2023 and has 3 bedrooms and 3 full baths with 5272 sq. ft. Plateau Rd is located in the Res subdivision. Search Res real estate on fnew.excelredtn.com today.