
Florence New
REALTOR®

BEDS2
BATHS2 full
SQUARE FEET1,520
MLS#3182451
STATUSActive
PROPERTY TYPEResidential - Single Family
SUBDIVISIONWhite Oak Lodge & Resort
Property Description
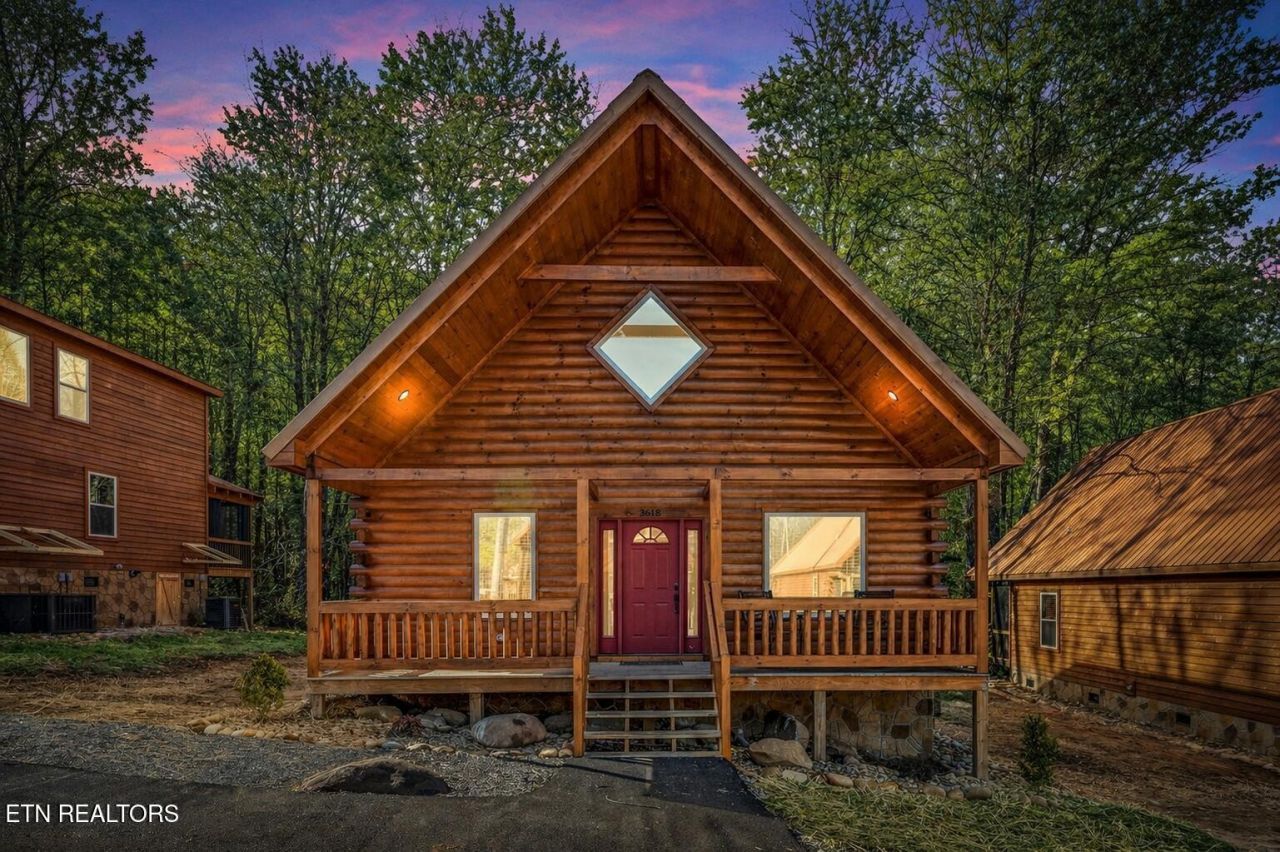
Located in White Oak Lodge & Resort, this 2BR/2BA log cabin with loft lives like a 3 bedroom and offers a highly functional layout for both personal use and short term rental. Inside, a warm log interior sets the tone with an open living and kitchen space, gas fireplace, and two primary suites on the main level for ideal guest flexibility. Step outside to two screened in patios designed for year round enjoyment, including a private lower level hot tub tucked into the woods for a true retreat experience. Positioned in the back wooded section of the community that backs directly to the Great Smoky Mountains National Park, offering rare privacy and a true mountain setting.Just minutes from Downtown Gatlinburg, Dollywood, Ober Mountain, the Gatlinburg Arts and Crafts Community, and Bent Creek Golf Course, the location delivers both convenience and escape. HOA covers lawn maintenance, internet and cable, gas, common area insurance, road maintenance, and access to resort style amenities including pool, tennis courts, fitness center, clubhouse, and more, making ownership effortless and rental ready.
Property Features
Property Type: Residential - Single Family
Basement: Crawl Space
Cooling: Central Air
Fireplaces: 1
Heating: Electric, Heat Pump
Lot Size: 0.10 Acres
Stories: 2.0
Taxes: $2,316
Year Built: 2022
Amenities
Kitchen Island
Feature Descriptions
Appliances: Dishwasher, Disposal, Dryer, Microwave, Range, Refrigerator, Oven, Washer
Association Amenities: Pool
Days on Site: 32
Exterior: Log
Flooring: Wood
HOA Fee: 1410/ Quarterly
Laundry: Washer Hookup, Electric Dryer Hookup
Lot: Private, Wooded, Level
Lot Dimensions: 51.00 X 87.25 IRR
Parcel#: 109L A 05800 000
Patio/Porch: Porch, Covered
Security: Smoke Detector(s)
Sewer: Public Sewer
Topography: Private, Wooded, Level
Utilities: Electricity Available, Water Available
Water: Public
Listed By / Shown By
Listed By
Agency Name: Compass
Agency Phone: 6153836964
Shown By
Agent Name: Florence New
Agent Phone: (615) 668-8007
Agency Title: ExCEL Real Estate & Development Co.

Estimate Your Payment
Estimated Payment
$ 1,539.72 per month $1,190.68 Principal & Interest $193.00 Property Tax $156.04 Homeowner's InsuranceChange Payment Information


Member Participants (and their affiliated licensees, if applicable) shall indicate on their websites that IDX information is provided exclusively for consumers’ personal non-commercial use, that it may not be used for any purpose other than to identify prospective properties consumers may be interested in purchasing, that the data is deemed reliable but is not guaranteed by MLS GRID, and that the use of the MLS GRID Data may be subject to an end user license agreement prescribed by the Member Participant’s applicable MLS if any and as amended from time to time. MLS GRID may, at its discretion, require use of other disclaimers as necessary to protect Member Participant, and/or their MLS from liability.
Based on information submitted to the MLS GRID. All data is obtained from various sources and may not have been verified by broker or MLS GRID. Supplied Open House Information is subject to change without notice. All information should be independently reviewed and verified for accuracy. Properties may or may not be listed by the office/agent presenting the information.
Privacy Policy / DMCA Notice / ADA Accessibility


This site is hosted, designed and copyright
© 1994 - 2026 by
Delta Media Group, Inc. -- Patent Pending --
3618 Parkland Way | MLS# 3182451
This single family home located at 3618 Parkland Way, Gatlinburg, TN 37738 is currently listed for sale with an asking price of $535,000. This property was built in 2022 and has 2 bedrooms and 2 full baths with 1520 sq. ft. Parkland Way is located in the White Oak Lodge & Resort subdivision. Search White Oak Lodge & Resort real estate on fnew.excelredtn.com today.