
Florence New
REALTOR®

BEDS3
BATHS2 full 1 partial
SQUARE FEET2,683
MLS#3214282
STATUSUnder Contract - Showing
PROPERTY TYPEResidential - Single Family
Property Description
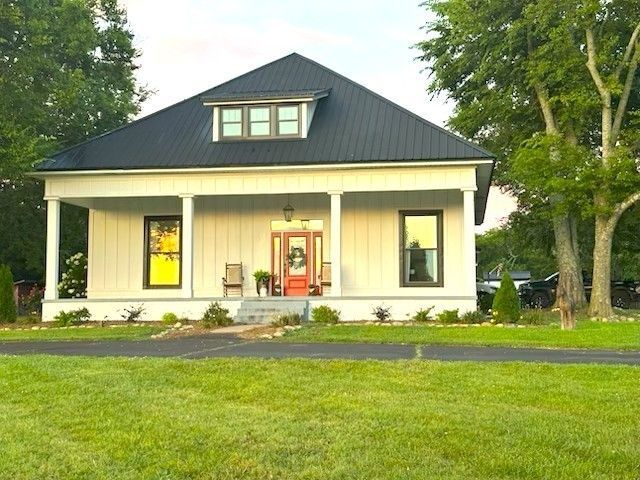
GEORGEOUS recently RENOVATED HISTORIC HOME & PRIME HWY 231 N LOCATION on SIX ACRES! ONLY 12-15 MINUTES to the MURFREESBORO CITY LIMITS! FROM the 40x10 COVERED FRONT PORCH you walk into the home under 12 FOOT BEADED CEILINGS in the 29x15 Living Room, 19x15 formal DINING ROOM (with original fireplace, surround, & built in cabinetry), & in the inviting 30x8 Hallway! STUNNING OAK HARDWOOD FLOORS throughout living areas & bedrooms in the home. GRANITE counters, SPACIOUS WORK ISLAND, separate COFFEE BAR, FARM STYLE SINK, STAINLESS STEEL appliances, GAS RANGE, distressed tile floors, BREAKFAST AREA, & more beaded ceilings in the KITCHEN which opens to the home's side deck & to Utility/Mud RM with pantry that adjoins laundry/1/2 bath! DOUBLE CLOSETS in Primary & 2nd bedrooms. PRIMARY BATH w.DOUBLE SINK GRANITE vanities, CUSTOM TILED DOUBLE SHOWER, large linen closet/tiled floors. 2nd BATH has GRANITE, OVERSIZED CUSTOM TILE SHOWER/tiled floors! The refurbished staircase with beautiful oak steps leads to the 2nd level with approximately 750 square feet of open space, plus multiple closets & HVAC/mechanical rooms, could be converted to a huge playroom or bonus room! The rear screened porch with cabinetry & Terrazo styled flooring adjoins the carport with Terrazo styled flooring & also opens to the fenced back yard. Beyond the back yard is the 50x20 - 3 bay vehicle & equipment shelter & storage. The 60x40 RED FARM BARN is beyond the car shelter with 4 huge foaling stalls, feed room, tack room, hallway, & run-in shed or equipment storage! OTHER EXTERIOR FEATURES 3 fenced & shaded pastures, Chicken Coop, Smokehouse, & portable horse shelters! The driveway is shared with the modular home next door, & for cemetery access. SEE MLS #3170090 for this HOME with 7.68 ACRES & Modular Guest Home for $949,900!
Property Features
Property Type: Residential - Single Family
Basement: Crawl Space
Cooling: Ceiling Fan(s), Central Air, Electric
Garage: 3
Heating: Central
Home Style: Cottage
Lot Size: 6.00 Acres
Roof Type: Metal
Stories: 2.0
Taxes: $2,484
Year Built: 1900
Amenities
Bookcases
Built-in Features
Ceiling Fan(s)
Entrance Foyer
High Ceilings
Redecorated
High Speed Internet
Kitchen Island
Feature Descriptions
Appliances: Gas Range, Dishwasher, Refrigerator, Stainless Steel Appliance(s)
Days on Site: 11
Exterior: Hardboard Siding
Fencing: Full
Flooring: Wood
Laundry: Electric Dryer Hookup, Washer Hookup
Lot: Level, Rolling Slope, Views
Lot Dimensions: 411x919x338x885
Parcel#: 022 03600 000
Parking: Detached, Attached, Circular Driveway, Gravel, Paved
Parking Notes: Detached, Attached, Circular Driveway, Gravel, Paved
Patio/Porch: Patio, Covered, Porch, Deck, Screened
Sewer: Private Sewer
Topography: Level, Rolling Slope, Views
Utilities: Electricity Available, Water Available
Water: Private
Room Sizes
Bedroom 1: 18x14
Bedroom 2: 15x14
Bedroom 3: 15x10
Recreation Room: 34x25
Dining Room: 19x15
Kitchen: 19x15
Living Room: 29x15
Other Room: 15x8
Other Room 2: 8x8
Local Schools
High School: Cascade High School
Middle School: Cascade Middle School
Elementary School: Cascade Elementary
Listed By / Shown By
Listed By
Agency Name: Crye-Leike, Inc., REALTORS
Agency Phone: 6158959518
Shown By
Agent Name: Florence New
Agent Phone: (615) 668-8007
Agency Title: ExCEL Real Estate & Development Co.

Estimate Your Payment
Estimated Payment
$ 2,220.53 per month $1,780.23 Principal & Interest $207.00 Property Tax $233.30 Homeowner's InsuranceChange Payment Information


Member Participants (and their affiliated licensees, if applicable) shall indicate on their websites that IDX information is provided exclusively for consumers’ personal non-commercial use, that it may not be used for any purpose other than to identify prospective properties consumers may be interested in purchasing, that the data is deemed reliable but is not guaranteed by MLS GRID, and that the use of the MLS GRID Data may be subject to an end user license agreement prescribed by the Member Participant’s applicable MLS if any and as amended from time to time. MLS GRID may, at its discretion, require use of other disclaimers as necessary to protect Member Participant, and/or their MLS from liability.
Based on information submitted to the MLS GRID. All data is obtained from various sources and may not have been verified by broker or MLS GRID. Supplied Open House Information is subject to change without notice. All information should be independently reviewed and verified for accuracy. Properties may or may not be listed by the office/agent presenting the information.
Privacy Policy / DMCA Notice / ADA Accessibility


This site is hosted, designed and copyright
© 1994 - 2026 by
Delta Media Group, Inc. -- Patent Pending --
3702b Highway 231 N | MLS# 3214282
This single family home located at 3702b Highway 231 N, Shelbyville, TN 37160 is currently listed for sale with an asking price of $799,900. This property was built in 1900 and has 3 bedrooms and 2 full and 1 partial baths with 2683 sq. ft. Search Shelbyville real estate on fnew.excelredtn.com today.