
Florence New
REALTOR®

BEDS3
BATHS2 full 1 partial
SQUARE FEET1,248
MLS#3208497
STATUSActive
PROPERTY TYPERental - Single Family
SUBDIVISIONFox Meadow
Property Description
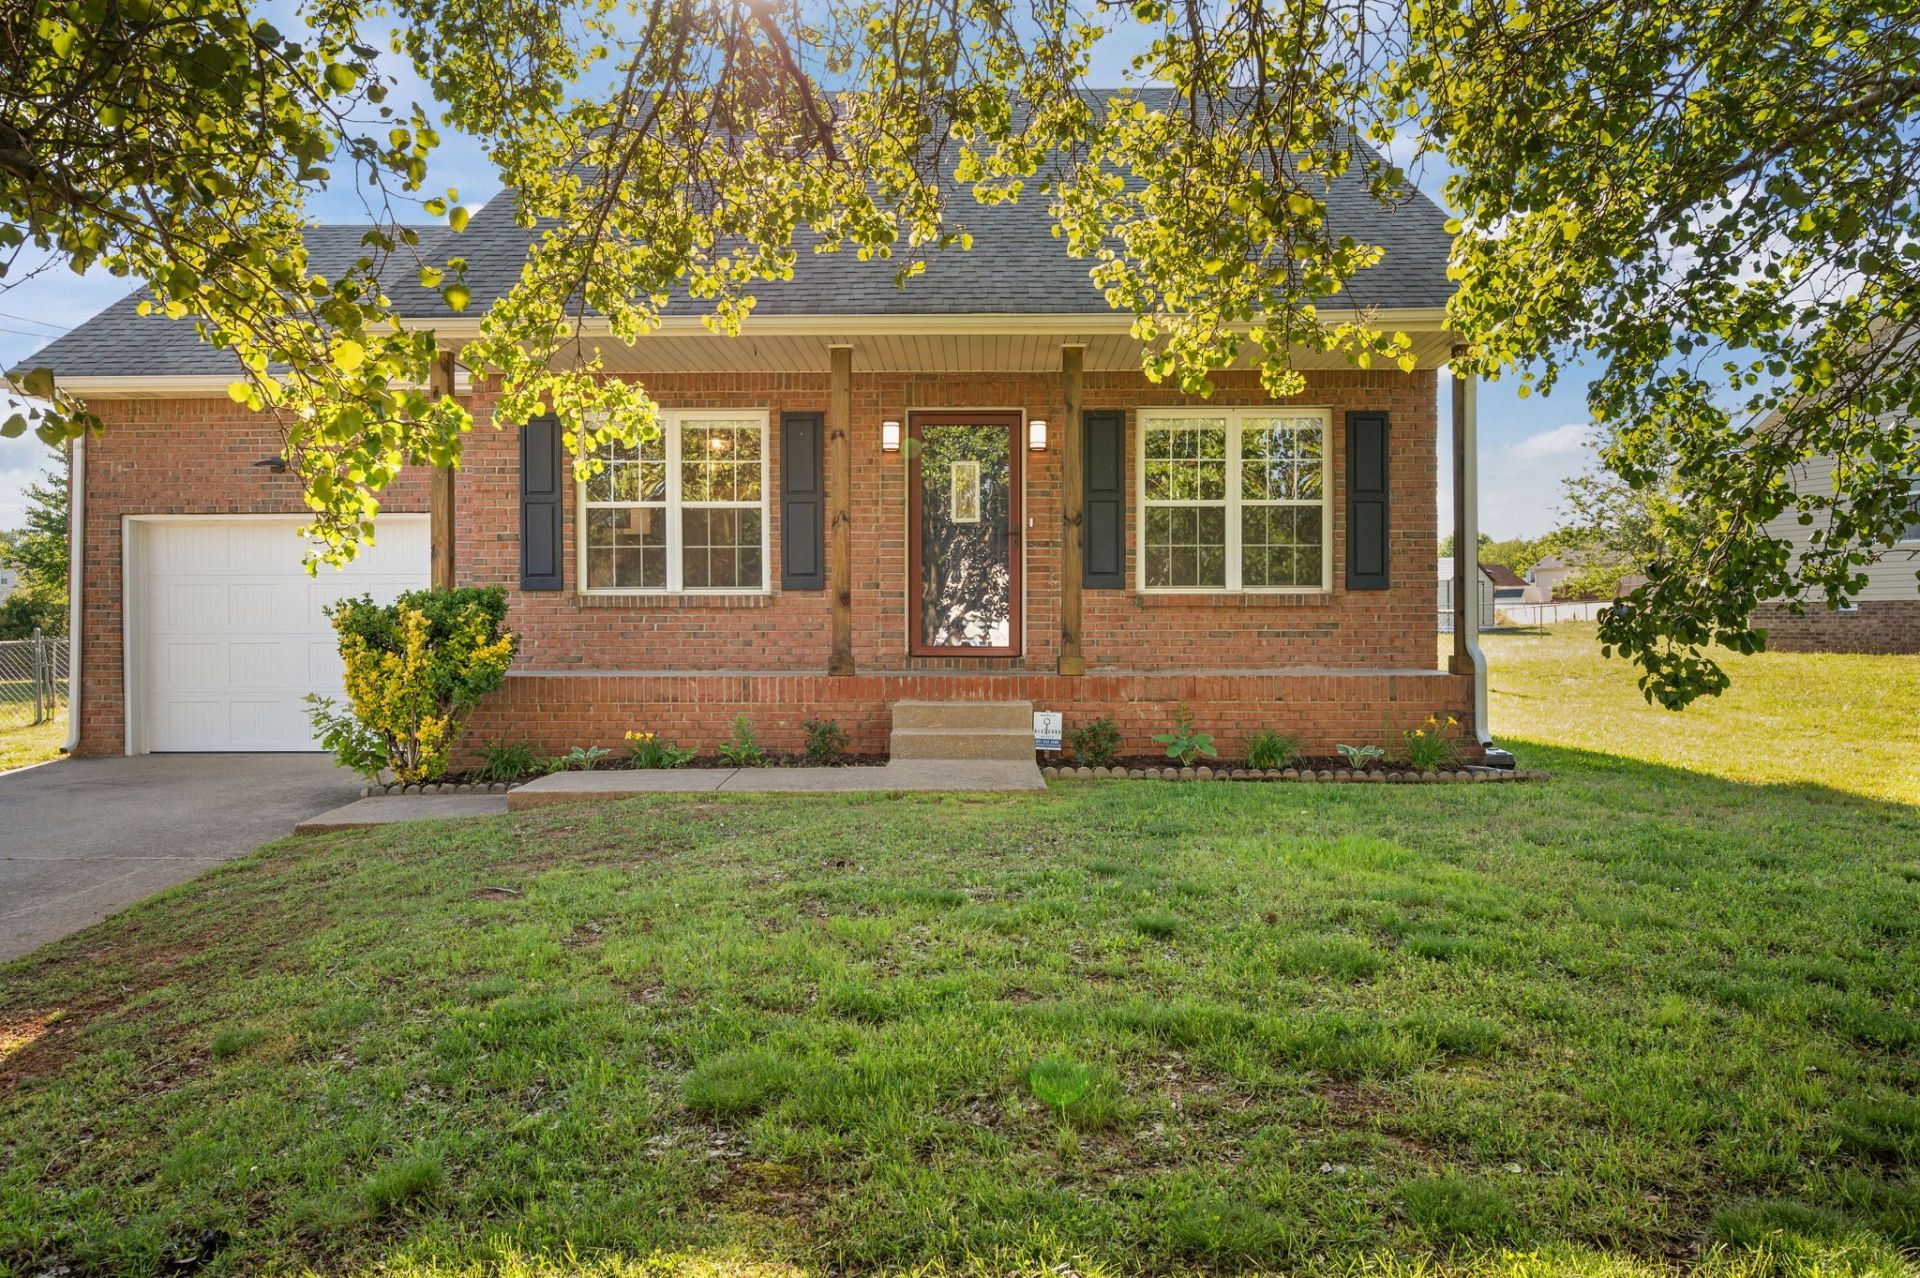
Welcome to 3726 Heather Drive - a charming brick home offering spacious living, timeless character, and thoughtful updates throughout! From the moment you arrive, you'll love the inviting curb appeal with mature shade trees, classic shutters, and a welcoming covered front porch.Step inside to soaring ceilings and beautiful hardwood flooring in the main living area, creating an open and airy feel filled with natural light. The kitchen features updated butcher block countertops, stainless steel appliances, ample cabinet space, open shelving accents, and a bright dining area overlooking the front yard.The spacious primary suite offers hardwood flooring, abundant natural light, and convenient access to the updated bathroom featuring modern fixtures, marble-style flooring, and a tub/shower combo. Upstairs, you'll find 2 generously sized carpeted bedrooms with large closets and plenty of room for guests, office space, or hobbies.Additional features include a dedicated laundry room with washer and dryer included, updated lighting and fixtures throughout, neutral paint tones, and a one-car garage. This home combines comfort, functionality, and style in a convenient location close to shopping, dining, and Fort Campbell.Pet Policy: 2 pet max. Dogs are accepted with an approved pet screening and owner approval. $350 non-refundable pet fee per pet. $25/monthly pet rent per pet. All pets MUST be approved by pet screening before they can be introduced to the property.*Photos of properties are for general representation and floor plan purposes only. Paint color,appliances, flooring and other interior fixtures may be different. A viewing of the actual residence can be scheduled upon approved application.
Property Features
Property Type: Rental - Single Family
Cooling: Ceiling Fan(s), Central Air
Garage: 1 car attached
Heating: Central
Roof Type: Shingle
Stories: 2.0
Year Built: 2013
Amenities
Ceiling Fan(s)
Extra Closets
High Ceilings
Walk-In Closet(s)
Feature Descriptions
Appliances: Oven, Range, Dishwasher, Dryer, Freezer, Microwave, Refrigerator, Washer
Days on Site: 13
Exterior: Brick
Fencing: Back Yard
Flooring: Carpet, Wood, Tile
Laundry: Electric Dryer Hookup, Washer Hookup
Parcel#: 063006H H 08500 00003006H
Parking: Garage Faces Front
Parking Notes: Garage Faces Front
Patio/Porch: Porch, Covered, Patio
Pets Allowed: Call
Security: Smoke Detector(s)
Sewer: Public Sewer
Utilities: Water Available
Water: Public
Room Sizes
Bedroom 1: 14x13
Bedroom 2: 9x13
Bedroom 3: 11x13
Dining Room: 10x10
Kitchen: 7x8
Living Room: 15x15
Local Schools
High School: Northeast High School
Middle School: Northeast Middle
Elementary School: Northeast Elementary
Listed By / Shown By
Listed By
Agency Name: Blue Cord Realty, LLC
Agency Phone: 9315424585
Shown By
Agent Name: Florence New
Agent Phone: (615) 668-8007
Agency Title: ExCEL Real Estate & Development Co.



Member Participants (and their affiliated licensees, if applicable) shall indicate on their websites that IDX information is provided exclusively for consumers’ personal non-commercial use, that it may not be used for any purpose other than to identify prospective properties consumers may be interested in purchasing, that the data is deemed reliable but is not guaranteed by MLS GRID, and that the use of the MLS GRID Data may be subject to an end user license agreement prescribed by the Member Participant’s applicable MLS if any and as amended from time to time. MLS GRID may, at its discretion, require use of other disclaimers as necessary to protect Member Participant, and/or their MLS from liability.
Based on information submitted to the MLS GRID. All data is obtained from various sources and may not have been verified by broker or MLS GRID. Supplied Open House Information is subject to change without notice. All information should be independently reviewed and verified for accuracy. Properties may or may not be listed by the office/agent presenting the information.
Privacy Policy / DMCA Notice / ADA Accessibility


This site is hosted, designed and copyright
© 1994 - 2026 by
Delta Media Group, Inc. -- Patent Pending --
3726 Heather Drive | MLS# 3208497
This property located at 3726 Heather Drive, Clarksville, TN 37042 is currently listed for rent with an asking price of $1,700 / Monthly. Search Clarksville real estate on fnew.excelredtn.com today.