
Florence New
REALTOR®

BEDS4
BATHS2 full
SQUARE FEET1,836
MLS#3146349
STATUSActive
PROPERTY TYPEResidential - Single Family
SUBDIVISIONNA
Property Description
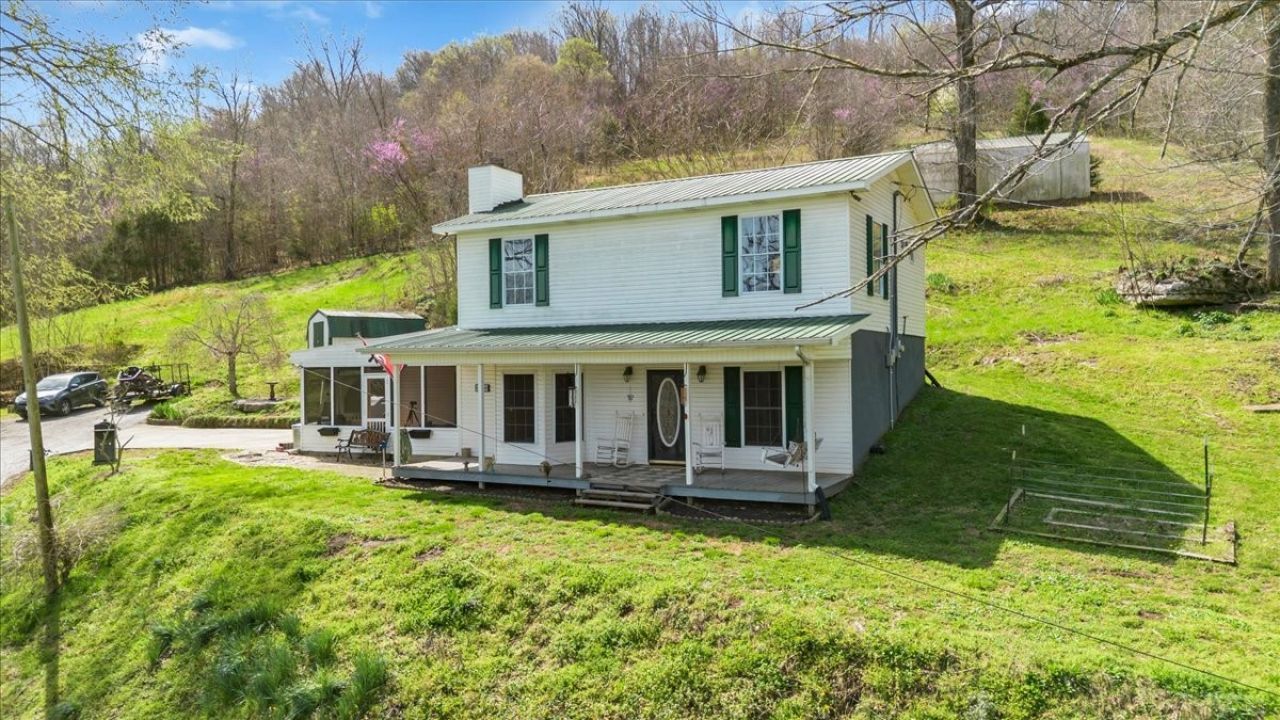
Beautiful 4 bedroom, 2 bath home situated on 7.9 acres in a prime location just off Hwy 70, offering quick and easy access to I-40. With 1,836 sq ft of living space, this property combines comfortable living with privacy and room to enjoy nature.Inside you'll find an open concept living room and kitchen that creates a spacious and inviting atmosphere for everyday living and entertaining. Just off the kitchen is a bright tiled sunroom that works perfectly as a dining area while overlooking the property.The home features four bedrooms and two full baths, providing plenty of space for family, guests, or a home office. Relax and unwind on the large screened-in back porch or enjoy your morning coffee on the covered front porch while taking in the peaceful surroundings.The property offers a beautiful mix of open space and mature trees, creating privacy and a natural setting filled with wildlife and shade. Approximately 3 acres are cleared, giving you plenty of usable land for recreation, gardening, or animals.A huge barn/workshop provides excellent space for equipment, storage, or hobbies. A patio with a dedicated gas line makes outdoor grilling and entertaining easy.Additional updates include an electrical panel brought up to code with GFCI breakers for added safety and peace of mind.This property offers the perfect balance of privacy, usable land, and convenience with easy access to Hwy 70 and I-40 while still enjoying a quiet country setting. Don't miss this opportunity to own a beautiful piece of land with a spacious home in a highly convenient location.
Property Features
Property Type: Residential - Single Family
Basement: None
Cooling: Central Air
Fireplaces: 1
Heating: Central
Home Style: Traditional
Lot Size: 7.90 Acres
Roof Type: Metal
Stories: 2.0
Taxes: $1,194
Year Built: 1999
Feature Descriptions
Appliances: Dishwasher
Days on Site: 78
Exterior: Vinyl Siding
Fireplace: Gas, Living Room
Flooring: Carpet, Laminate, Tile
Laundry: Electric Dryer Hookup, Washer Hookup
Lot: Hilly, Private, Wooded
Parcel#: 044G B 00400 000
Patio/Porch: Porch, Covered, Patio
Sewer: Septic Tank
Topography: Hilly, Private, Wooded
Utilities: Water Available
Water: Private
Local Schools
High School: De Kalb County High School
Middle School: DeKalb Middle School
Elementary School: Smithville Elementary
Listed By / Shown By
Listed By
Agency Name: Lake Homes Realty, LLC
Agency Phone: 8665253466
Shown By
Agent Name: Florence New
Agent Phone: (615) 668-8007
Agency Title: ExCEL Real Estate & Development Co.

Estimate Your Payment
Estimated Payment
$ 1,295.19 per month $1,057.14 Principal & Interest $99.50 Property Tax $138.54 Homeowner's InsuranceChange Payment Information


Member Participants (and their affiliated licensees, if applicable) shall indicate on their websites that IDX information is provided exclusively for consumers’ personal non-commercial use, that it may not be used for any purpose other than to identify prospective properties consumers may be interested in purchasing, that the data is deemed reliable but is not guaranteed by MLS GRID, and that the use of the MLS GRID Data may be subject to an end user license agreement prescribed by the Member Participant’s applicable MLS if any and as amended from time to time. MLS GRID may, at its discretion, require use of other disclaimers as necessary to protect Member Participant, and/or their MLS from liability.
Based on information submitted to the MLS GRID. All data is obtained from various sources and may not have been verified by broker or MLS GRID. Supplied Open House Information is subject to change without notice. All information should be independently reviewed and verified for accuracy. Properties may or may not be listed by the office/agent presenting the information.
Privacy Policy / DMCA Notice / ADA Accessibility


This site is hosted, designed and copyright
© 1994 - 2026 by
Delta Media Group, Inc. -- Patent Pending --
394 Lou Dr | MLS# 3146349
This single family home located at 394 Lou Dr, Dowelltown, TN 37059 is currently listed for sale with an asking price of $475,000. This property was built in 1999 and has 4 bedrooms and 2 full baths with 1836 sq. ft. Lou Dr is located in the NA subdivision. Search NA real estate on fnew.excelredtn.com today.