
Florence New
REALTOR®

BEDS5
BATHS4 full 1 partial
SQUARE FEET6,102
MLS#2992250
STATUSActive
PROPERTY TYPEResidential - Single Family
SUBDIVISIONBlack Creek Chattanooga
Property Description
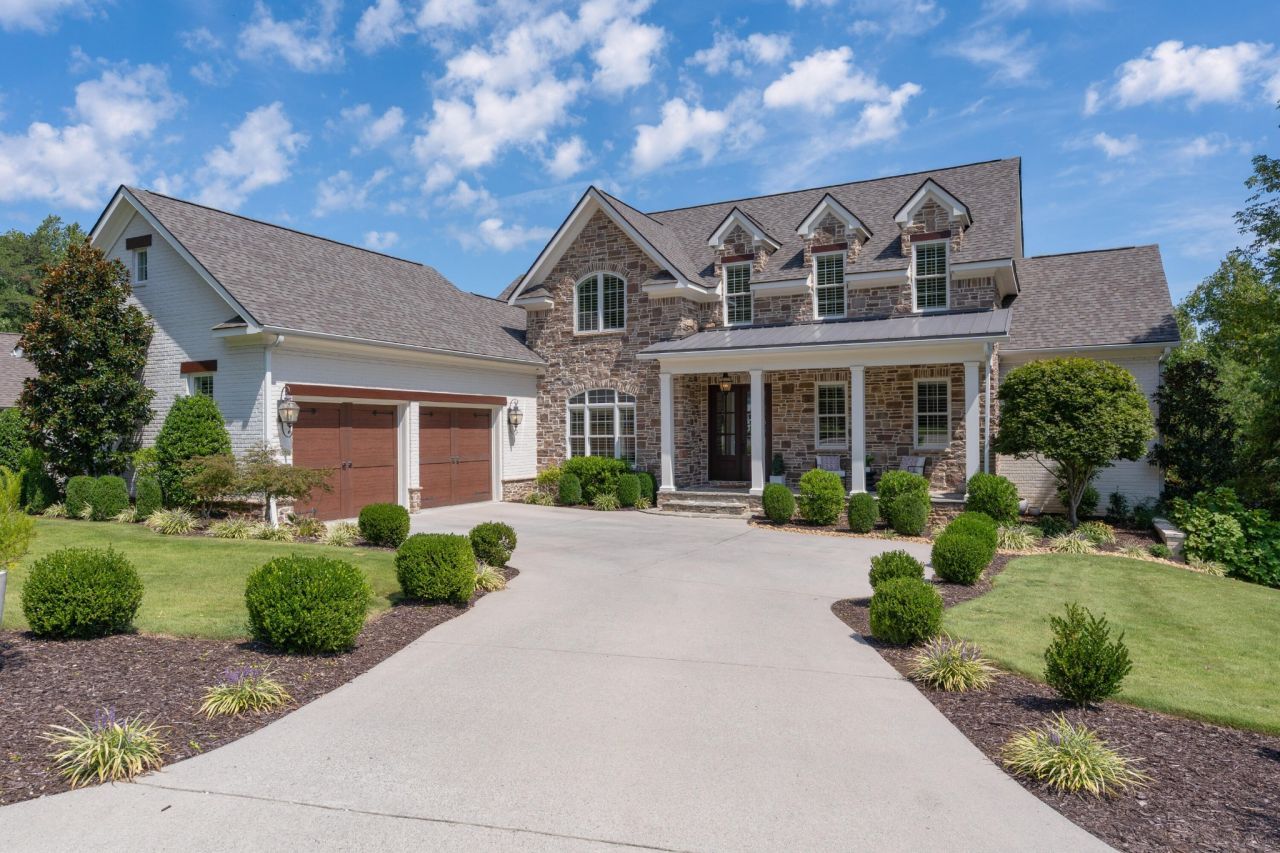
Executive home in the desirable Black Creek golf course community overlooking the 2nd green with amazing views of our local mountains and just minutes from downtown Chattanooga. Convenient to schools, shopping restaurants and medical facilities, this luxurious home was strategically designed and positioned to take full advantage of the setting, and the property includes the adjoining lot providing a privacy buffer, an additional green space for outdoor fun or a future building site. This elegant yet comfortable home is sure to impress with its amazing views, quality finishes and open floor plan. You will especially appreciate the hardwoods and tile, recessed and decorative lighting, crown moldings, marble and quartz countertops, custom cabinetry and closet systems, the primary on the main, a recently finished lower level with a secondary living space including a full 2nd kitchen, fantastic storage, amazing outdoor living spaces, and an oversized 2-bay garage with room for a golf cart if so inclined. Your tour of the main level begins with the dedicated foyer that has a double door entry from the covered front porch and access to the formal dining room, staircase, primary suite and the great room. A convenient butler's pantry connects the dining room to the kitchen and great room areas and boasts a hammered nickel sink, separate ice maker and wine fridge. The great room is open to the kitchen and has a gas fireplace and expansive sliding glass doors to one of the two covered balconies that span the back of the house. Both balconies have outdoor fireplaces and provide the perfect flow for indoor-to-outdoor entertaining and everyday living. The gourmet kitchen is simply stunning with its marble countertops and backsplash, and the home chef will love the large center island, under cabinet lighting, soft-close drawers, Wolf gas cooktop, Bosch convection double wall ovens, Subzero refrigerator and 2 Bosch dishwashers - one of which is in the adjoining mud room that has ex
Property Features
Property Type: Residential - Single Family
Basement: Yes
Basement: Crawl Space, Full, Finished
Cooling: Ceiling Fan(s), Central Air, Electric
Fireplaces: 3
Garage: 2
Heating: Central, Heat Pump, Natural Gas
Lot Size: 0.08 Acres
Roof Type: Metal
Stories: 3.0
Taxes: $10,897
Year Built: 2016
Amenities
Ceiling Fan(s)
Entrance Foyer
High Ceilings
In-Law Floorplan
Open Floorplan
Walk-In Closet(s)
Wet Bar
High Speed Internet
Kitchen Island
Balcony
Feature Descriptions
Appliances: Oven, Stainless Steel Appliance(s), Refrigerator, Microwave, Ice Maker, Gas Oven, Cooktop, Double Oven, Disposal, Dishwasher
Association Amenities: Playground, Sidewalks
Days on Site: 258
Exterior: Stone, Brick, Other
Fireplace: Gas, Great Room
Flooring: Wood, Tile
HOA Fee: 960/ Quarterly
Laundry: Electric Dryer Hookup, Washer Hookup
Lot: Wooded, Views, Cul-De-Sac, Other
Lot Dimensions: .83 IRR
Other Equipment: Irrigation System
Parcel#: 153F A 028
Parking: Garage Door Opener, Garage Faces Side, Driveway
Parking Notes: Garage Door Opener, Garage Faces Side, Driveway
Patio/Porch: Deck, Covered
Security: Carbon Monoxide Detector(s), Fire Alarm, Smoke Detector(s)
Sewer: Public Sewer
Topography: Wooded, Views, Cul-De-Sac, Other
Utilities: Electricity Available, Natural Gas Available, Water Available
Water: Public
Local Schools
High School: Lookout Valley Middle / High School
Middle School: Lookout Valley Middle / High School
Elementary School: Lookout Valley Elementary School
Listed By / Shown By
Listed By
Agency Name: Greater Downtown Realty dba Keller Williams Realty
Agency Phone: 4236641900
Shown By
Agent Name: Florence New
Agent Phone: (615) 668-8007
Agency Title: ExCEL Real Estate & Development Co.

Estimate Your Payment
Estimated Payment
$ 5,187.38 per month $3,783.46 Principal & Interest $908.08 Property Tax $495.83 Homeowner's InsuranceChange Payment Information


Member Participants (and their affiliated licensees, if applicable) shall indicate on their websites that IDX information is provided exclusively for consumers’ personal non-commercial use, that it may not be used for any purpose other than to identify prospective properties consumers may be interested in purchasing, that the data is deemed reliable but is not guaranteed by MLS GRID, and that the use of the MLS GRID Data may be subject to an end user license agreement prescribed by the Member Participant’s applicable MLS if any and as amended from time to time. MLS GRID may, at its discretion, require use of other disclaimers as necessary to protect Member Participant, and/or their MLS from liability.
Based on information submitted to the MLS GRID. All data is obtained from various sources and may not have been verified by broker or MLS GRID. Supplied Open House Information is subject to change without notice. All information should be independently reviewed and verified for accuracy. Properties may or may not be listed by the office/agent presenting the information.
Privacy Policy / DMCA Notice / ADA Accessibility


This site is hosted, designed and copyright
© 1994 - 2026 by
Delta Media Group, Inc. -- Patent Pending --
4018 Obar Drive | MLS# 2992250
This single family home located at 4018 Obar Drive, Chattanooga, TN 37419 is currently listed for sale with an asking price of $1,700,000. This property was built in 2016 and has 5 bedrooms and 4 full and 1 partial baths with 6102 sq. ft. Obar Drive is located in the Black Creek Chattanooga subdivision. Search Black Creek Chattanooga real estate on fnew.excelredtn.com today.