
Florence New
REALTOR®

BEDS3
BATHS3 full 1 partial
SQUARE FEET2,146
MLS#3192347
STATUSActive
PROPERTY TYPEResidential -
SUBDIVISIONWest End Park Terrace
Property Description
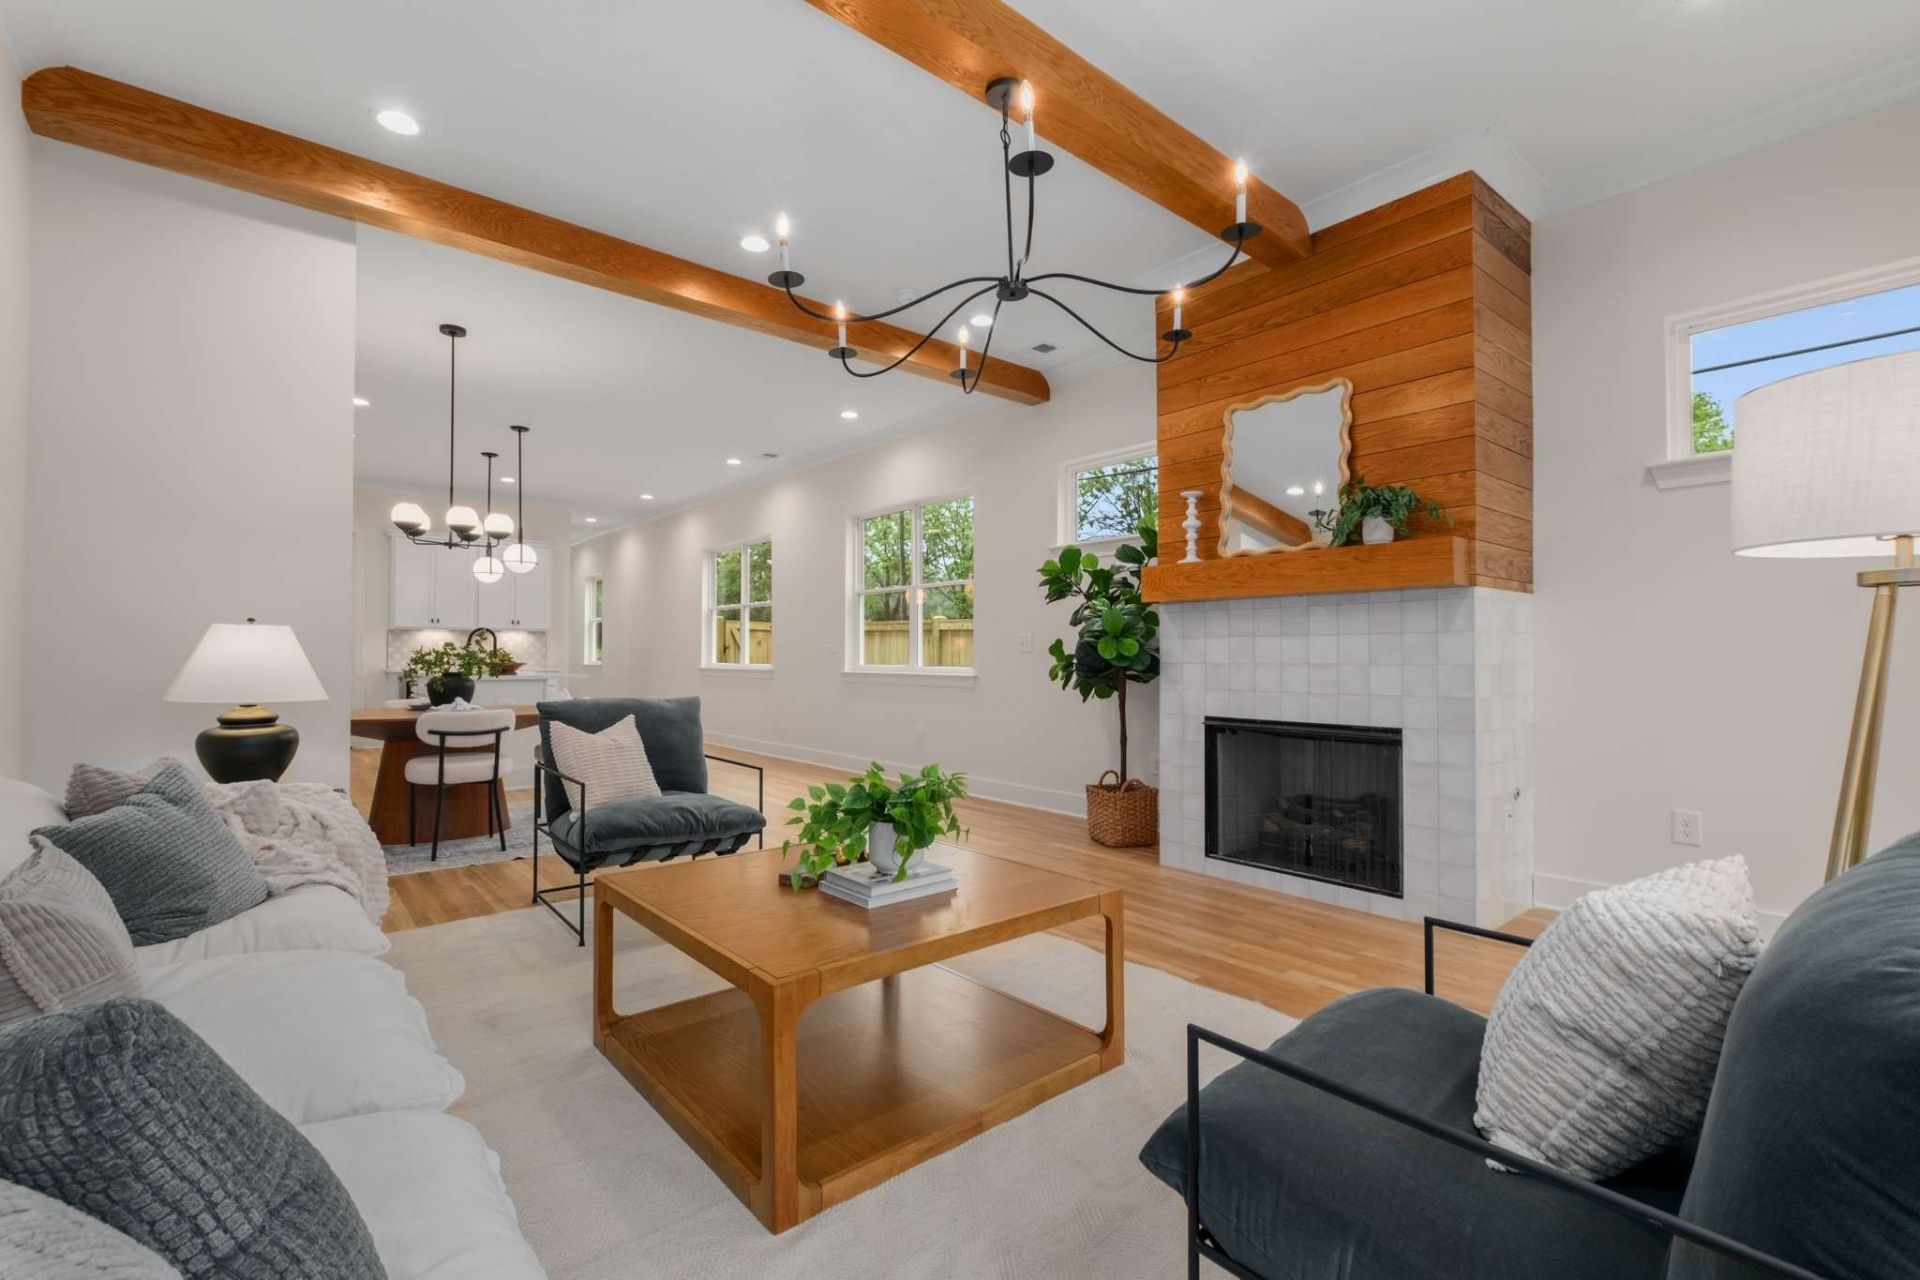
***SELLER OFFERING 2-1 RATE BUY DOWN WITH FULL PRICE OFFER - YOUR INTEREST RATE CAN BE AS LOW AS 4% IN YEAR ONE! BUYERS CAN ALSO RECEIVE A $4,000 LENDER CREDIT WITH OUR PREFERRED LENDER*** Walk to West End! This brand new home is nestled in a quiet neighborhood that's just a 10 minute walk to everything West End has to offer. The Greenway is right across the street too! You'll love the exceptional designer finishes throughout, with meticulous attention to every detail.The living room is a welcoming space, featuring beautiful wood beams, contemporary lighting, and a custom fireplace. The open layout seamlessly connects to the gorgeous kitchen, which offers great storage and a convenient walk-in pantry.The primary bedroom provides a spacious and luxurious retreat, complete with a stylish en-suite bathroom showcasing high-end tile work. Upstairs, you'll also find two additional bedrooms, each with its own en-suite bathroom featuring equally impressive finishes. For added convenience, a second-floor laundry room is included.The location of this home is truly exceptional, offering easy access to Nashville's dynamic city life. The Sylvan Park neighborhood and McCabe Park are just down the road. You'll also appreciate its proximity to the beautiful Centennial Park, which features two expansive dog parks.Fabulous Builder Jeremy Seaton with Infinium Builders is offering a 12 month warranty from date of closing in addition to a blue tape walkthrough. Seller has begun a lawn treatment program that will finish with aeration and seeding in the fall - the yard will look amazing when it's done!
Property Features
Property Type: Residential -
Basement: None, Crawl Space
Cooling: Central Air
Fireplaces: 1
Garage: 1 car attached
Heating: Central
Lot Size: 0.08 Acres
Stories: 2.0
Taxes: $0
Year Built: 2025
Amenities
Ceiling Fan(s)
Entrance Foyer
Pantry
Walk-In Closet(s)
Feature Descriptions
Appliances: Gas Oven, Gas Range, Dishwasher, Microwave, Refrigerator, Stainless Steel Appliance(s)
Days on Site: 19
Exterior: Brick, Vinyl Siding
Fencing: Privacy
Fireplace: Gas, Living Room
Flooring: Wood, Tile
Lot Dimensions: 55 X 133
Parcel#: 10401036600
Parking: Garage Faces Front
Parking Notes: Garage Faces Front
Patio/Porch: Deck
Sewer: Public Sewer
Utilities: Water Available
Water: Public
Room Sizes
Bedroom 1: 16x14
Bedroom 2: 11x16
Bedroom 3: 11x12
Dining Room: 10x16
Kitchen: 14x16
Living Room: 16x15
Local Schools
High School: Hillsboro Comp High School
Middle School: West End Middle School
Elementary School: Sylvan Park Paideia Design Center
Listed By / Shown By
Listed By
Agency Name: Compass RE
Agency Phone: 6154755616
Shown By
Agent Name: Florence New
Agent Phone: (615) 668-8007
Agency Title: ExCEL Real Estate & Development Co.

Estimate Your Payment
Estimated Payment
$ 2,114.48 per month $1,869.48 Principal & Interest $0.00 Property Tax (data not provided by mls) $245.00 Homeowner's InsuranceChange Payment Information


Member Participants (and their affiliated licensees, if applicable) shall indicate on their websites that IDX information is provided exclusively for consumers’ personal non-commercial use, that it may not be used for any purpose other than to identify prospective properties consumers may be interested in purchasing, that the data is deemed reliable but is not guaranteed by MLS GRID, and that the use of the MLS GRID Data may be subject to an end user license agreement prescribed by the Member Participant’s applicable MLS if any and as amended from time to time. MLS GRID may, at its discretion, require use of other disclaimers as necessary to protect Member Participant, and/or their MLS from liability.
Based on information submitted to the MLS GRID. All data is obtained from various sources and may not have been verified by broker or MLS GRID. Supplied Open House Information is subject to change without notice. All information should be independently reviewed and verified for accuracy. Properties may or may not be listed by the office/agent presenting the information.
Privacy Policy / DMCA Notice / ADA Accessibility


This site is hosted, designed and copyright
© 1994 - 2026 by
Delta Media Group, Inc. -- Patent Pending --
401a Saint Francis Ave | MLS# 3192347
This home located at 401a Saint Francis Ave, Nashville, TN 37205 is currently listed for sale with an asking price of $840,000. This property was built in 2025 and has 3 bedrooms and 3 full and 1 partial baths with 2146 sq. ft. 401a Saint Francis Ave is located in the West End Park Terrace subdivision. Search West End Park Terrace real estate on fnew.excelredtn.com today.