
Florence New
REALTOR®

BEDS2
BATHS1 full
SQUARE FEET919
MLS#3186889
STATUSActive
PROPERTY TYPEResidential - Single Family
SUBDIVISIONWoodlawn Estates/Madison
Property Description
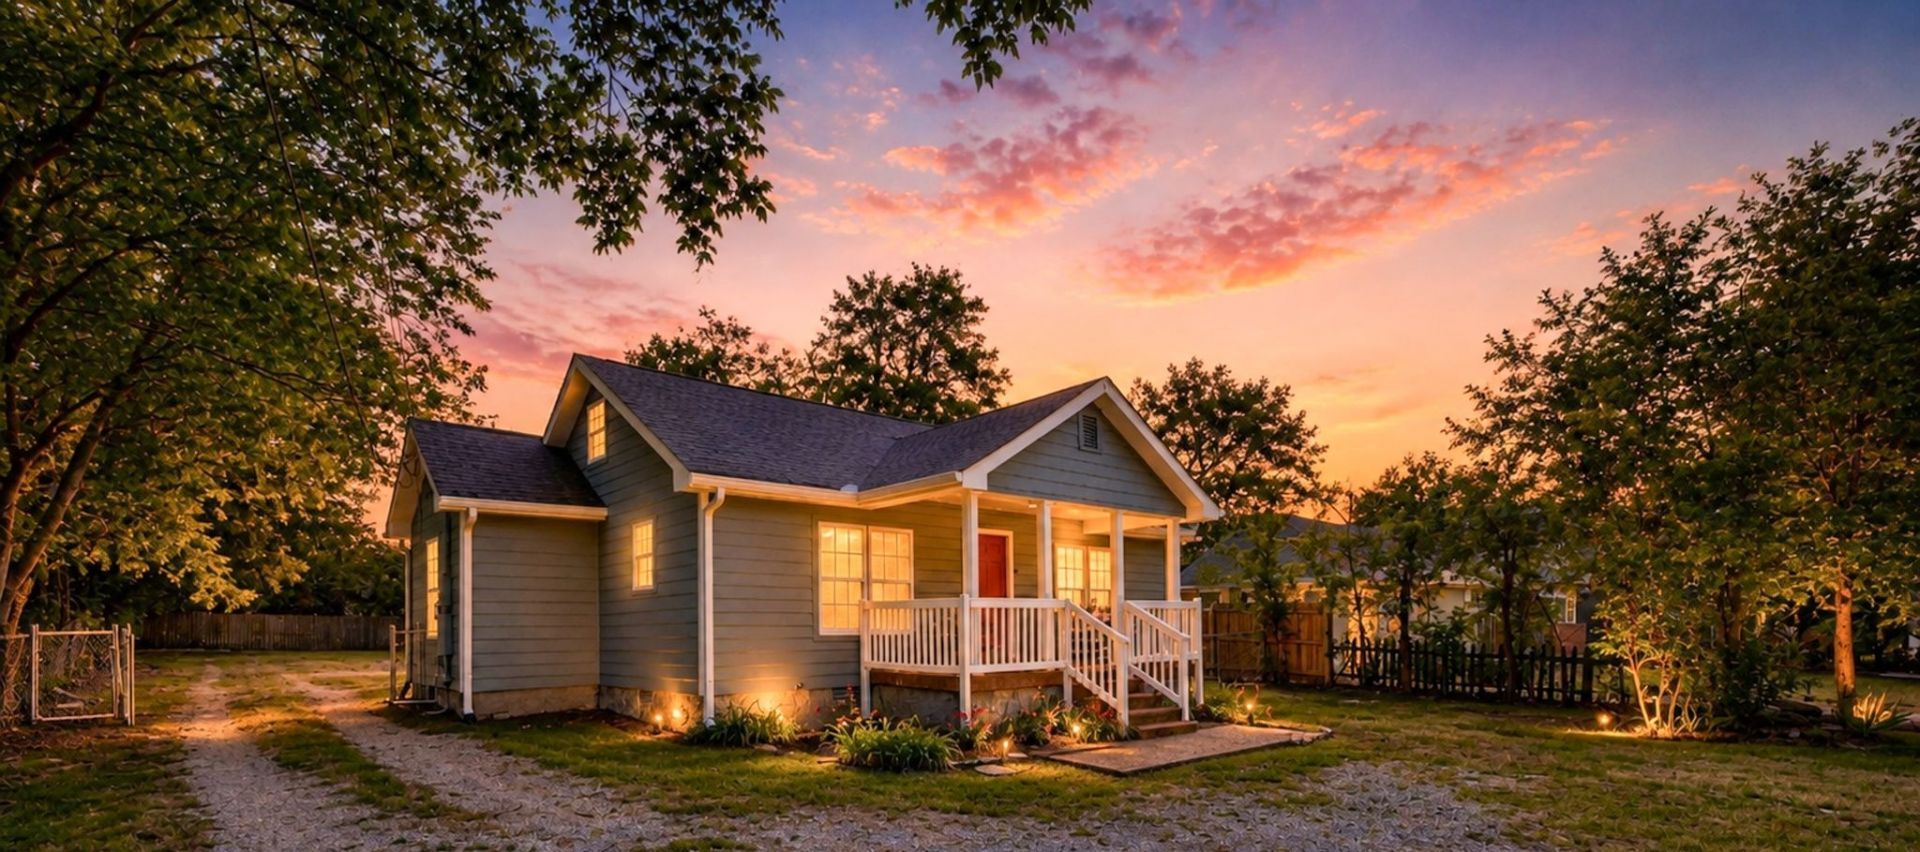
Nestled in the heart of Madison, Nashville's haven for creatives and visionaries, this renovated cottage is calling your name! It is a two-bedroom, one-bath charmer that blends modern upgrades with classic appeal, offering a perfect balance of style and comfort. From a renovated kitchen and bath, refinished original pinewood flooring, updated fixtures, to fresh paint on interior and exterior, as well as new appliances and replacement windows that flood the space with natural light, making it bright and inviting. The covered, roomy front porch is welcoming and a perfect spot for coffee or winding down in the evening with a glass of wine. Step outside, and you're just minutes away from some of Nashville's most exciting spots-Harken Hall for live music ????, Eastside Bowl for a retro vibe ????, Amqui Station Farmer's Market ????, Madtown Coffee ??, Yazoo Brewery ????, Shotgun Willie's BBQ ????, and the highly anticipated Madison Station Park see links to explore some of the hot spots in the area. Plus, the backyard is the perfect size for furry friends, gardening experiments, or simply relaxing, and it includes a nice shed for outdoor storage. There is also a large attic with wood flooring that is currently a storage area only but offers potential for future expansion. And you're only minutes from downtown Nashville, Old Hickory, the Opry area, and East Nashville! Eligible for 100% loan with no mortgage insurance and possible $5500 lender credit with Billy Hamburg at Cadence Bank, 615-305-4065. This is your chance to snag a slice of the trendy 37115 lifestyle. ???? Ready to see it for yourself? Schedule your showing today! ????
Property Features
Property Type: Residential - Single Family
Basement: Crawl Space
Cooling: Central Air
Heating: Central, Electric
Home Style: Cottage
Lot Size: 0.28 Acres
Roof Type: Asphalt
Stories: 1.0
Taxes: $1,702
Year Built: 1920
Amenities
High Speed Internet
Feature Descriptions
Appliances: Electric Oven, Electric Range, Dishwasher, Microwave, Refrigerator
Association Amenities: Park
Days on Site: 23
Exterior: Fiber Cement
Fencing: Back Yard
Flooring: Wood, Tile
Laundry: Electric Dryer Hookup, Washer Hookup
Lot: Level
Lot Dimensions: 67 X 200
Parcel#: 04309034700
Parking: Driveway
Parking Notes: Driveway
Patio/Porch: Porch, Covered
Sewer: Public Sewer
Topography: Level
Utilities: Electricity Available, Water Available, Cable Connected
Water: Public
Room Sizes
Bedroom 1: 12x11
Bedroom 2: 12x10
Dining Room: 12x12
Living Room: 20x12
Local Schools
High School: Hunters Lane Comp High School
Middle School: Amqui K-8 School
Elementary School: Amqui K-8 School
Listed By / Shown By
Listed By
Agency Name: Compass RE
Agency Phone: 6154755616
Shown By
Agent Name: Florence New
Agent Phone: (615) 668-8007
Agency Title: ExCEL Real Estate & Development Co.

Estimate Your Payment
Estimated Payment
$ 934.51 per month $700.83 Principal & Interest $141.83 Property Tax $91.85 Homeowner's InsuranceChange Payment Information


Member Participants (and their affiliated licensees, if applicable) shall indicate on their websites that IDX information is provided exclusively for consumers’ personal non-commercial use, that it may not be used for any purpose other than to identify prospective properties consumers may be interested in purchasing, that the data is deemed reliable but is not guaranteed by MLS GRID, and that the use of the MLS GRID Data may be subject to an end user license agreement prescribed by the Member Participant’s applicable MLS if any and as amended from time to time. MLS GRID may, at its discretion, require use of other disclaimers as necessary to protect Member Participant, and/or their MLS from liability.
Based on information submitted to the MLS GRID. All data is obtained from various sources and may not have been verified by broker or MLS GRID. Supplied Open House Information is subject to change without notice. All information should be independently reviewed and verified for accuracy. Properties may or may not be listed by the office/agent presenting the information.
Privacy Policy / DMCA Notice / ADA Accessibility


This site is hosted, designed and copyright
© 1994 - 2026 by
Delta Media Group, Inc. -- Patent Pending --
404 Delaware Ave | MLS# 3186889
This single family home located at 404 Delaware Ave, Madison, TN 37115 is currently listed for sale with an asking price of $314,900. This property was built in 1920 and has 2 bedrooms and 1 full baths with 919 sq. ft. Delaware Ave is located in the Woodlawn Estates/Madison subdivision. Search Woodlawn Estates/Madison real estate on fnew.excelredtn.com today.