
Florence New
REALTOR®

BEDS2
BATHS2 full
SQUARE FEET980
MLS#3185397
STATUSActive
PROPERTY TYPEResidential -
SUBDIVISIONViridian
Property Description
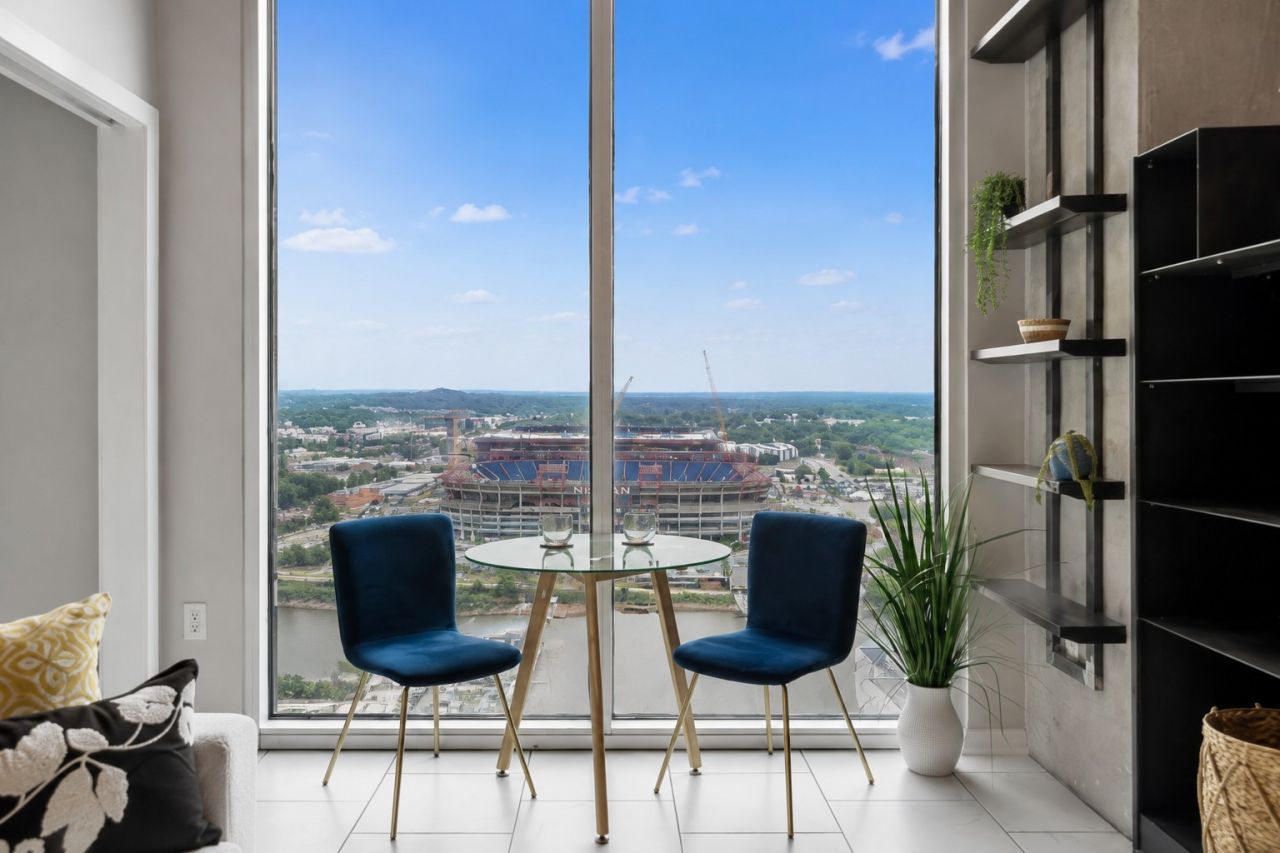
Experience elevated downtown living at the Viridian, one of Nashville's premier high-rise communities and home to the recently listed $15M Penthouse residence. Ideally located near Bridgestone Arena, Ryman Auditorium, Nashville Yards, Broadway, and just minutes from Nashville International Airport, this beautifully renovated condo combines style, comfort, and walkable city living. Floor-to-ceiling windows frame direct views of Nissan Stadium and fill the home with natural light, while the private balcony offers the perfect spot for morning coffee, sunsets, and Nashville's iconic Fourth of July fireworks. The thoughtfully redesigned kitchen features quartz countertops, custom cabinetry with pull-out shelving, a built-in coffee bar, and premium appliances including a Bosch refrigerator, GE double oven range, and Fisher & Paykel double drawer dishwasher. Additional upgrades include custom shades, designer lighting, surround sound wiring, fresh paint, custom closets, under-sink water filtration, and a remote-operated Zoom bed for flexible guest or work-from-home living. Both baths have been renovated with updated tile finishes, while the bedrooms feature warm cork flooring and built-ins that add comfort and character. Complete with two dedicated lower-level garage parking spaces and access to the Viridian's 24-hour concierge, rooftop heated pool, fitness center, resident lounge, and neighboring grocery, this is an opportunity to enjoy one of downtown Nashville's most vibrant and connected lifestyles.
Property Features
Property Type: Residential -
Basement: Other
Cooling: Ceiling Fan(s), Central Air, Electric
Garage: 2
Heating: Central, Electric
Stories: 1.0
Taxes: $5,291
Year Built: 2006
Amenities
Built-in Features
Ceiling Fan(s)
High Ceilings
Pantry
Redecorated
Smart Thermostat
High Speed Internet
Kitchen Island
Balcony
Feature Descriptions
Accessibility: Accessible Doors, Accessible Entrance, Accessible Hallway(s)
Appliances: Double Oven, Electric Oven, Electric Range, Dishwasher, Disposal, Ice Maker, Microwave, Refrigerator, Stainless Steel Appliance(s), Smart Appliance(s)
Association Amenities: Clubhouse, Fitness Center, Pool
Days on Site: 26
Exterior: ICFs (Insulated Concrete Forms), Other
Flooring: Bamboo, Tile
HOA Fee: 751/ Monthly
Laundry: Electric Dryer Hookup, Washer Hookup
Parcel#: 093061J22500CO
Parking: Assigned
Parking Notes: Assigned
Pool: In Ground
Security: Fire Alarm, Fire Sprinkler System, Security Gate, Smoke Detector(s)
Sewer: Public Sewer
Swimming Pool: Yes
Utilities: Electricity Available, Water Available
Water: Public
Room Sizes
Bedroom 1: 12x11
Bedroom 2: 11x10
Dining Room: 11x10
Kitchen: 8x8
Living Room: 11x10
Local Schools
High School: Pearl Cohn Magnet High School
Middle School: John Early Paideia Magnet
Elementary School: Jones Paideia Magnet
Listed By / Shown By
Listed By
Agency Name: Keller Williams Realty
Agency Phone: 6154253600
Shown By
Agent Name: Florence New
Agent Phone: (615) 668-8007
Agency Title: ExCEL Real Estate & Development Co.

Estimate Your Payment
Estimated Payment
$ 2,366.60 per month $1,702.56 Principal & Interest $440.92 Property Tax $223.13 Homeowner's InsuranceChange Payment Information


Member Participants (and their affiliated licensees, if applicable) shall indicate on their websites that IDX information is provided exclusively for consumers’ personal non-commercial use, that it may not be used for any purpose other than to identify prospective properties consumers may be interested in purchasing, that the data is deemed reliable but is not guaranteed by MLS GRID, and that the use of the MLS GRID Data may be subject to an end user license agreement prescribed by the Member Participant’s applicable MLS if any and as amended from time to time. MLS GRID may, at its discretion, require use of other disclaimers as necessary to protect Member Participant, and/or their MLS from liability.
Based on information submitted to the MLS GRID. All data is obtained from various sources and may not have been verified by broker or MLS GRID. Supplied Open House Information is subject to change without notice. All information should be independently reviewed and verified for accuracy. Properties may or may not be listed by the office/agent presenting the information.
Privacy Policy / DMCA Notice / ADA Accessibility


This site is hosted, designed and copyright
© 1994 - 2026 by
Delta Media Group, Inc. -- Patent Pending --
415 Church St, Unit 2413 | MLS# 3185397
This home located at 415 Church St, Unit 2413, Nashville, TN 37219 is currently listed for sale with an asking price of $765,000. This property was built in 2006 and has 2 bedrooms and 2 full baths with 980 sq. ft. Church St, Unit 2413 is located in the Viridian subdivision. Search Viridian real estate on fnew.excelredtn.com today.