
Florence New
REALTOR®

BEDS1
BATHS1 full
SQUARE FEET735
MLS#3193981
STATUSActive
PROPERTY TYPEResidential -
SUBDIVISIONViridian
Property Description
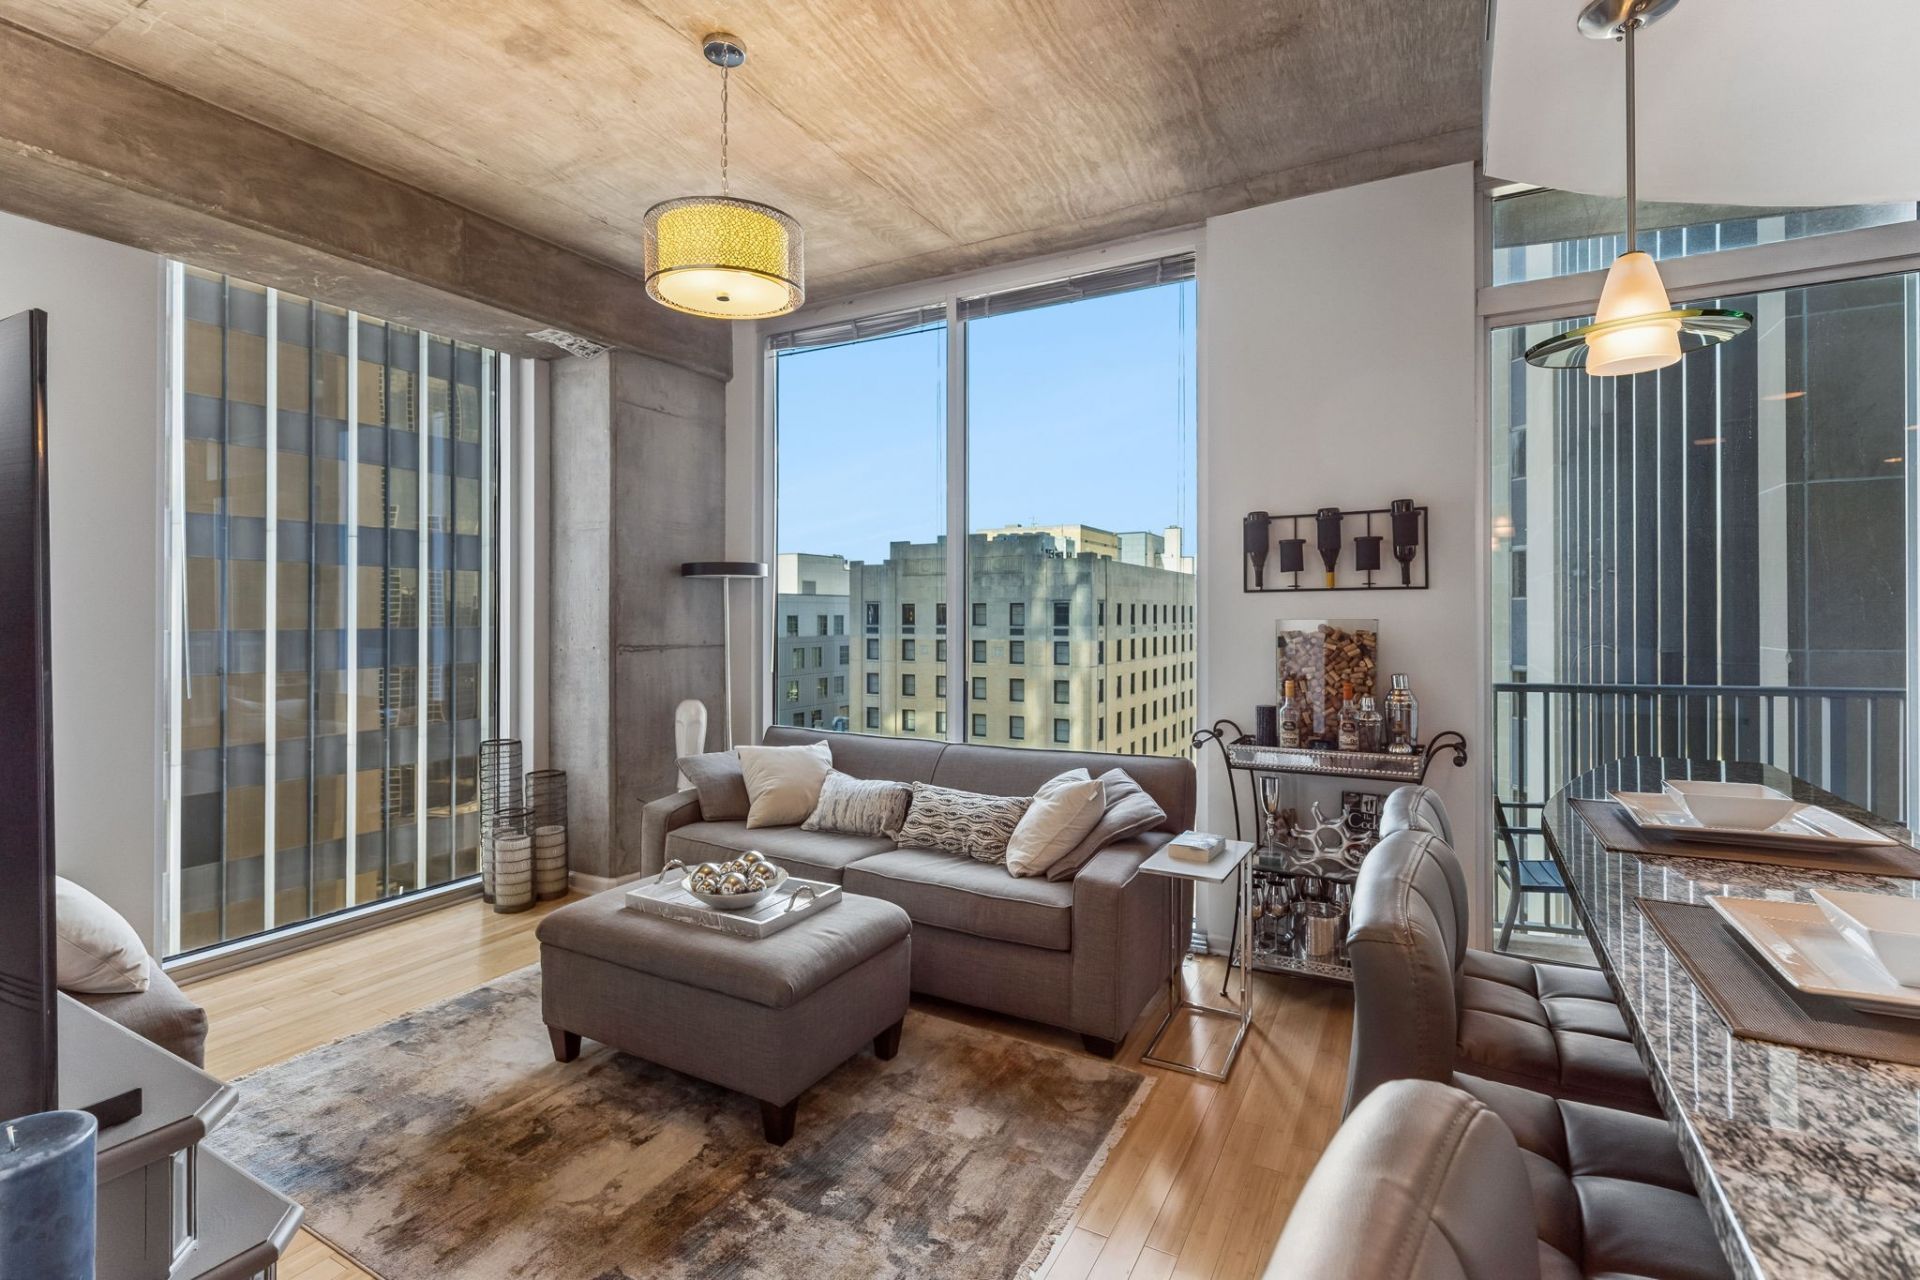
Welcome to Viridian Condominiums-an iconic 31-story high-rise in the heart of downtown Nashville, where modern design meets effortless urban living. This move-in ready corner unit offers the ultimate 'lock-and-leave lifestyle, combining style, convenience, and an unbeatable location.Inside, you'll find a true one-bedroom suite with privacy rarely found in downtown condos, complete with two sliding glass door closets. The open-concept living space is elevated by 10' exposed concrete ceilings and dramatic floor-to-ceiling windows that flood the home with natural light while showcasing sweeping city views. Bamboo flooring runs throughout the main living areas, creating a warm, contemporary feel.The kitchen is both functional and refined, featuring stainless steel appliances, granite countertops, and direct access to a private balcony-perfect for enjoying your morning coffee or unwinding in the evening. A stackable washer and dryer add everyday convenience.Viridian offers a full suite of luxury amenities, including 24/7 concierge service, controlled access to all entry points and garage, a rooftop pool with skyline views, a fully equipped fitness center, and a resident clubroom with complimentary coffee each morning. Google Fiber WiFi is included in HOA dues, adding even more value.Just steps from Nashville's renowned Lower Broadway, dining, shopping, and entertainment are all at your fingertips. This unit also includes a secured, assigned parking space conveniently located near the elevator.Experience the best of downtown living-where luxury, location, and lifestyle come together seamlessly.
Property Features
Property Type: Residential -
Basement: None
Cooling: Central Air, Electric
Garage: 1
Heating: Central, Electric
Roof Type: Tile, Concrete
Stories: 1.0
Taxes: $3,298
Year Built: 2006
Amenities
Ceiling Fan(s)
Balcony
Feature Descriptions
Appliances: Electric Oven, Electric Range, Dishwasher, Disposal, Microwave, Refrigerator
Association Amenities: Fitness Center, Gated, Pool
Days on Site: 18
Exterior: Fiber Cement, ICFs (Insulated Concrete Forms)
Flooring: Bamboo, Tile
HOA Fee: 562/ Monthly
Laundry: Electric Dryer Hookup, Washer Hookup
Parcel#: 093061J02000CO
Parking: Assigned
Parking Notes: Assigned
Security: Fire Alarm, Fire Sprinkler System, Security Gate, Smoke Detector(s)
Sewer: Public Sewer
Utilities: Electricity Available, Water Available
Water: Public
Room Sizes
Bedroom 1: 11x11
Living Room: 14x12
Local Schools
High School: Pearl Cohn Magnet High School
Middle School: John Early Paideia Magnet
Elementary School: Jones Paideia Magnet
Listed By / Shown By
Listed By
Agency Name: Onward Real Estate
Agency Phone: 6155955883
Shown By
Agent Name: Florence New
Agent Phone: (615) 668-8007
Agency Title: ExCEL Real Estate & Development Co.

Estimate Your Payment
Estimated Payment
$ 1,530.93 per month $1,110.56 Principal & Interest $274.83 Property Tax $145.54 Homeowner's InsuranceChange Payment Information


Member Participants (and their affiliated licensees, if applicable) shall indicate on their websites that IDX information is provided exclusively for consumers’ personal non-commercial use, that it may not be used for any purpose other than to identify prospective properties consumers may be interested in purchasing, that the data is deemed reliable but is not guaranteed by MLS GRID, and that the use of the MLS GRID Data may be subject to an end user license agreement prescribed by the Member Participant’s applicable MLS if any and as amended from time to time. MLS GRID may, at its discretion, require use of other disclaimers as necessary to protect Member Participant, and/or their MLS from liability.
Based on information submitted to the MLS GRID. All data is obtained from various sources and may not have been verified by broker or MLS GRID. Supplied Open House Information is subject to change without notice. All information should be independently reviewed and verified for accuracy. Properties may or may not be listed by the office/agent presenting the information.
Privacy Policy / DMCA Notice / ADA Accessibility


This site is hosted, designed and copyright
© 1994 - 2026 by
Delta Media Group, Inc. -- Patent Pending --
415 Church St , Unit 1103 | MLS# 3193981
This home located at 415 Church St , Unit 1103, Nashville, TN 37219 is currently listed for sale with an asking price of $499,000. This property was built in 2006 and has 1 bedrooms and 1 full baths with 735 sq. ft. Church St , Unit 1103 is located in the Viridian subdivision. Search Viridian real estate on fnew.excelredtn.com today.