
Florence New
REALTOR®

BEDS4
BATHS3 full 1 partial
SQUARE FEET3,332
MLS#3138463
STATUSUnder Contract - Not Showing
PROPERTY TYPEResidential - Single Family
SUBDIVISIONShady Oaks
Property Description
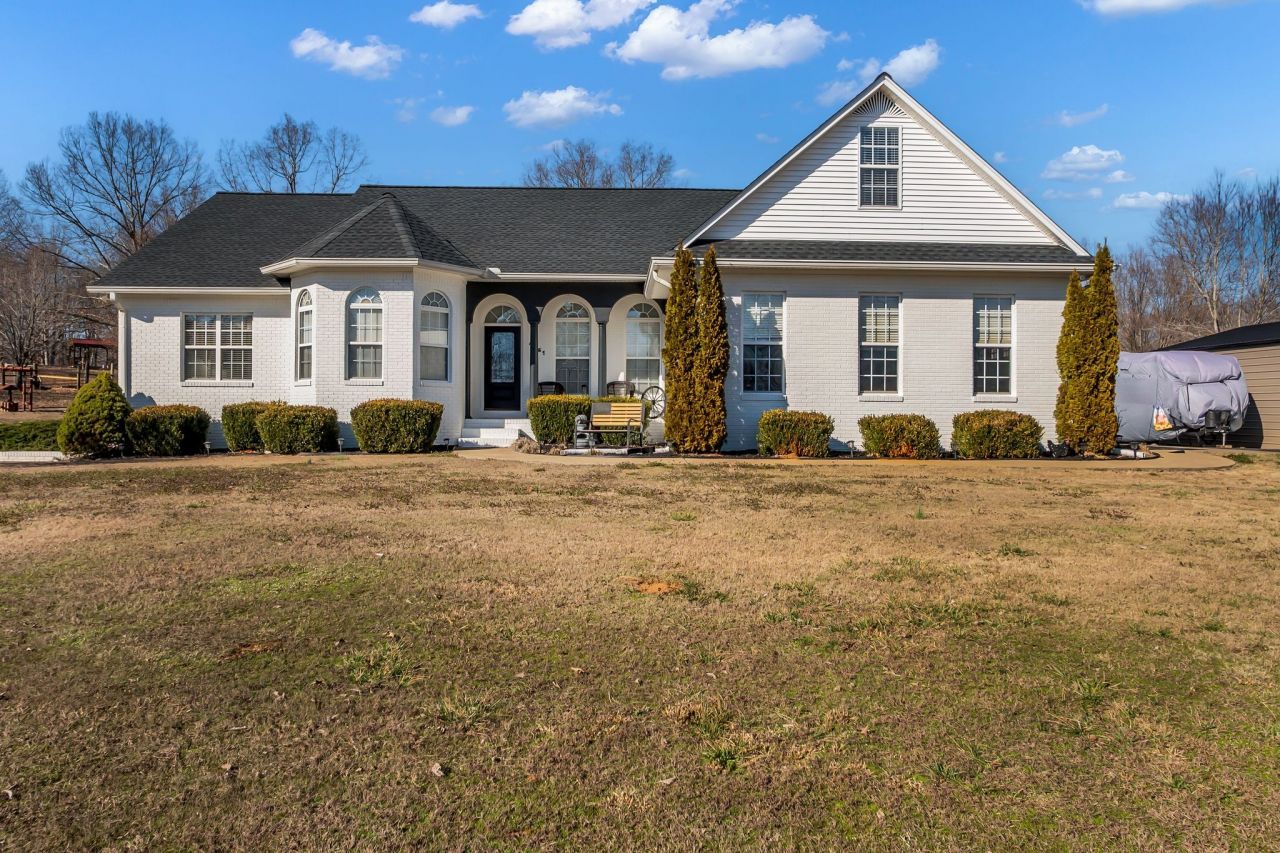
BEAUTIFUL, ELEGANT, CHARMING - ALL WRAPPED UP IN ONE EXCEPTIONAL HOME. LOCATED IN THE GORGEOUS SHADY OAKS SUBDIVISION APPROX 1/2 MILE FROM THE TN/ALABAMA STATE LINE (AND NOT MUCH FARTHER TO THE TENNESSEE RIVER FOR YOU WATER LOVERS/FISHERMEN), THIS LOVELY MODERN FARMHOUSE HOME FEATURES HARDWOOD FLOORS, EYE-APPEALING BLUE CABINETS IN KITCHEN, AND A FINISHED BONUS ROOM WITH WALK-IN ATTIC UPSTAIRS. BASEMENT HAS FULL BATH, KITCHEN, AND ONE CAR GARAGE BAY. 2 CAR GARAGE ON MAIN, PLUS SELLERS HAVE BUILT AN ADDITIONAL 2 CAR GARAGE/SHOP (27X35) 3 OR 4 BEDROOMS (COUNTING ONE UPSTAIRS); OPEN GREAT ROOM FLOWS TO THE DINING ROOM & KITCHEN. NEW ROOF (1 YR OLD), AND THE SELLERS HAVE PAINTED THE BRICK WHITE ON OUTSIDE OF HOME AND ALSO PAINTED ALL OF THE INTERIOR IINCLUDING CABINETS - ALL NEW LIGHT FIXTURES. NEW DECK. BEFORE AND AFTER PICTURES ARE AVAILABLE. HOME ALSO FEATURES AN ABOVE GROUND POOL (PUMP IS NEWER - 1 1/2 YEARS OLD); AND THE CHERRY ON TOP ON THIS JEWEL - THE 5.95 ACRES ALSO SERVE AS A MINI-FARM, WITH FENCE & CROSSED FENCED IN BACK WITH SMALL BUILDINGS TO ACCOMMODATE THE ANIMALS. SPLIT BEDROOM PLAN, HUGE YARD, LOTS OF PRIVACY, AND LOCATED IN A WONDERFUL NEIGHBORHOOD! WHAT MORE COULD YOU ASK? CALL TODAY FOR A PERSONAL TOUR - WITH THIS MANY FEATURES, THIS EXQUISITE HOME WHICH MAJESTICALLY SITS ON A HILL (A HUGE FRONT YARD) WON'T LAST LONG. SQ FOOTAGE OF FINISHED BASEMENT IS NOT ON TAX RECORD
Property Features
Property Type: Residential - Single Family
Basement: Full
Basement: Yes
Cooling: Central Air, Electric
Fireplaces: 1
Garage: 5
Heating: Central, Electric
Home Style: Traditional
Lot Size: 5.95 Acres
Roof Type: Shingle
Stories: 2.0
Taxes: $2,178
Year Built: 2005
Amenities
Ceiling Fan(s)
Entrance Foyer
Extra Closets
High Ceilings
Pantry
Walk-In Closet(s)
High Speed Internet
Feature Descriptions
Appliances: Range, Dishwasher, Dryer, Microwave, Refrigerator, Stainless Steel Appliance(s), Washer
Days on Site: 84
Exterior: Brick
Fencing: Back Yard
Fireplace: Electric
Flooring: Wood
Laundry: Electric Dryer Hookup, Washer Hookup
Parcel#: 219 00729 000
Parking: Garage Door Opener, Attached/Detached, Driveway
Parking Notes: Garage Door Opener, Attached/Detached, Driveway
Patio/Porch: Deck, Covered
Pool: Above Ground
Sewer: Private Sewer
Swimming Pool: Yes
Utilities: Electricity Available, Cable Connected
Water: Well
Room Sizes
Bedroom 1: 14x14
Bedroom 2: 12x14
Bedroom 3: 12x14
Dining Room: 12x14
Kitchen: 12x13
Living Room: 14x24
Local Schools
High School: Collinwood High School
Middle School: Collinwood Middle School
Elementary School: Collinwood Elementary
Listed By / Shown By
Listed By
Agency Name: Coldwell Banker Southern Realty
Agency Phone: 9317623399
Shown By
Agent Name: Florence New
Agent Phone: (615) 668-8007
Agency Title: ExCEL Real Estate & Development Co.

Estimate Your Payment
Estimated Payment
$ 1,590.90 per month $1,246.09 Principal & Interest $181.50 Property Tax $163.30 Homeowner's InsuranceChange Payment Information


Member Participants (and their affiliated licensees, if applicable) shall indicate on their websites that IDX information is provided exclusively for consumers’ personal non-commercial use, that it may not be used for any purpose other than to identify prospective properties consumers may be interested in purchasing, that the data is deemed reliable but is not guaranteed by MLS GRID, and that the use of the MLS GRID Data may be subject to an end user license agreement prescribed by the Member Participant’s applicable MLS if any and as amended from time to time. MLS GRID may, at its discretion, require use of other disclaimers as necessary to protect Member Participant, and/or their MLS from liability.
Based on information submitted to the MLS GRID. All data is obtained from various sources and may not have been verified by broker or MLS GRID. Supplied Open House Information is subject to change without notice. All information should be independently reviewed and verified for accuracy. Properties may or may not be listed by the office/agent presenting the information.
Privacy Policy / DMCA Notice / ADA Accessibility


This site is hosted, designed and copyright
© 1994 - 2026 by
Delta Media Group, Inc. -- Patent Pending --
4161 Shady Oak Ln E | MLS# 3138463
This single family home located at 4161 Shady Oak Ln E, Iron City, TN 38463 is currently listed for sale with an asking price of $559,900. This property was built in 2005 and has 4 bedrooms and 3 full and 1 partial baths with 3332 sq. ft. Shady Oak Ln E is located in the Shady Oaks subdivision. Search Shady Oaks real estate on fnew.excelredtn.com today.