
Florence New
REALTOR®

BEDS3
BATHS2 full 1 partial
SQUARE FEET1,754
MLS#3171184
STATUSUnder Contract - Not Showing
PROPERTY TYPEResidential - Single Family
SUBDIVISIONSkyridge
Property Description
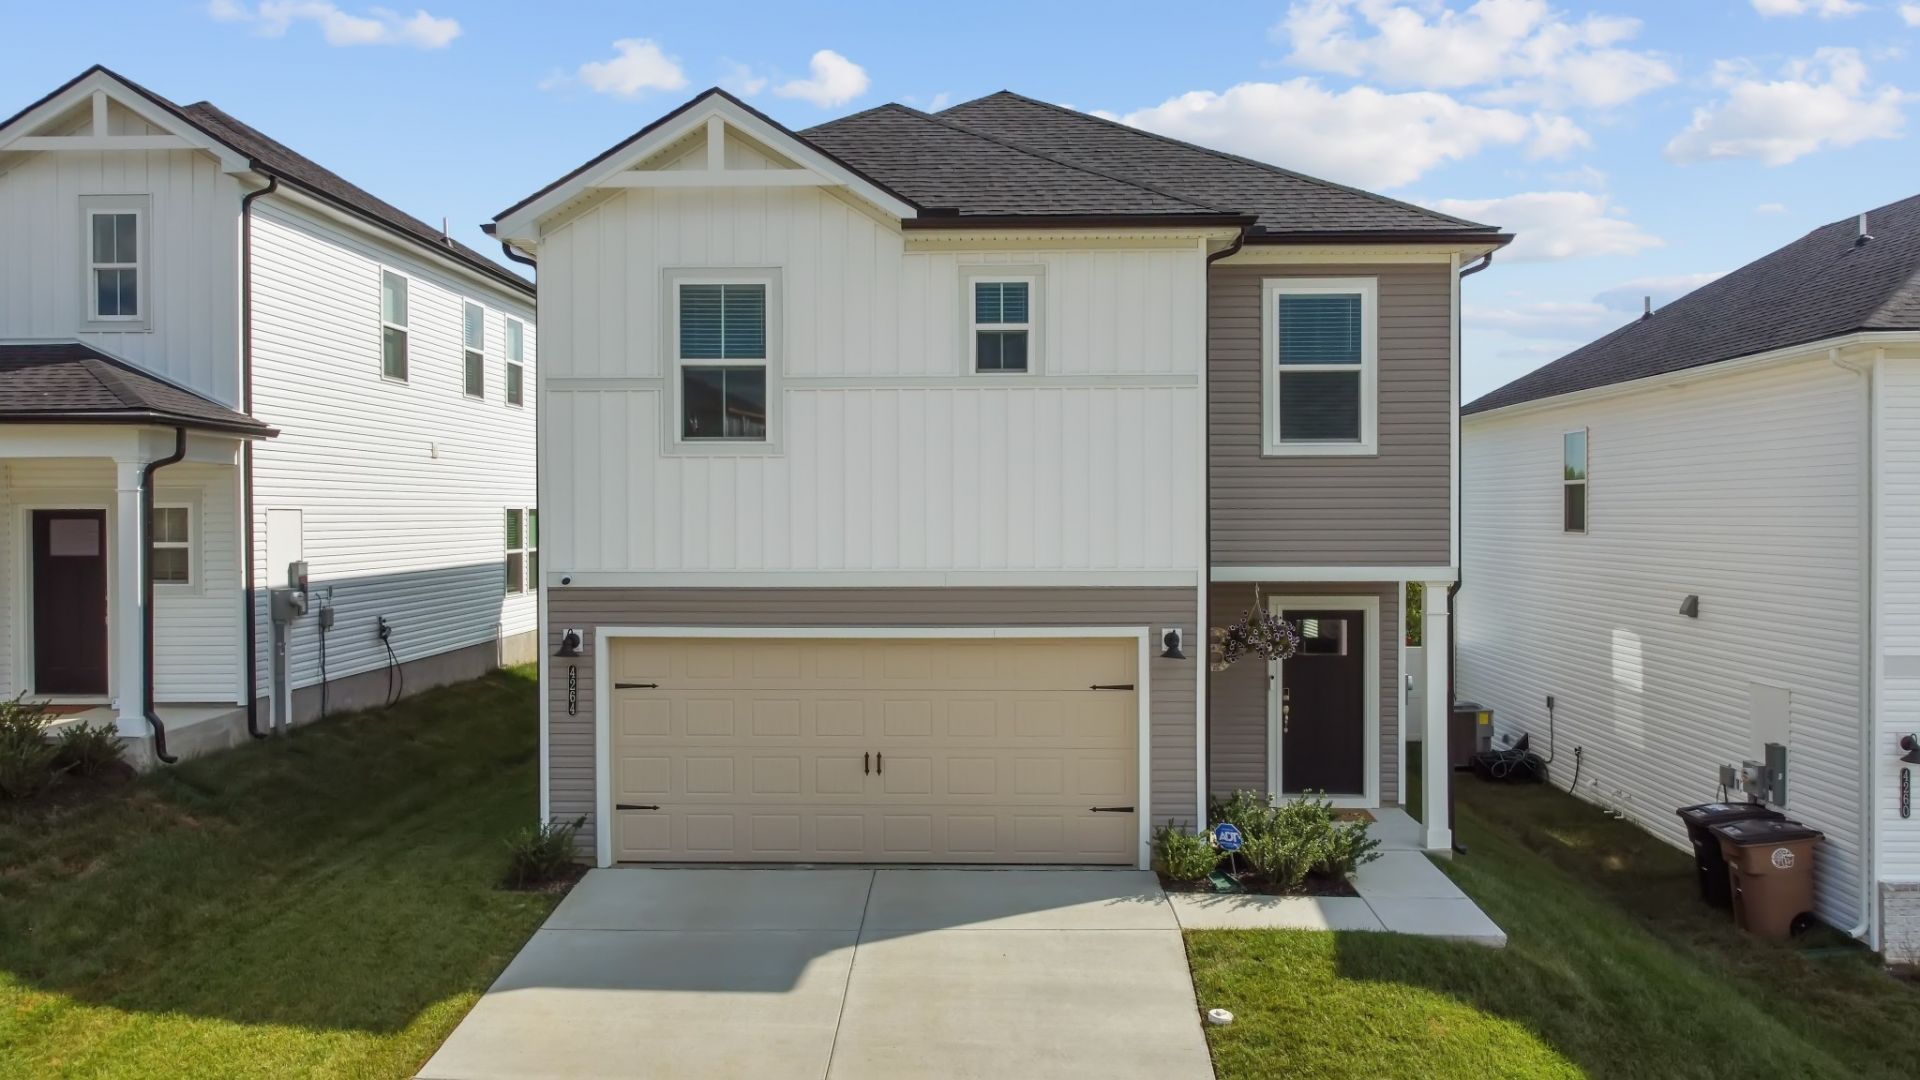
Just Built in 2025 - Move-In Ready & Prime Location! Step into modern comfort with this stunning new-construction home, perfectly located just 15 minutes from vibrant Downtown Nashville. Designed with both style and functionality in mind, this home features a bright open floor plan with luxury vinyl plank flooring and sleek granite countertops throughout the kitchen. Energy efficiency is maximized with full foam insulation, keeping utility costs low year-round. Enjoy the perfectly sized fenced backyard, ideal for pets, entertaining, or simply relaxing in privacy. The thoughtful layout offers a seamless flow between living, dining, and kitchen spaces, creating an inviting atmosphere for everyday living or hosting guests. Whether you're looking for a primary residence or a savvy investment, this property checks all the boxes. Similar homes in the area have the potential to rent for around $3,000/month, making it a strong income-producing opportunity. Don't miss the chance to own a brand-new home in a prime location with modern finishes, energy efficiency, and unbeatable proximity to everything Nashville has to offer!
Property Features
Property Type: Residential - Single Family
Basement: None
Cooling: Central Air, Electric
Garage: 2 car attached
Heating: Central, Electric
Lot Size: 0.11 Acres
Stories: 2.0
Taxes: $2,877
Year Built: 2024
Amenities
High Speed Internet
Feature Descriptions
Appliances: Electric Oven, Dishwasher, Disposal, Dryer, ENERGY STAR Qualified Appliances, Ice Maker, Microwave, Refrigerator, Stainless Steel Appliance(s), Washer
Days on Site: 47
Exterior: Vinyl Siding
Flooring: Carpet, Laminate, Luxury Vinyl
HOA Fee: 42/ Monthly
Laundry: Electric Dryer Hookup, Washer Hookup
Lot Dimensions: 41 X 120
Other Equipment: Satellite Dish
Parcel#: 050070A03200CO
Parking: Garage Faces Front
Parking Notes: Garage Faces Front
Sewer: Public Sewer
Utilities: Electricity Available, Water Available, Cable Connected
Water: Public
Room Sizes
Bedroom 1: 14x14
Bedroom 2: 10x10
Bedroom 3: 11x10
Kitchen: 16x14
Living Room: 16x14
Local Schools
High School: Hunters Lane Comp High School
Middle School: Madison Middle
Elementary School: Bellshire Elementary Design Center
Listed By / Shown By
Listed By
Agency Name: Tyler York Real Estate Brokers, LLC
Agency Phone: 6152008679
Shown By
Agent Name: Florence New
Agent Phone: (615) 668-8007
Agency Title: ExCEL Real Estate & Development Co.

Estimate Your Payment
Estimated Payment
$ 1,334.49 per month $967.90 Principal & Interest $239.75 Property Tax $126.85 Homeowner's InsuranceChange Payment Information


Member Participants (and their affiliated licensees, if applicable) shall indicate on their websites that IDX information is provided exclusively for consumers’ personal non-commercial use, that it may not be used for any purpose other than to identify prospective properties consumers may be interested in purchasing, that the data is deemed reliable but is not guaranteed by MLS GRID, and that the use of the MLS GRID Data may be subject to an end user license agreement prescribed by the Member Participant’s applicable MLS if any and as amended from time to time. MLS GRID may, at its discretion, require use of other disclaimers as necessary to protect Member Participant, and/or their MLS from liability.
Based on information submitted to the MLS GRID. All data is obtained from various sources and may not have been verified by broker or MLS GRID. Supplied Open House Information is subject to change without notice. All information should be independently reviewed and verified for accuracy. Properties may or may not be listed by the office/agent presenting the information.
Privacy Policy / DMCA Notice / ADA Accessibility


This site is hosted, designed and copyright
© 1994 - 2026 by
Delta Media Group, Inc. -- Patent Pending --
4264 Skyridge Dr | MLS# 3171184
This single family home located at 4264 Skyridge Dr, Nashville, TN 37207 is currently listed for sale with an asking price of $434,900. This property was built in 2024 and has 3 bedrooms and 2 full and 1 partial baths with 1754 sq. ft. Skyridge Dr is located in the Skyridge subdivision. Search Skyridge real estate on fnew.excelredtn.com today.