
Florence New
REALTOR®

BEDS4
BATHS3 full
SQUARE FEET3,575
MLS#3174944
STATUSActive
PROPERTY TYPEResidential - Single Family
SUBDIVISIONWest Meade Farms
Property Description
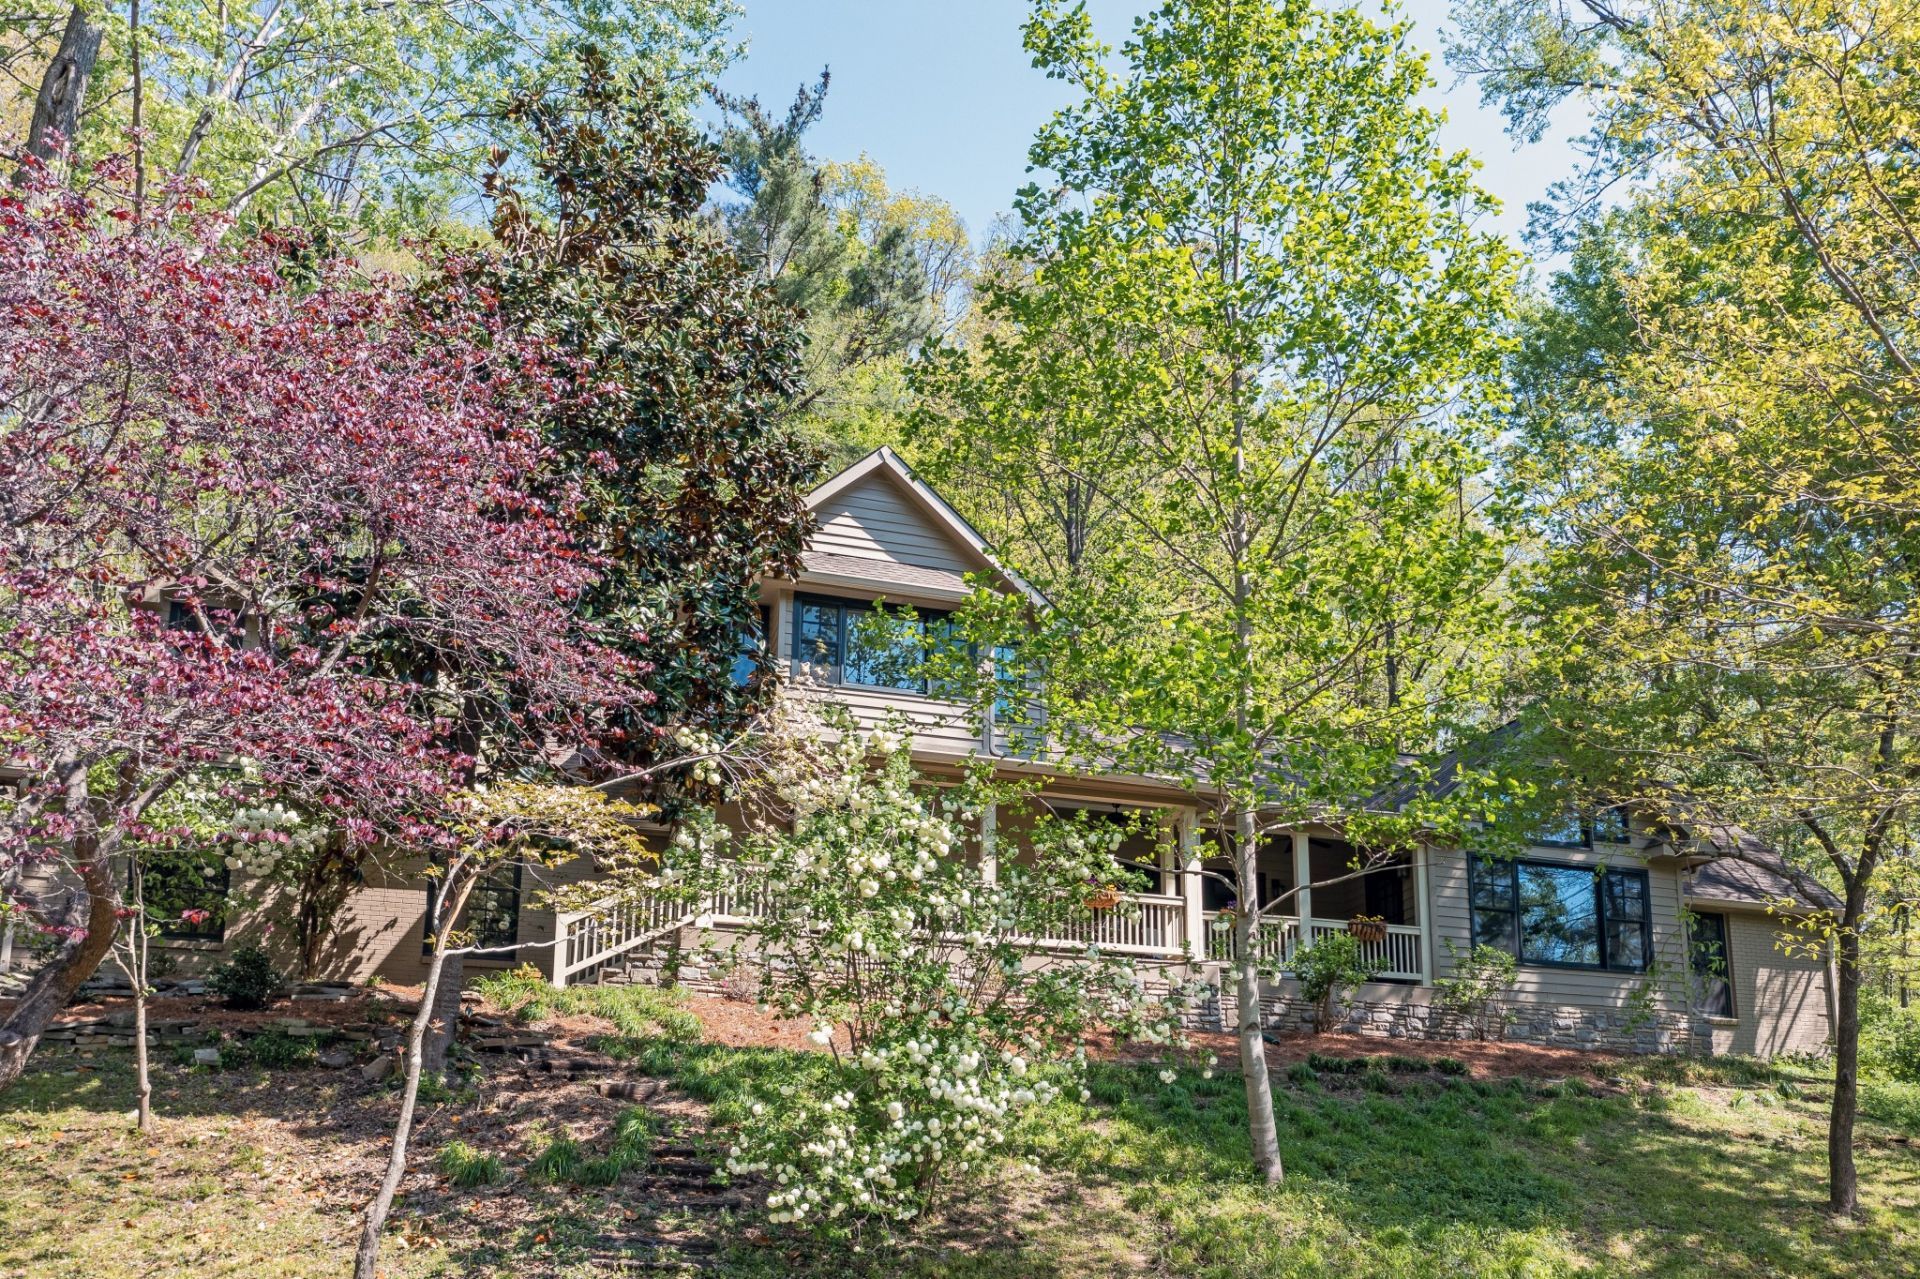
Welcome to the Owls Perch...a 4BR/3BA Craftsman-style retreat nestled on a one-of-a-kind 4.3ac serene setting in the heart of West Meade Farms. It's like having Warner Park in your backyard where you can hike on an extensive curated trail system. Enjoy many peaceful, meditative spots like the yoga deck & firepit area while enjoying the abundance of nature & wildlife | Step inside to discover a main level that features a seamless flow of living spaces highlighted with gleaming hardwood floors and panoramic views of the gorgeous surroundings blending indoor living with the outdoors | Primary suite w/ 2 walk-in closets & bath with jac tub and separate shower | Chef designed kitchen with 6-burner gas cooktop, top-of-the-line appliances, center island, granite counters, breakfast nook, desk area & large pantry | LR features a flr-to-clg stone firepalce | Sun-drenched den is enhanced by a vaulted clg and built-ins + gorgeous picture windows overlooking the wooded yard | Expansive Dining Room ideal for entertaining | Upstairs features 2BR's w/ a jack-n-jill bath + 4BR/rec rm & huge finishable storage area | Relax on the large front porch or on the private fenced back patio | Raised garden beds | Oversized garage | Private cul-de-sac lot | 600ft 2-level storage barn could possibly be converted to an ADU for in-law suite, add'l garage, office space, etc | Easy access to shops, restaurants & Green Hills | Come walk the trails at the Owls Perch to see just how special it is!
Property Features
Property Type: Residential - Single Family
Basement: None, Crawl Space
Cooling: Ceiling Fan(s), Central Air, Electric
Fireplaces: 1
Garage: 1
Heating: Central, Furnace, Natural Gas
Home Style: Traditional
Lot Size: 4.28 Acres
Roof Type: Asphalt
Stories: 2.0
Taxes: $9,187
Year Built: 1963
Amenities
Bookcases
Built-in Features
Ceiling Fan(s)
Open Floorplan
Pantry
Walk-In Closet(s)
High Speed Internet
Feature Descriptions
Appliances: Dishwasher, Disposal, Freezer, Refrigerator, Stainless Steel Appliance(s), Built-In Gas Oven, Cooktop
Days on Site: 43
Exterior: Fiber Cement, Brick
Fencing: Back Yard
Fireplace: Living Room, Wood Burning
Flooring: Wood, Tile
Laundry: Electric Dryer Hookup, Washer Hookup
Lot: Cul-De-Sac, Private, Rolling Slope, Views, Wooded
Lot Dimensions: 114 X 453
Parcel#: 11513001000
Parking: Garage Door Opener, Garage Faces Side
Parking Notes: Garage Door Opener, Garage Faces Side
Patio/Porch: Porch, Covered, Patio
Sewer: Public Sewer
Topography: Cul-De-Sac, Private, Rolling Slope, Views, Wooded
Utilities: Electricity Available, Natural Gas Available, Water Available, Cable Connected
Water: Public
Room Sizes
Bedroom 1: 19x17
Bedroom 2: 15x12
Bedroom 3: 14x10
Bedroom 4: 20x15
Den: 20x15
Dining Room: 21x13
Kitchen: 22x13
Living Room: 19x15
Other Room: 10x8
Local Schools
High School: James Lawson High School
Middle School: Bellevue Middle
Elementary School: Westmeade Elementary
Listed By / Shown By
Listed By
Agency Name: WEICHERT, REALTORS - The Andrews Group
Agency Phone: 6153833142
Shown By
Agent Name: Florence New
Agent Phone: (615) 668-8007
Agency Title: ExCEL Real Estate & Development Co.

Estimate Your Payment
Estimated Payment
$ 4,479.63 per month $3,283.71 Principal & Interest $765.58 Property Tax $430.34 Homeowner's InsuranceChange Payment Information


Member Participants (and their affiliated licensees, if applicable) shall indicate on their websites that IDX information is provided exclusively for consumers’ personal non-commercial use, that it may not be used for any purpose other than to identify prospective properties consumers may be interested in purchasing, that the data is deemed reliable but is not guaranteed by MLS GRID, and that the use of the MLS GRID Data may be subject to an end user license agreement prescribed by the Member Participant’s applicable MLS if any and as amended from time to time. MLS GRID may, at its discretion, require use of other disclaimers as necessary to protect Member Participant, and/or their MLS from liability.
Based on information submitted to the MLS GRID. All data is obtained from various sources and may not have been verified by broker or MLS GRID. Supplied Open House Information is subject to change without notice. All information should be independently reviewed and verified for accuracy. Properties may or may not be listed by the office/agent presenting the information.
Privacy Policy / DMCA Notice / ADA Accessibility


This site is hosted, designed and copyright
© 1994 - 2026 by
Delta Media Group, Inc. -- Patent Pending --
433 Grayson Dr | MLS# 3174944
This single family home located at 433 Grayson Dr, Nashville, TN 37205 is currently listed for sale with an asking price of $1,475,450. This property was built in 1963 and has 4 bedrooms and 3 full baths with 3575 sq. ft. Grayson Dr is located in the West Meade Farms subdivision. Search West Meade Farms real estate on fnew.excelredtn.com today.