
Florence New
REALTOR®

BEDS4
BATHS4 full 3 partial
SQUARE FEET4,646
MLS#3220455
STATUSActive
PROPERTY TYPEResidential - Single Family
SUBDIVISIONHomes At 4406 Lealand Lane
Property Description
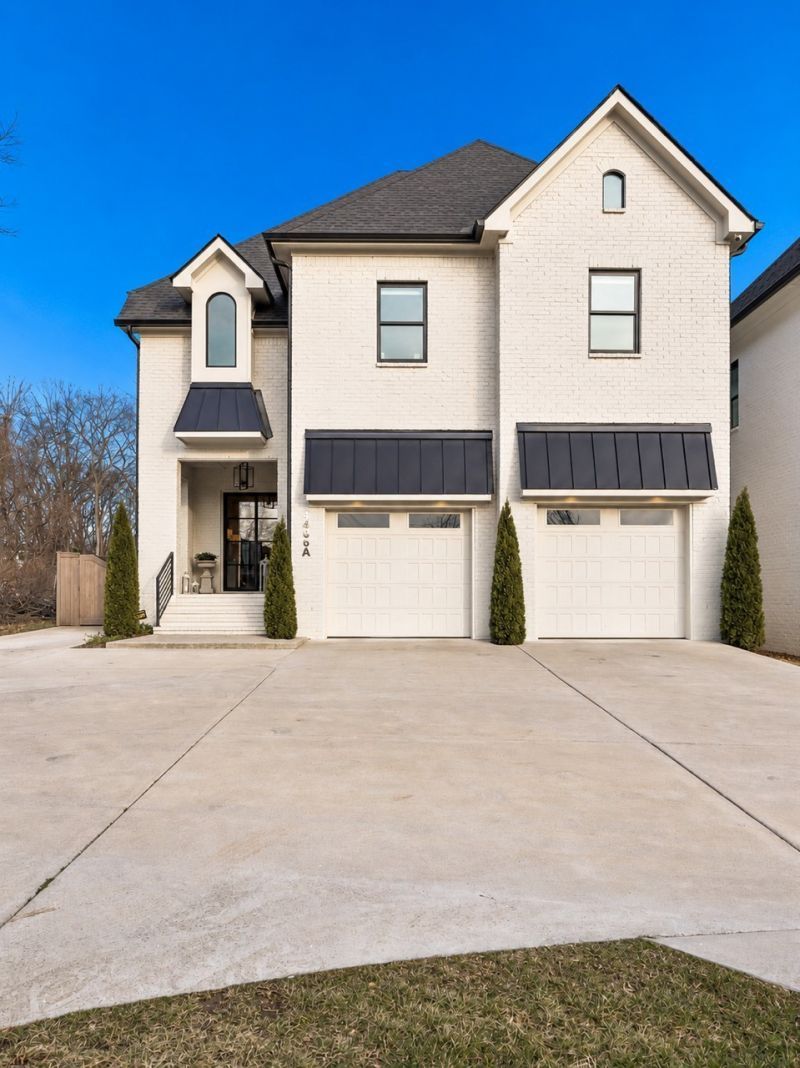
Step into this beautifully curated home where every detail has been thoughtfully selected ~ Luxury & comfort blended ~ Designer finishes ~ 4 beds all with private baths ~ 3 powder rooms ~ Dedicated home office ~ Renovated kitchen w/ new slow close cabinetry, waterfall quartz counters, backsplash, under cabinet lighting, double oven & new vent hood ~ Beverage station off kitchen w/ refrigerator drawers ~ Custom lighting & sconces added ~ Motorized Shades ~ Wood floors throughout ~ New fireplace mantle in family room ~ Elevated wood / trim work ~ Speakers in ceilings ~ Clean & meticulously maintained ~ 2 car garage + extra parking ~ Gorgeous wallpaper & draperies ~ Primary Suite on main level w/ doors leading to back porch, view of backyard + his & her separate walk in closets ~ Generous space in primary bath w/ double vanities, freestanding tub & tile shower ~ Wet bar off 2nd floor bonus room ~ Tankless Water Heater ~ Irrigation ~ Amazing walk in storage ~ Resort like Backyard w/ FABULOUS Gunite pool & spa - perfect for relaxing or entertaining ~ Outdoor lighting ~ Gas firepit ~ Covered outdoor porch w/ built in seating, speakers & fireplace ~Plenty of greenspace to grow a garden, kick a ball or let pets run ~ Substantial landscaping added ~ Security system w/ cameras ~ Convenient location to schools, shopping, interstate & hospitals
Property Features
Property Type: Residential - Single Family
Basement: Crawl Space
Cooling: Ceiling Fan(s), Central Air, Electric
Fireplaces: 2
Garage: 2 car attached
Heating: Central
Lot Size: 0.08 Acres
Stories: 3.0
Taxes: $15,587
Year Built: 2022
Amenities
Ceiling Fan(s)
Entrance Foyer
Extra Closets
Pantry
Walk-In Closet(s)
High Speed Internet
Kitchen Island
Smart Camera(s)/Recording
Feature Descriptions
Appliances: Double Oven, Gas Range, Dishwasher, Disposal, Microwave, Refrigerator
Days on Site: 3
Exterior: Brick, Fiber Cement
Fencing: Back Yard
Fireplace: Family Room, Gas
Flooring: Wood, Tile
Laundry: Electric Dryer Hookup, Washer Hookup
Lot: Level
Other Equipment: Irrigation System
Parcel#: 132090V00100CO
Parking: Garage Door Opener, Garage Faces Front, Driveway, Parking Pad, Paved
Parking Notes: Garage Door Opener, Garage Faces Front, Driveway, Par
Patio/Porch: Patio, Covered, Porch
Pool: In Ground
Security: Security System, Smoke Detector(s)
Sewer: Public Sewer
Swimming Pool: Yes
Topography: Level
Utilities: Electricity Available, Water Available, Cable Connected
Water: Public
Room Sizes
Bedroom 1: 17x14
Bedroom 2: 14x12
Bedroom 3: 14x12
Bedroom 4: 13x12
Recreation Room: 30x18
Dining Room: 11x11
Hobby Room: 12x30
Kitchen: 16x12
Living Room: 18x19
Local Schools
High School: Hillsboro Comp High School
Middle School: John Trotwood Moore Middle
Elementary School: Percy Priest Elementary
Listed By / Shown By
Listed By
Agency Name: Onward Real Estate
Agency Phone: 6152345180
Shown By
Agent Name: Florence New
Agent Phone: (615) 668-8007
Agency Title: ExCEL Real Estate & Development Co.

Estimate Your Payment
Estimated Payment
$ 7,831.14 per month $5,775.35 Principal & Interest $1,298.92 Property Tax $756.88 Homeowner's InsuranceChange Payment Information


Member Participants (and their affiliated licensees, if applicable) shall indicate on their websites that IDX information is provided exclusively for consumers’ personal non-commercial use, that it may not be used for any purpose other than to identify prospective properties consumers may be interested in purchasing, that the data is deemed reliable but is not guaranteed by MLS GRID, and that the use of the MLS GRID Data may be subject to an end user license agreement prescribed by the Member Participant’s applicable MLS if any and as amended from time to time. MLS GRID may, at its discretion, require use of other disclaimers as necessary to protect Member Participant, and/or their MLS from liability.
Based on information submitted to the MLS GRID. All data is obtained from various sources and may not have been verified by broker or MLS GRID. Supplied Open House Information is subject to change without notice. All information should be independently reviewed and verified for accuracy. Properties may or may not be listed by the office/agent presenting the information.
Privacy Policy / DMCA Notice / ADA Accessibility


This site is hosted, designed and copyright
© 1994 - 2026 by
Delta Media Group, Inc. -- Patent Pending --
4406 Lealand Ln, Unit A | MLS# 3220455
This single family home located at 4406 Lealand Ln, Unit A, Nashville, TN 37204 is currently listed for sale with an asking price of $2,595,000. This property was built in 2022 and has 4 bedrooms and 4 full and 3 partial baths with 4646 sq. ft. Lealand Ln, Unit A is located in the Homes At 4406 Lealand Lane subdivision. Search Homes At 4406 Lealand Lane real estate on fnew.excelredtn.com today.