
Florence New
REALTOR®

BEDS2
BATHS4 full 1 partial
SQUARE FEET1,400
MLS#3201004
STATUSActive
PROPERTY TYPERental - Townhouse
SUBDIVISIONSkyridge
Property Description
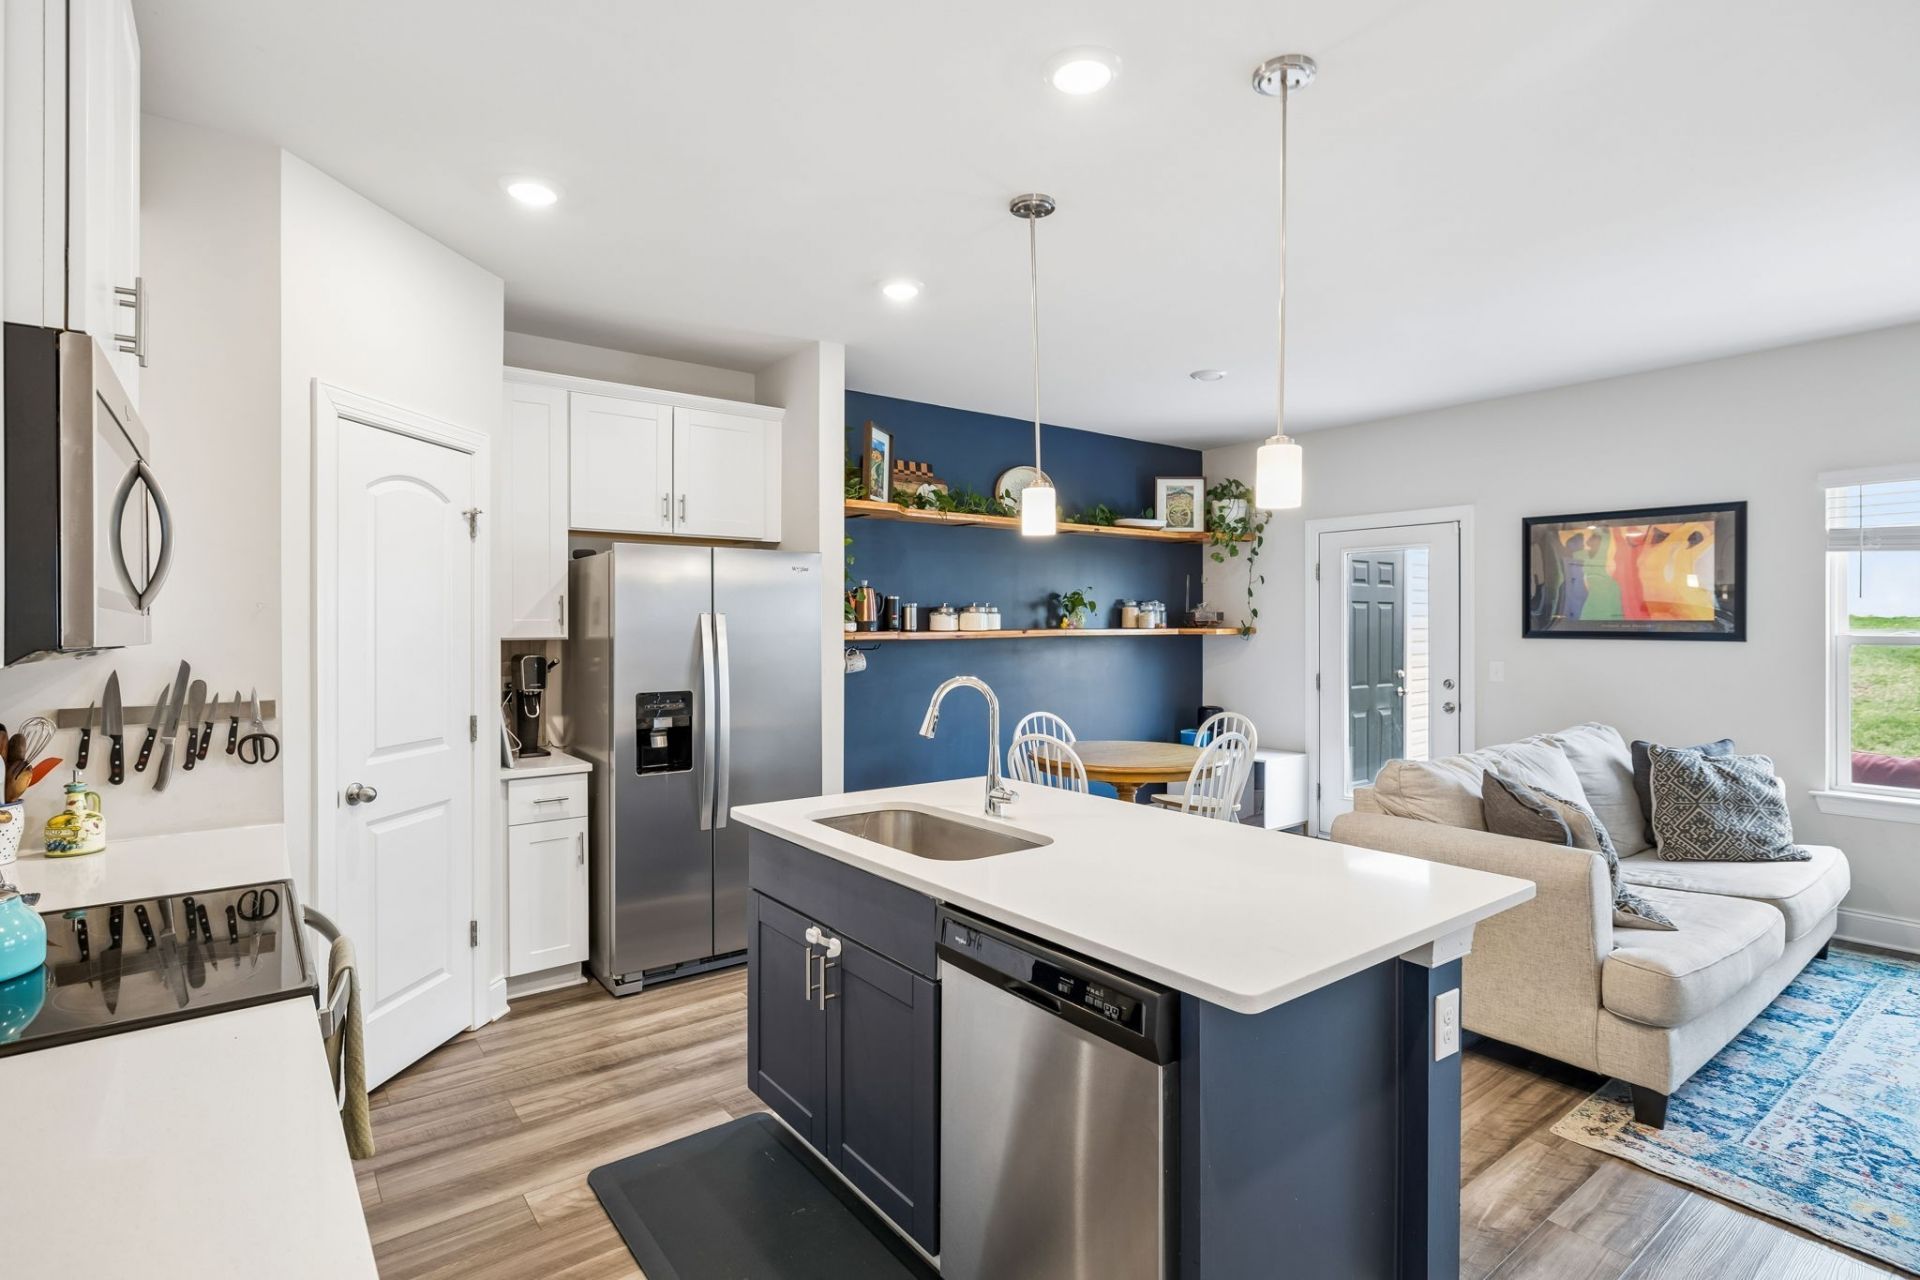
Beautifully maintained and now available as a rental for the very first time! This like-new townhome built in 2022 offers modern style, thoughtful upgrades, and a warm, inviting atmosphere in the heart of rapidly growing North Nashville. The home features a bright and open floor plan that creates a comfortable space for both everyday living and entertaining with a one car garage with added shelving, providing valuable extra storage. The entryway features charming coat hooks for easy organization and the eat-in dining area is enhanced with custom-built shelving and additional outlet access for added functionality. Convenient updates throughout the home, including ceiling fans and an added laundry room light fixture, make the space even more comfortable and move-in ready. Each bedroom is generously sized and includes walk-in closets with ample storage space. Outside, the expanded porch and deck create the perfect outdoor living area for relaxing or hosting guests. Combining modern finishes, practical features, and an excellent location close to everything North Nashville has to offer, this home is a rare rental opportunity that has been exceptionally cared for and truly feels like new. Credit and background check required. Application available upon request. Minimum of 24hr notice required for all showings.
Property Features
Property Type: Rental - Townhouse
Cooling: Central Air, Electric
Garage: 1 car attached
Heating: Central, Electric
Roof Type: Shingle
Stories: 2.0
Year Built: 2022
Amenities
Built-in Features
Ceiling Fan(s)
Entrance Foyer
Open Floorplan
Pantry
Walk-In Closet(s)
Feature Descriptions
Appliances: Electric Oven, Electric Range, Dishwasher, Disposal, Dryer, Microwave, Refrigerator, Stainless Steel Appliance(s), Washer
Days on Site: 18
Exterior: Brick, Vinyl Siding
Parcel#: 050070C21700CO
Parking: Garage Faces Front, Concrete, Driveway
Parking Notes: Garage Faces Front, Concrete, Driveway
Patio/Porch: Porch, Covered, Patio
Sewer: Public Sewer
Utilities: Electricity Available, Water Available
Water: Public
Room Sizes
Bedroom 1: 14x12
Bedroom 2: 10x12
Bedroom 3: 10x10
Kitchen: 11x11
Living Room: 11x11
Local Schools
High School: Hunters Lane Comp High School
Middle School: Madison Middle
Elementary School: Bellshire Elementary Design Center
Listed By / Shown By
Listed By
Agency Name: The Shuford Group, LLC
Agency Phone: 6159970004
Shown By
Agent Name: Florence New
Agent Phone: (615) 668-8007
Agency Title: ExCEL Real Estate & Development Co.



Member Participants (and their affiliated licensees, if applicable) shall indicate on their websites that IDX information is provided exclusively for consumers’ personal non-commercial use, that it may not be used for any purpose other than to identify prospective properties consumers may be interested in purchasing, that the data is deemed reliable but is not guaranteed by MLS GRID, and that the use of the MLS GRID Data may be subject to an end user license agreement prescribed by the Member Participant’s applicable MLS if any and as amended from time to time. MLS GRID may, at its discretion, require use of other disclaimers as necessary to protect Member Participant, and/or their MLS from liability.
Based on information submitted to the MLS GRID. All data is obtained from various sources and may not have been verified by broker or MLS GRID. Supplied Open House Information is subject to change without notice. All information should be independently reviewed and verified for accuracy. Properties may or may not be listed by the office/agent presenting the information.
Privacy Policy / DMCA Notice / ADA Accessibility


This site is hosted, designed and copyright
© 1994 - 2026 by
Delta Media Group, Inc. -- Patent Pending --
4508 Skywood Ln | MLS# 3201004
This property located at 4508 Skywood Ln , Nashville, TN 37207 is currently listed for rent with an asking price of $2,350 / Monthly. Search Nashville real estate on fnew.excelredtn.com today.