
Florence New
REALTOR®

BEDS5
BATHS5 full 2 partial
SQUARE FEET6,192
MLS#3179739
STATUSActive
PROPERTY TYPEResidential - Single Family
SUBDIVISIONTyne Meade
Property Description
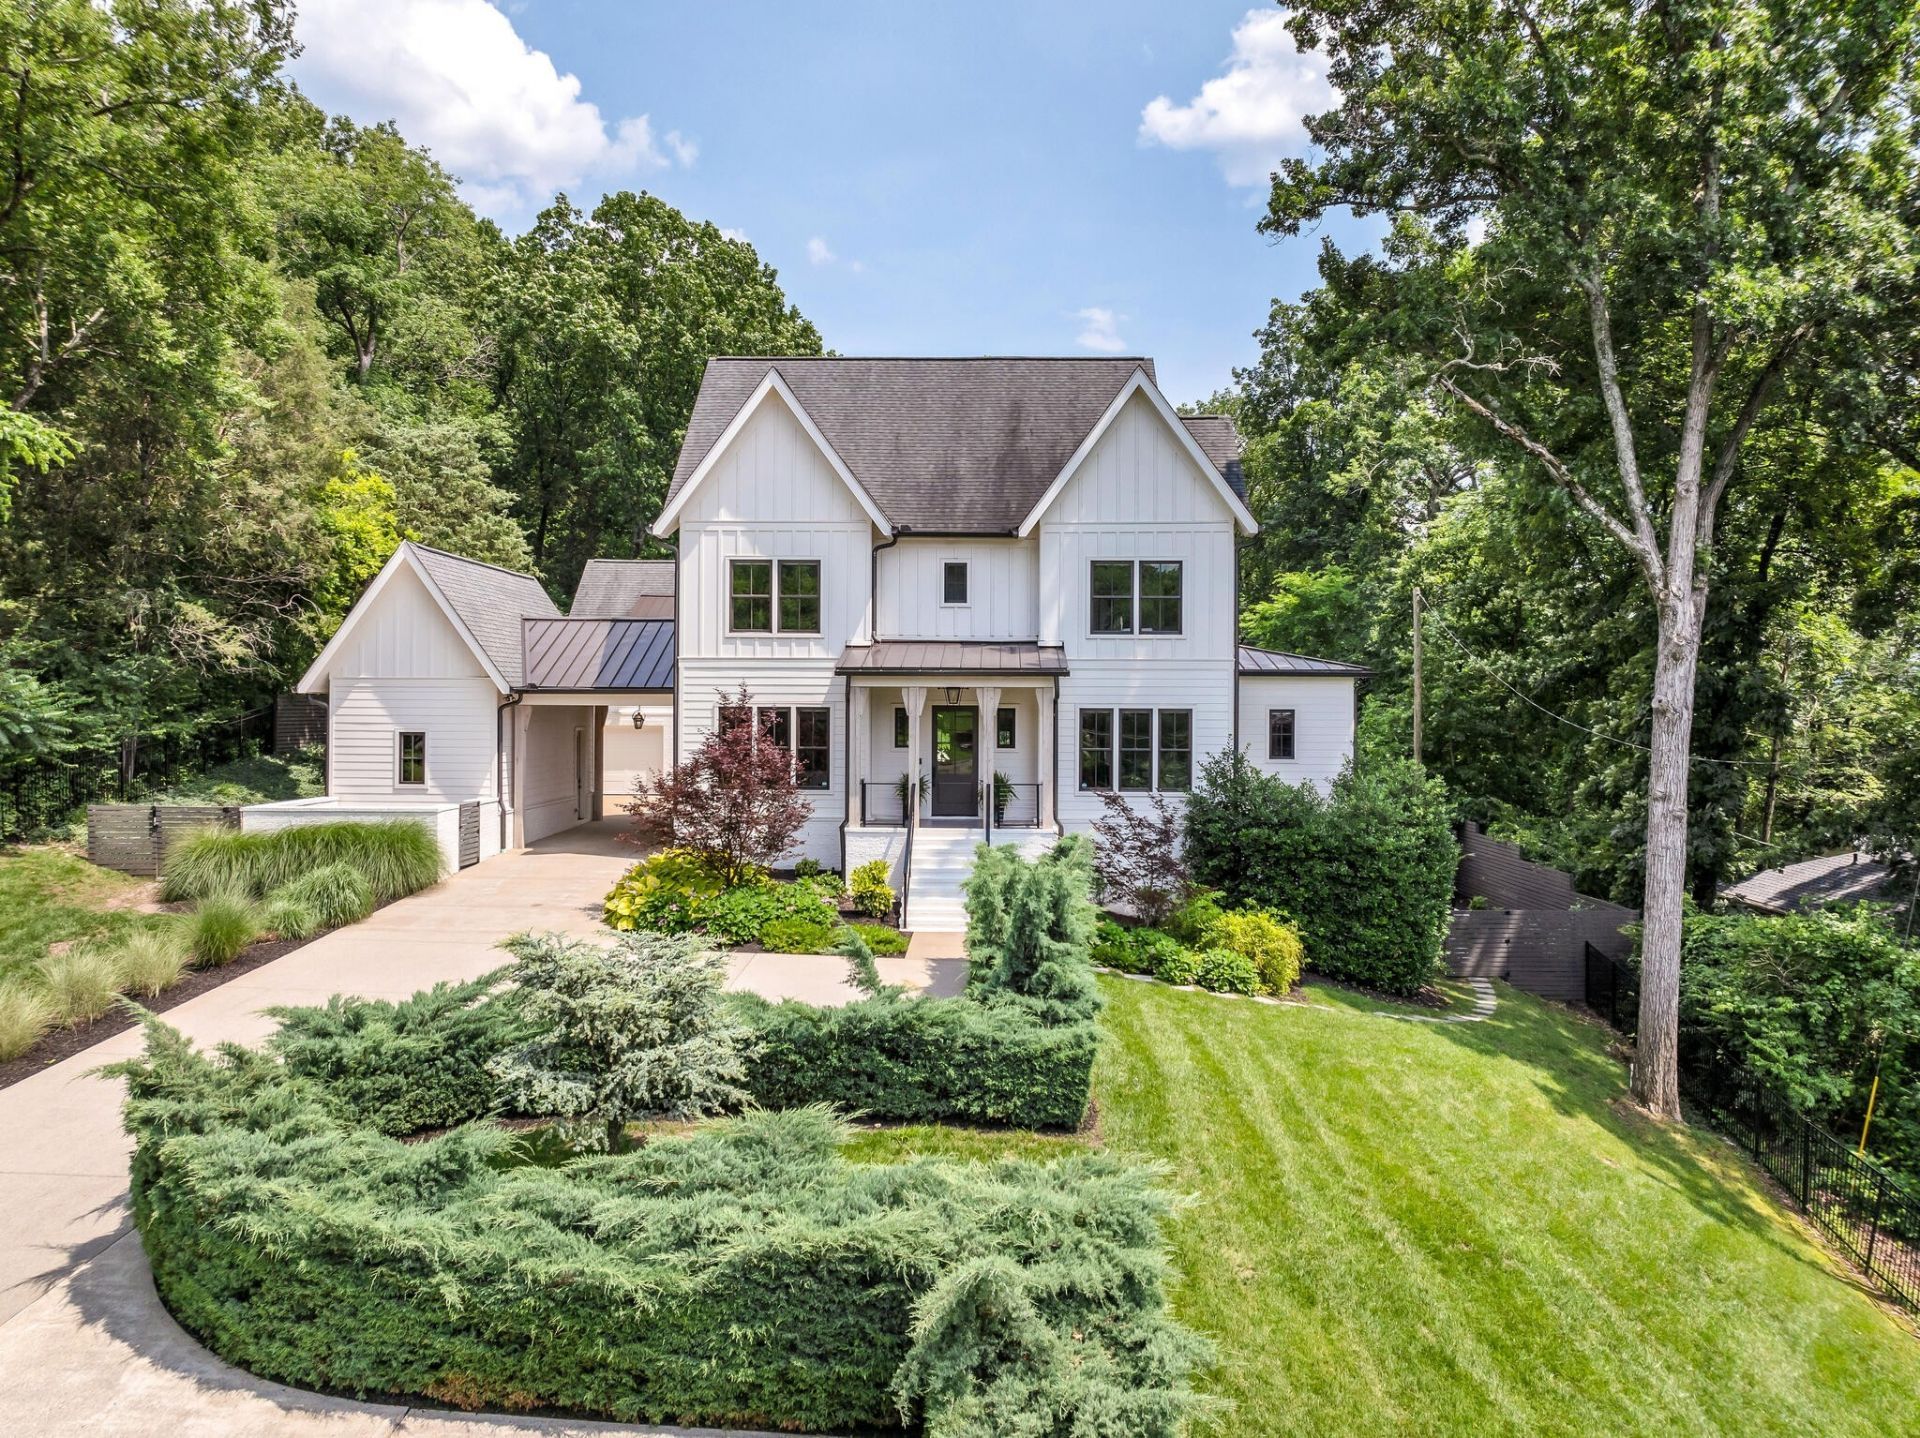
Meticulously designed and masterfully upgraded, this gated 6,836 sq ft home offers 5 bedrooms, 5 full and 2 half baths, with multiple bonus spaces including a private office suite, gym, and professional music studio. The main level boasts 10' ceilings and elegant living spaces, anchored by a chef's kitchen with a 48 Wolf range, Sub-Zero fridge, Sharp microwave drawer, and Asko dishwasher. A walk-in pantry and fully equipped butler's pantry provide ideal support for entertaining. The family room centers on a wood-burning fireplace, while the adjacent climate-controlled 1,000-bottle wine gallery adds sophistication. The primary suite is a private sanctuary with a custom vestibule, access to the back patio and pool, and a marble bath featuring a double shower, soaking tub, and custom California Closet. Upstairs includes three en-suite bedrooms, a bonus room, and attic storage. The lower level offers a fifth bedroom, fitness room with private patio, bonus room, art studio, and a state-of-the-art soundproofed recording studio with independent HVAC and smart lighting. The 644-sf suite above the garage is currently outfitted as a golf simulator. Would also make a great office with a private call/zoom room. Outdoors, a covered terrace features dual grills, a pizza oven, firewood storage, and outdoor heaters. A sunken patio with linear fireplace and awning adds charm, while a wood-burning fire pit is tucked into the private, tree-lined backyard. Additional highlights include a whole-house generator, water filtration, Sonos audio, Lutron lighting, secuirty cameras and full smart home integration. This is luxury, reimagined for how you live today.
Property Features
Property Type: Residential - Single Family
Basement: Yes
Basement: Full, Finished
Cooling: Central Air, Electric
Fireplaces: 2
Garage: 3 car attached
Heating: Central, Electric
Lot Size: 1.10 Acres
Stories: 3.0
Taxes: $16,329
Year Built: 2017
Amenities
Entrance Foyer
Extra Closets
In-Law Floorplan
Pantry
Smart Camera(s)/Recording
Smart Thermostat
Walk-In Closet(s)
Wet Bar
High Speed Internet
Gas Grill
Smart Camera(s)/Recording
Smart Irrigation
Smart Lock(s)
Feature Descriptions
Appliances: Double Oven, Built-In Gas Range, Dishwasher, Disposal, Ice Maker, Microwave, Refrigerator, Water Purifier
Days on Site: 36
Exterior: Fiber Cement
Fencing: Full
Fireplace: Living Room, Wood Burning
Flooring: Wood, Tile
Lot: Sloped
Lot Dimensions: 116 X 375
Other Equipment: Irrigation System
Parcel#: 13015004500
Parking: Garage Door Opener, Attached, Concrete
Parking Notes: Garage Door Opener, Attached, Concrete
Patio/Porch: Patio, Covered, Porch
Pool: In Ground
Security: Security Gate, Security System, Smoke Detector(s)
Sewer: Public Sewer
Swimming Pool: Yes
Topography: Sloped
Utilities: Electricity Available, Water Available
Water: Public
Room Sizes
Bedroom 1: 18x16
Bedroom 2: 13x14
Bedroom 3: 13x14
Bedroom 4: 13x14
Den: 18x17
Recreation Room: 17x18
Dining Room: 14x13
Hobby Room: 10x11
Kitchen: 20x12
Living Room: 14x11
Other Room: 15x12
Other Room 2: 16x15
Local Schools
High School: Hillsboro Comp High School
Middle School: John Trotwood Moore Middle
Elementary School: Percy Priest Elementary
Listed By / Shown By
Listed By
Agency Name: Fridrich & Clark Realty
Agency Phone: 6152634800
Shown By
Agent Name: Florence New
Agent Phone: (615) 668-8007
Agency Title: ExCEL Real Estate & Development Co.

Estimate Your Payment
Estimated Payment
$ 12,650.54 per month $9,981.67 Principal & Interest $1,360.75 Property Tax $1,308.13 Homeowner's InsuranceChange Payment Information


Member Participants (and their affiliated licensees, if applicable) shall indicate on their websites that IDX information is provided exclusively for consumers’ personal non-commercial use, that it may not be used for any purpose other than to identify prospective properties consumers may be interested in purchasing, that the data is deemed reliable but is not guaranteed by MLS GRID, and that the use of the MLS GRID Data may be subject to an end user license agreement prescribed by the Member Participant’s applicable MLS if any and as amended from time to time. MLS GRID may, at its discretion, require use of other disclaimers as necessary to protect Member Participant, and/or their MLS from liability.
Based on information submitted to the MLS GRID. All data is obtained from various sources and may not have been verified by broker or MLS GRID. Supplied Open House Information is subject to change without notice. All information should be independently reviewed and verified for accuracy. Properties may or may not be listed by the office/agent presenting the information.
Privacy Policy / DMCA Notice / ADA Accessibility


This site is hosted, designed and copyright
© 1994 - 2026 by
Delta Media Group, Inc. -- Patent Pending --
4527 Beacon Dr | MLS# 3179739
This single family home located at 4527 Beacon Dr, Nashville, TN 37215 is currently listed for sale with an asking price of $4,485,000. This property was built in 2017 and has 5 bedrooms and 5 full and 2 partial baths with 6192 sq. ft. Beacon Dr is located in the Tyne Meade subdivision. Search Tyne Meade real estate on fnew.excelredtn.com today.