
Florence New
REALTOR®

BEDS4
BATHS2 full 1 partial
SQUARE FEET2,815
MLS#3152586
STATUSActive
PROPERTY TYPEResidential - Single Family
SUBDIVISIONHarpeth Meadows
Property Description
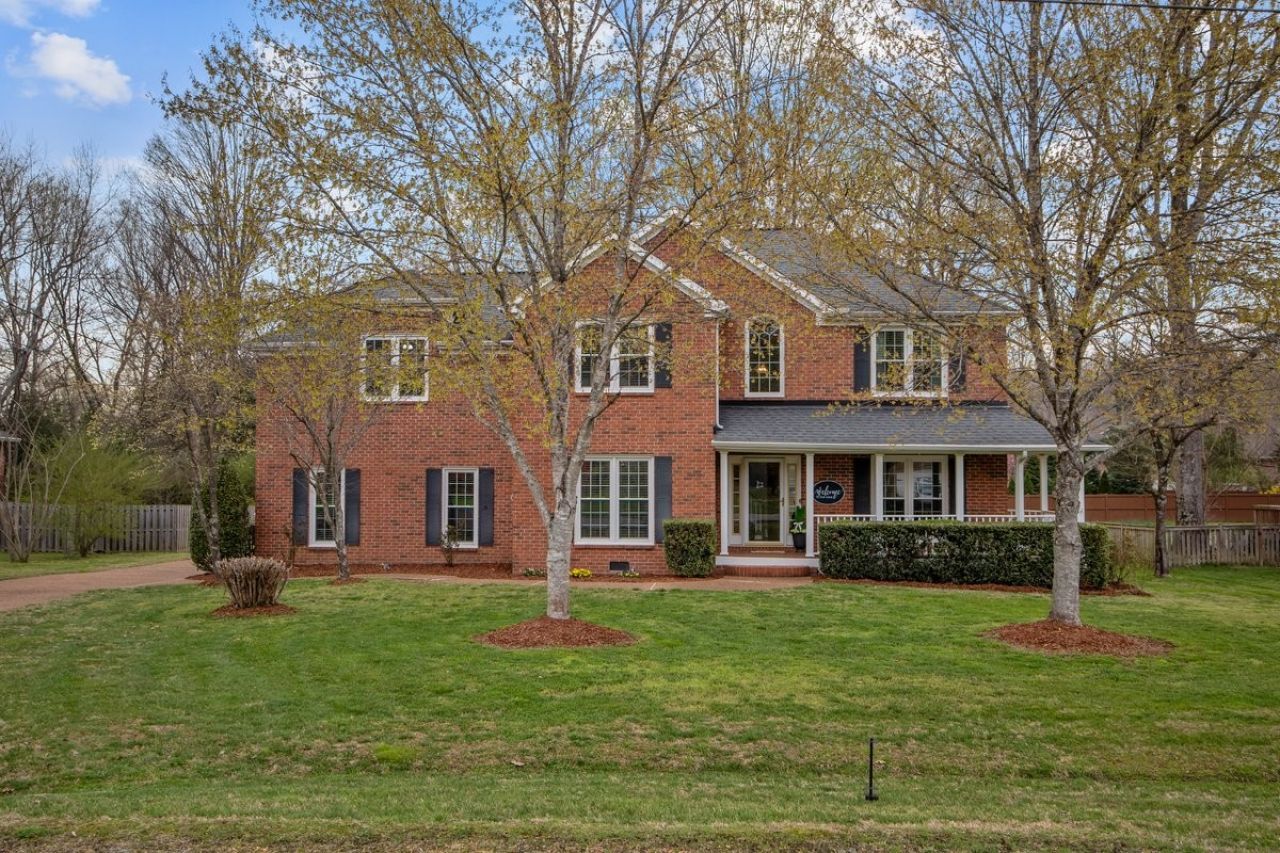
Nestled within the highly sought-after Harpeth Meadows subdivision, west of Nashville in Kingston Springs, this timeless all-brick residence offers refined comfort and thoughtful design throughout. Set on a beautifully maintained 0.51-acre lot, the home welcomes you with a spacious covered front porch and inviting curb appeal enhanced by mature landscaping. Inside, thoughtfully designed living spaces include a formal dining room, dedicated home office, and an inviting living room anchored by a gas log fireplace (logs replaced 2021) with a custom built-in feature. The kitchen is both stylish and practical, featuring a breakfast room ideal for casual dining and a refrigerator (2025) that remains. Upstairs, the primary suite provides a private retreat with a walk-in closet, double vanities, and a separate whirlpool tub and shower. Additional bedrooms offer flexibility for guests, hobbies, or growing needs. The outdoor setting is equally impressive, with a level, expansive backyard designed for entertaining. Enjoy evenings around the fire pit or relax on the rear deck, complete with a gas line for a future grill install. A rear-entry two-car garage and aggregate driveway provide generous parking while preserving the home's clean, welcoming front appearance. Highlights include windows (2023), interior paint (whole house interior 2024), custom blackout blinds (2024), leaf guard gutters (2025), and a tankless gas water heater (2018). Residents of Harpeth Meadows enjoy resort-style amenities including a pool, clubhouse, playground, tennis courts with pickleball lines, scenic trails, and access to the Harpeth River. Ideally located with quick access to I-40, Hwy 70, downtown Kingston Springs & Pegram, with abundant opportunities for kayaking, fishing, and hiking with several State Parks nearby. Don't miss out to make this remarkable property your next home -schedule your private showing today! (Furniture, upstairs tv's, washer & dryer negotiable outside of contract).
Property Features
Property Type: Residential - Single Family
Basement: Crawl Space
Cooling: Central Air, Electric
Fireplaces: 1
Garage: 2 car attached
Heating: Central, Natural Gas
Lot Size: 0.51 Acres
Stories: 2.0
Taxes: $3,415
Year Built: 1996
Amenities
Built-in Features
Ceiling Fan(s)
Entrance Foyer
Walk-In Closet(s)
Smart Camera(s)/Recording
Feature Descriptions
Appliances: Electric Oven, Electric Range, Dishwasher, Microwave, Refrigerator
Association Amenities: Clubhouse, Playground, Pool, Tennis Court(s), Trail(s)
Days on Site: 70
Exterior: Brick
Fireplace: Gas, Living Room
Flooring: Carpet, Wood, Vinyl
HOA Fee: 580/ Annually
Laundry: Electric Dryer Hookup, Washer Hookup
Lot: Cleared, Level
Lot Dimensions: 100.01X217.8 IRR
Parcel#: 092P A 04600 000
Parking: Garage Door Opener, Garage Faces Rear, Aggregate, Driveway, Parking Pad
Parking Notes: Garage Door Opener, Garage Faces Rear, Aggregate, Dri
Patio/Porch: Porch, Covered, Deck
Sewer: Septic Tank
Topography: Cleared, Level
Utilities: Electricity Available, Natural Gas Available, Water Available
Water: Public
Room Sizes
Bedroom 1: 15x13
Bedroom 2: 13x13
Bedroom 3: 13x12
Bedroom 4: 21x18
Dining Room: 13x12
Kitchen: 13x10
Living Room: 18x16
Other Room: 13x11
Other Room 2: 13x11
Local Schools
High School: Harpeth High School
Middle School: Harpeth Middle School
Elementary School: Kingston Springs Elementary
Listed By / Shown By
Listed By
Agency Name: Reliant Realty ERA Powered
Agency Phone: 6157245129
Shown By
Agent Name: Florence New
Agent Phone: (615) 668-8007
Agency Title: ExCEL Real Estate & Development Co.

Estimate Your Payment
Estimated Payment
$ 2,046.39 per month $1,557.67 Principal & Interest $284.58 Property Tax $204.14 Homeowner's InsuranceChange Payment Information


Member Participants (and their affiliated licensees, if applicable) shall indicate on their websites that IDX information is provided exclusively for consumers’ personal non-commercial use, that it may not be used for any purpose other than to identify prospective properties consumers may be interested in purchasing, that the data is deemed reliable but is not guaranteed by MLS GRID, and that the use of the MLS GRID Data may be subject to an end user license agreement prescribed by the Member Participant’s applicable MLS if any and as amended from time to time. MLS GRID may, at its discretion, require use of other disclaimers as necessary to protect Member Participant, and/or their MLS from liability.
Based on information submitted to the MLS GRID. All data is obtained from various sources and may not have been verified by broker or MLS GRID. Supplied Open House Information is subject to change without notice. All information should be independently reviewed and verified for accuracy. Properties may or may not be listed by the office/agent presenting the information.
Privacy Policy / DMCA Notice / ADA Accessibility


This site is hosted, designed and copyright
© 1994 - 2026 by
Delta Media Group, Inc. -- Patent Pending --
465 Harpeth Meadows Dr | MLS# 3152586
This single family home located at 465 Harpeth Meadows Dr, Kingston Springs, TN 37082 is currently listed for sale with an asking price of $699,900. This property was built in 1996 and has 4 bedrooms and 2 full and 1 partial baths with 2815 sq. ft. Harpeth Meadows Dr is located in the Harpeth Meadows subdivision. Search Harpeth Meadows real estate on fnew.excelredtn.com today.