
Florence New
REALTOR®

BEDS4
BATHS3 full
SQUARE FEET2,268
MLS#3220288
STATUSActive
PROPERTY TYPEResidential - Single Family
Property Description
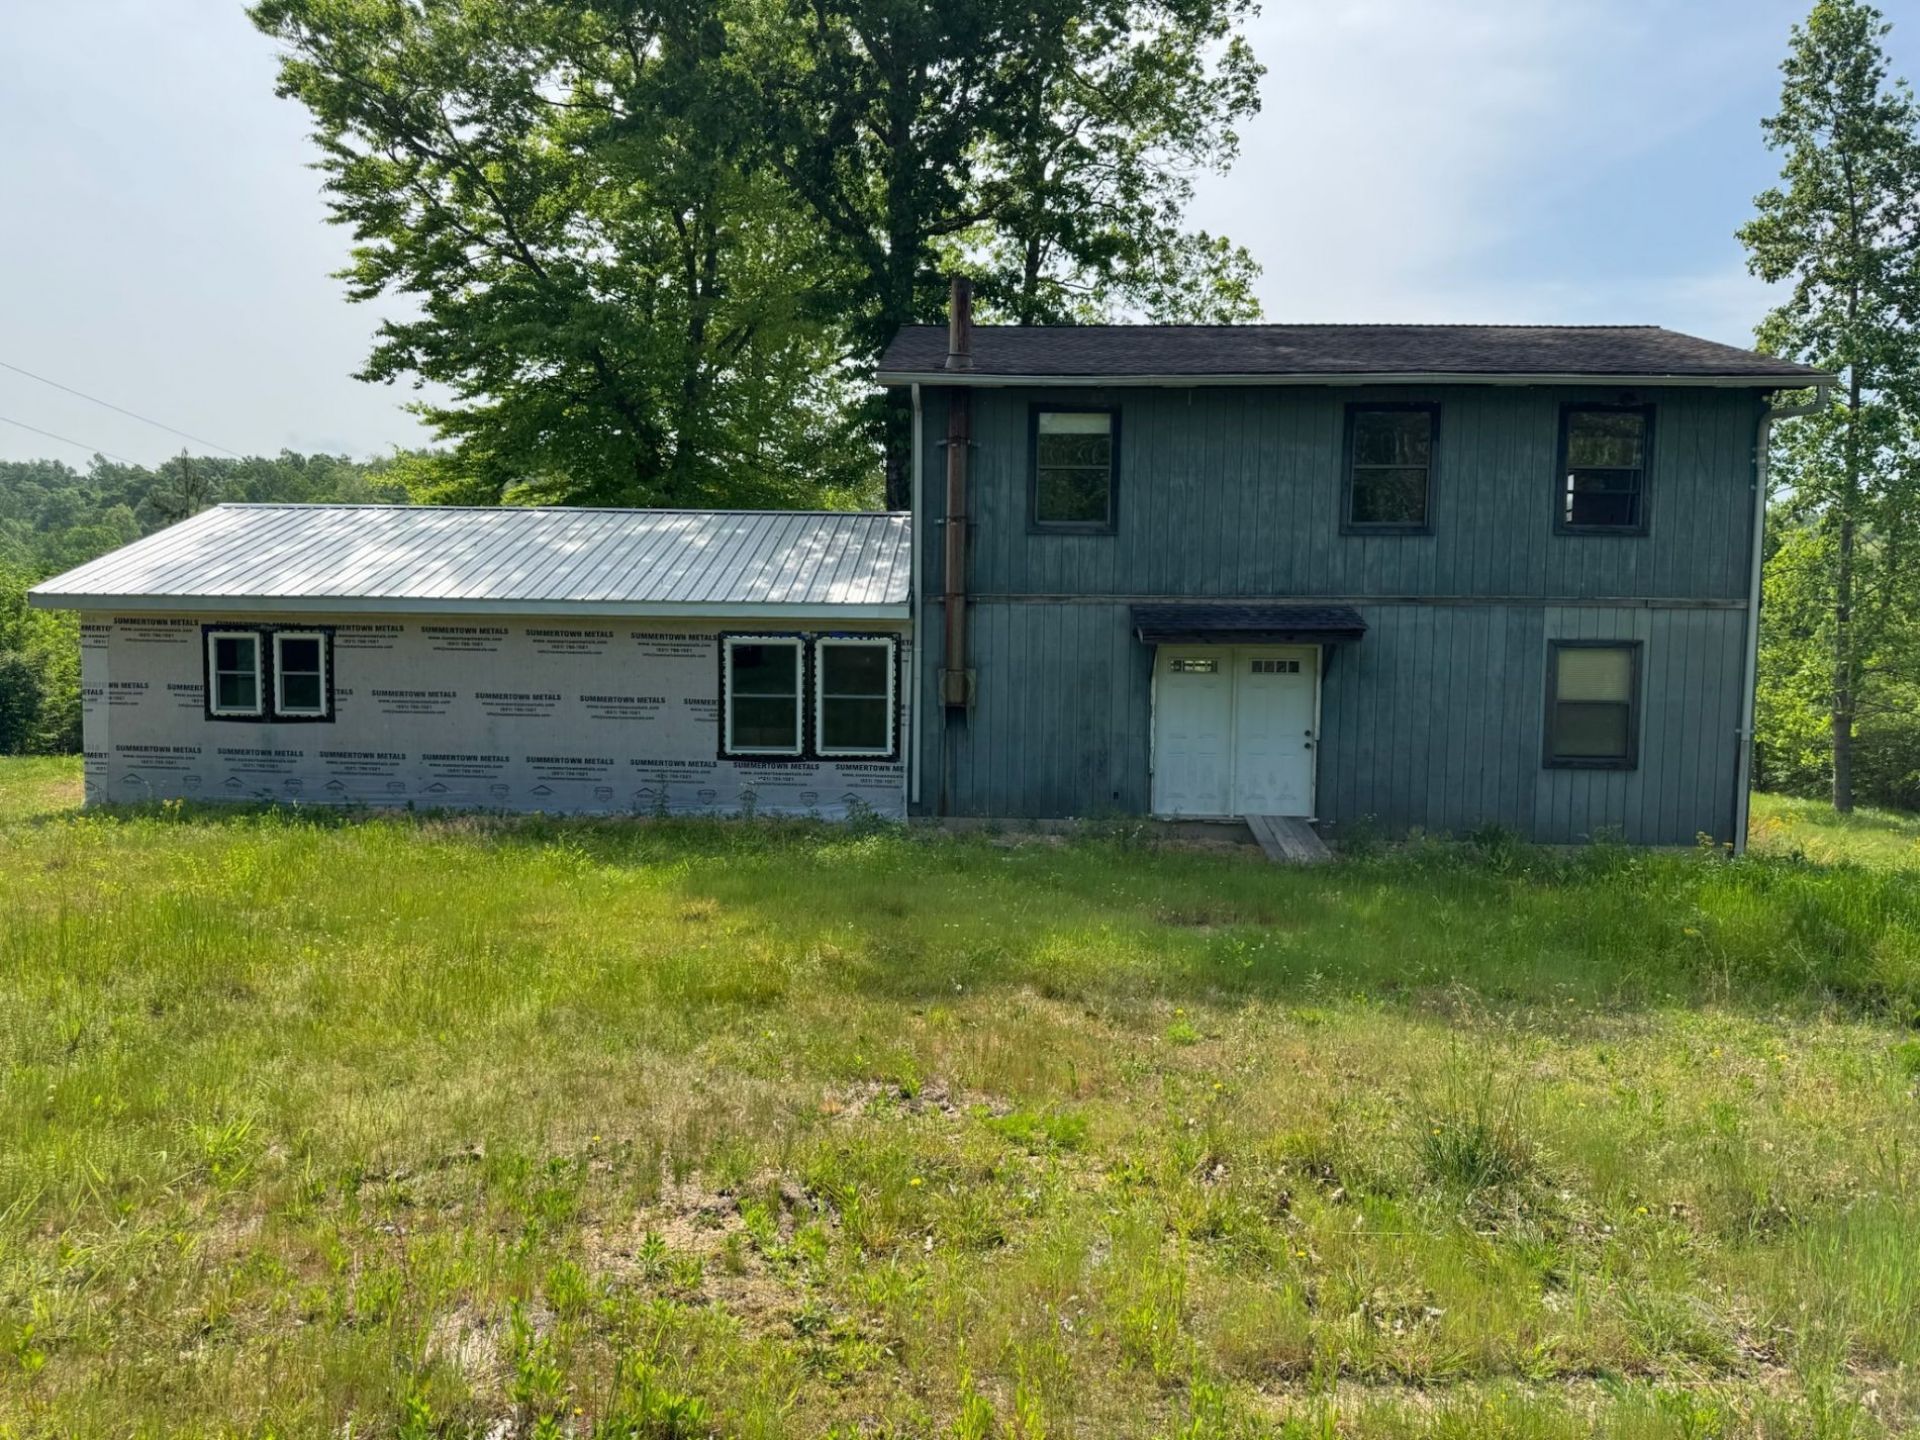
Rare opportunity to own 47 unrestricted acres at the end of James Zimmerman Road in desirable Hampshire! This unique property includes a partially completed 2,250sf home, combining a 1,500sf residence built in 1988 with a 750sf addition. The home is framed for 4 bedrooms and 3 full baths, supported by an existing 4BR septic system. Renovations have been started with finished drywall in place, and new windows are included and ready for installation. Home requires renovation completion prior to occupancy The land offers rolling terrain, multiple potential building sites, and exceptional natural features, including two year-round springs, creeks, and two beautiful 30' waterfalls. A 910sf block shop/garage with concrete floors and electricity provides excellent workspace or storage. Ideal for an investor, developer, builder, or anyone seeking a private retreat with room to expand. Located in Lewis County near the Maury County line, just 20 minutes to Columbia, 45 minutes to Spring Hill, and about an hour to Franklin. Nearby attractions include local wineries and the Natchez Trace Parkway. Survey completed in 2020. Approx. 350' of road frontage. Being sold AS-IS. A rare combination of acreage, privacy, water features, and development potential!
Property Features
Property Type: Residential - Single Family
Basement: None
Cooling: Central Air
Garage: 1
Heating: Central
Lot Size: 47.03 Acres
Roof Type: Shingle
Stories: 2.0
Taxes: $568
Year Built: 1988
Feature Descriptions
Appliances: Electric Oven, Electric Range
Days on Site: 4
Exterior: Frame
Flooring: Other
Lot: Rolling Slope, Wooded
Parcel#: 046 00600 000
Parking: Detached
Parking Notes: Detached
Sewer: Septic Tank
Topography: Rolling Slope, Wooded
Water: Spring
Water Features: Creek, Year Round Access
Room Sizes
Bedroom 1: 12x12
Bedroom 2: 12x12
Bedroom 3: 12x12
Bedroom 4: 12x12
Local Schools
High School: Lewis Co High School
Middle School: Lewis County Middle School
Elementary School: Lewis County Elementary
Listed By / Shown By
Listed By
Agency Name: Martin Properties
Agency Phone: 6159738970
Shown By
Agent Name: Florence New
Agent Phone: (615) 668-8007
Agency Title: ExCEL Real Estate & Development Co.

Estimate Your Payment
Estimated Payment
$ 1,217.85 per month $1,034.89 Principal & Interest $47.33 Property Tax $135.63 Homeowner's InsuranceChange Payment Information


Member Participants (and their affiliated licensees, if applicable) shall indicate on their websites that IDX information is provided exclusively for consumers’ personal non-commercial use, that it may not be used for any purpose other than to identify prospective properties consumers may be interested in purchasing, that the data is deemed reliable but is not guaranteed by MLS GRID, and that the use of the MLS GRID Data may be subject to an end user license agreement prescribed by the Member Participant’s applicable MLS if any and as amended from time to time. MLS GRID may, at its discretion, require use of other disclaimers as necessary to protect Member Participant, and/or their MLS from liability.
Based on information submitted to the MLS GRID. All data is obtained from various sources and may not have been verified by broker or MLS GRID. Supplied Open House Information is subject to change without notice. All information should be independently reviewed and verified for accuracy. Properties may or may not be listed by the office/agent presenting the information.
Privacy Policy / DMCA Notice / ADA Accessibility


This site is hosted, designed and copyright
© 1994 - 2026 by
Delta Media Group, Inc. -- Patent Pending --
465 James Zimmerman Rd | MLS# 3220288
This single family home located at 465 James Zimmerman Rd, Hampshire, TN 38461 is currently listed for sale with an asking price of $465,000. This property was built in 1988 and has 4 bedrooms and 3 full baths with 2268 sq. ft. Search Hampshire real estate on fnew.excelredtn.com today.