
Florence New
REALTOR®

BEDS3
BATHS2 full
SQUARE FEET1,306
MLS#3220537
STATUSActive
PROPERTY TYPEResidential - Single Family
SUBDIVISIONMine Lick Estates
Property Description
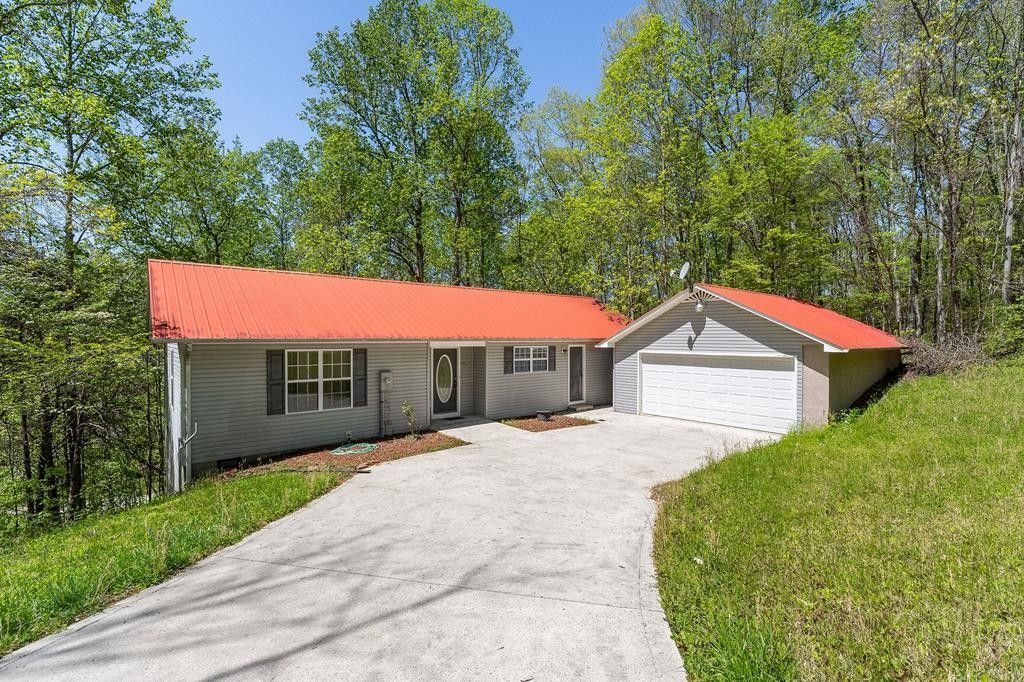
A U C T I O N SATURDAY JUNE 6, 2026 10:00 AM(CT) ONLINE BIDDING STARTS FRIDAY, MAY 22ND AT 10:00 AM(CT)BID.TRISTAR-SPARTA.COM 3 BEDROOM 2 BATH PARTIALLY FURNISHED LAKEFRONT HOUSE Lakefront living reaches new heights with this picturesque home that offers a perfect blend of comfort and convenience, with boat launch just around the corner. Nestled just steps away from the tranquil waters, this partially furnished residence features three spacious bedrooms and two bathrooms, making it an ideal retreat for families or guests. The open living area is bathed in natural light, creating an inviting atmosphere for relaxation and entertaining, while the split bedroom plan ensures privacy for the master suite. Additional highlights include a two-car garage for ample storage and a beautifully paved driveway that enhances curb appeal. Whether you envision it as your primary residence or a vacation getaway, or an Airbnb, this home in a serene lake community presents an exceptional opportunity to embrace a lifestyle filled with relaxation and recreational activities, all within reach of essential amenities. Don't miss the chance to make this lakefront paradise your own! PARTIALLY FURNISHED AND READY TO MOVE IN TO!TERMS: 15% non-refundable deposit day of sale with balance at closing in 30 days. 2026 taxes to be prorated. A 10% BUYERS PREMIUM will be added to the highest and final bid price whether the winning bid is online or live. All real property is sold 'as is where is.
Property Features
Property Type: Residential - Single Family
Basement: None
Cooling: Central Air
Garage: 2
Heating: Central
Lot Size: 0.36 Acres
Stories: 1.0
Taxes: $852
Year Built: 2001
Feature Descriptions
Appliances: Electric Range, Dishwasher, Dryer, Microwave, Refrigerator, Washer
Days on Site: 3
Exterior: Vinyl Siding
Flooring: Carpet, Tile
Laundry: Electric Dryer Hookup, Washer Hookup
Parking: Detached
Parking Notes: Detached
Sewer: Private Sewer
Utilities: Water Available
Water: Public
Local Schools
High School: Upperman High School
Middle School: Upperman Middle School
Elementary School: Baxter Primary
Listed By / Shown By
Listed By
Agency Name: Tri-Star Real Estate & Auction Co, Inc.
Agency Phone: 9318362259
Shown By
Agent Name: Florence New
Agent Phone: (615) 668-8007
Agency Title: ExCEL Real Estate & Development Co.

Estimate Your Payment
Estimated Payment
$ 71.00 per month $0.00 Principal & Interest $71.00 Property Tax $0.00 Homeowner's InsuranceChange Payment Information


Member Participants (and their affiliated licensees, if applicable) shall indicate on their websites that IDX information is provided exclusively for consumers’ personal non-commercial use, that it may not be used for any purpose other than to identify prospective properties consumers may be interested in purchasing, that the data is deemed reliable but is not guaranteed by MLS GRID, and that the use of the MLS GRID Data may be subject to an end user license agreement prescribed by the Member Participant’s applicable MLS if any and as amended from time to time. MLS GRID may, at its discretion, require use of other disclaimers as necessary to protect Member Participant, and/or their MLS from liability.
Based on information submitted to the MLS GRID. All data is obtained from various sources and may not have been verified by broker or MLS GRID. Supplied Open House Information is subject to change without notice. All information should be independently reviewed and verified for accuracy. Properties may or may not be listed by the office/agent presenting the information.
Privacy Policy / DMCA Notice / ADA Accessibility


This site is hosted, designed and copyright
© 1994 - 2026 by
Delta Media Group, Inc. -- Patent Pending --
475 Lauren Lane | MLS# 3220537
This single family home located at 475 Lauren Lane , Baxter, TN 38544 is currently listed for sale with an asking price of call for price. This property was built in 2001 and has 3 bedrooms and 2 full baths with 1306 sq. ft. Lauren Lane is located in the Mine Lick Estates subdivision. Search Mine Lick Estates real estate on fnew.excelredtn.com today.