
Florence New
REALTOR®

BEDS4
BATHS2 full 1 partial
SQUARE FEET2,018
MLS#3139094
STATUSUnder Contract - Not Showing
PROPERTY TYPERental - Single Family
SUBDIVISIONSkyridge
Property Description
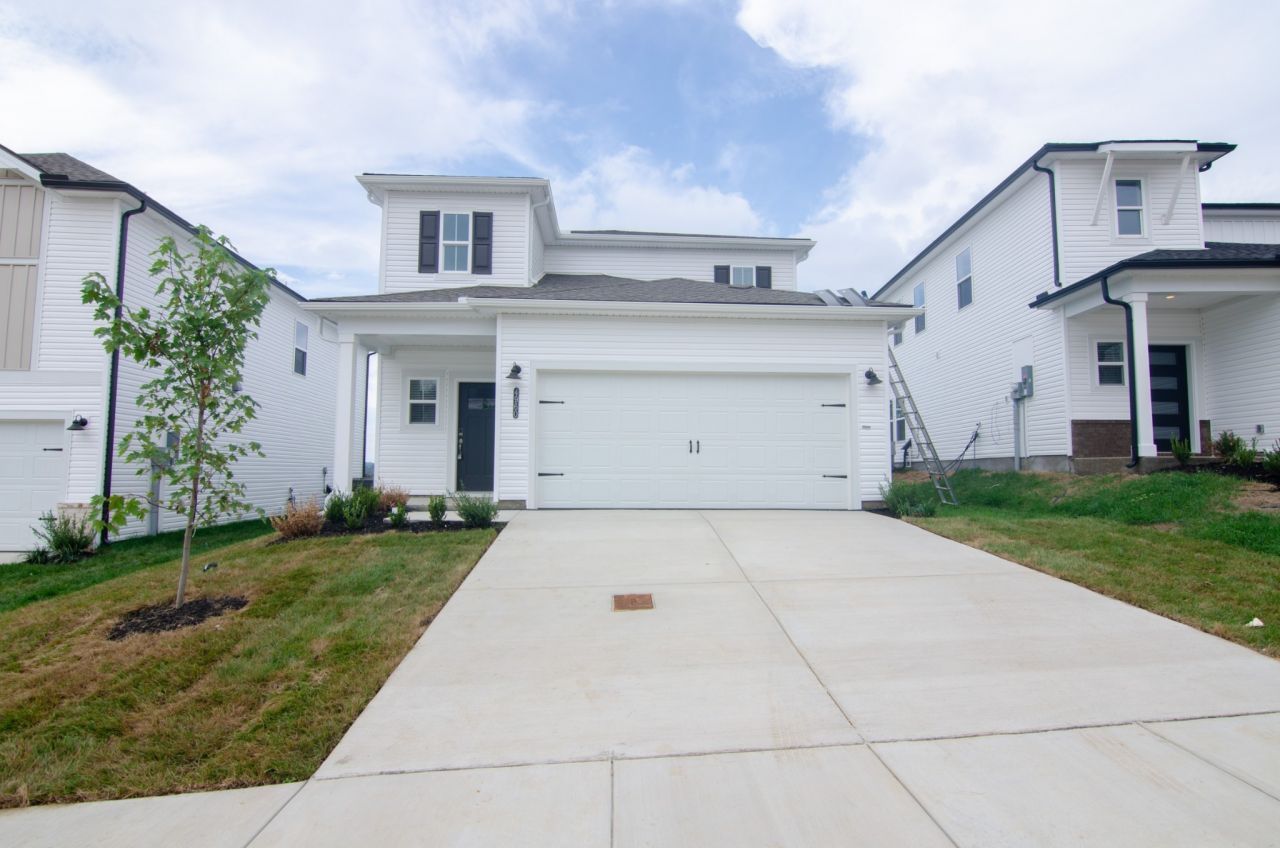
4 bed 2.5 bath home in new neighborhood. Unwind at the end of the day in the private first-floor primary suite, complete with dual sinks and an impressive walk-in closet. White cabinets with bengal white granite countertops, oak EVP flooring. This community is surrounded by a host of shopping, dining, and the best entertainment Nashville has to offer. Each of our homes is built with innovative, energy-efficient features designed to help you enjoy more savings, better health, real comfort and peace of mind. HOA is paid by the owner and Dog allowed case by case with $500 non refundable pet fee. Just 15 minutes from downtown and East Nashville,
Property Features
Property Type: Rental - Single Family
Cooling: Central Air
Garage: 2 car attached
Heating: Central
Stories: 2.0
Year Built: 2024
Feature Descriptions
Appliances: Electric Range, Dishwasher, Dryer, Microwave, Refrigerator, Washer
Days on Site: 83
Flooring: Carpet, Wood, Tile
Laundry: Electric Dryer Hookup, Washer Hookup
Parcel#: 050070A08200CO
Parking: Garage Faces Front
Parking Notes: Garage Faces Front
Patio/Porch: Patio
Pets Allowed: Call
Sewer: Public Sewer
Utilities: Water Available
Water: Public
Room Sizes
Bedroom 1: 13x14
Bedroom 2: 10x11
Bedroom 3: 12x11
Bedroom 4: 11x11
Recreation Room: 11x18
Dining Room: 10x14
Kitchen: 14x14
Living Room: 14x18
Local Schools
High School: Hunters Lane Comp High School
Middle School: Madison Middle
Elementary School: Bellshire Elementary Design Center
Listed By / Shown By
Listed By
Agency Name: Artisan Property Management Services, LLC
Agency Phone: 6152083962
Shown By
Agent Name: Florence New
Agent Phone: (615) 668-8007
Agency Title: ExCEL Real Estate & Development Co.



Member Participants (and their affiliated licensees, if applicable) shall indicate on their websites that IDX information is provided exclusively for consumers’ personal non-commercial use, that it may not be used for any purpose other than to identify prospective properties consumers may be interested in purchasing, that the data is deemed reliable but is not guaranteed by MLS GRID, and that the use of the MLS GRID Data may be subject to an end user license agreement prescribed by the Member Participant’s applicable MLS if any and as amended from time to time. MLS GRID may, at its discretion, require use of other disclaimers as necessary to protect Member Participant, and/or their MLS from liability.
Based on information submitted to the MLS GRID. All data is obtained from various sources and may not have been verified by broker or MLS GRID. Supplied Open House Information is subject to change without notice. All information should be independently reviewed and verified for accuracy. Properties may or may not be listed by the office/agent presenting the information.
Privacy Policy / DMCA Notice / ADA Accessibility


This site is hosted, designed and copyright
© 1994 - 2026 by
Delta Media Group, Inc. -- Patent Pending --
4960 Trail Ridge Ct | MLS# 3139094
This property located at 4960 Trail Ridge Ct, Nashville, TN 37207 is currently listed for rent with an asking price of $2,700 / Monthly. Search Nashville real estate on fnew.excelredtn.com today.