
Florence New
REALTOR®

BEDS3
BATHS2 full
SQUARE FEET2,236
MLS#3220454
STATUSActive
PROPERTY TYPERental - Single Family
SUBDIVISIONBrentwood Hills Sec 4
Property Description
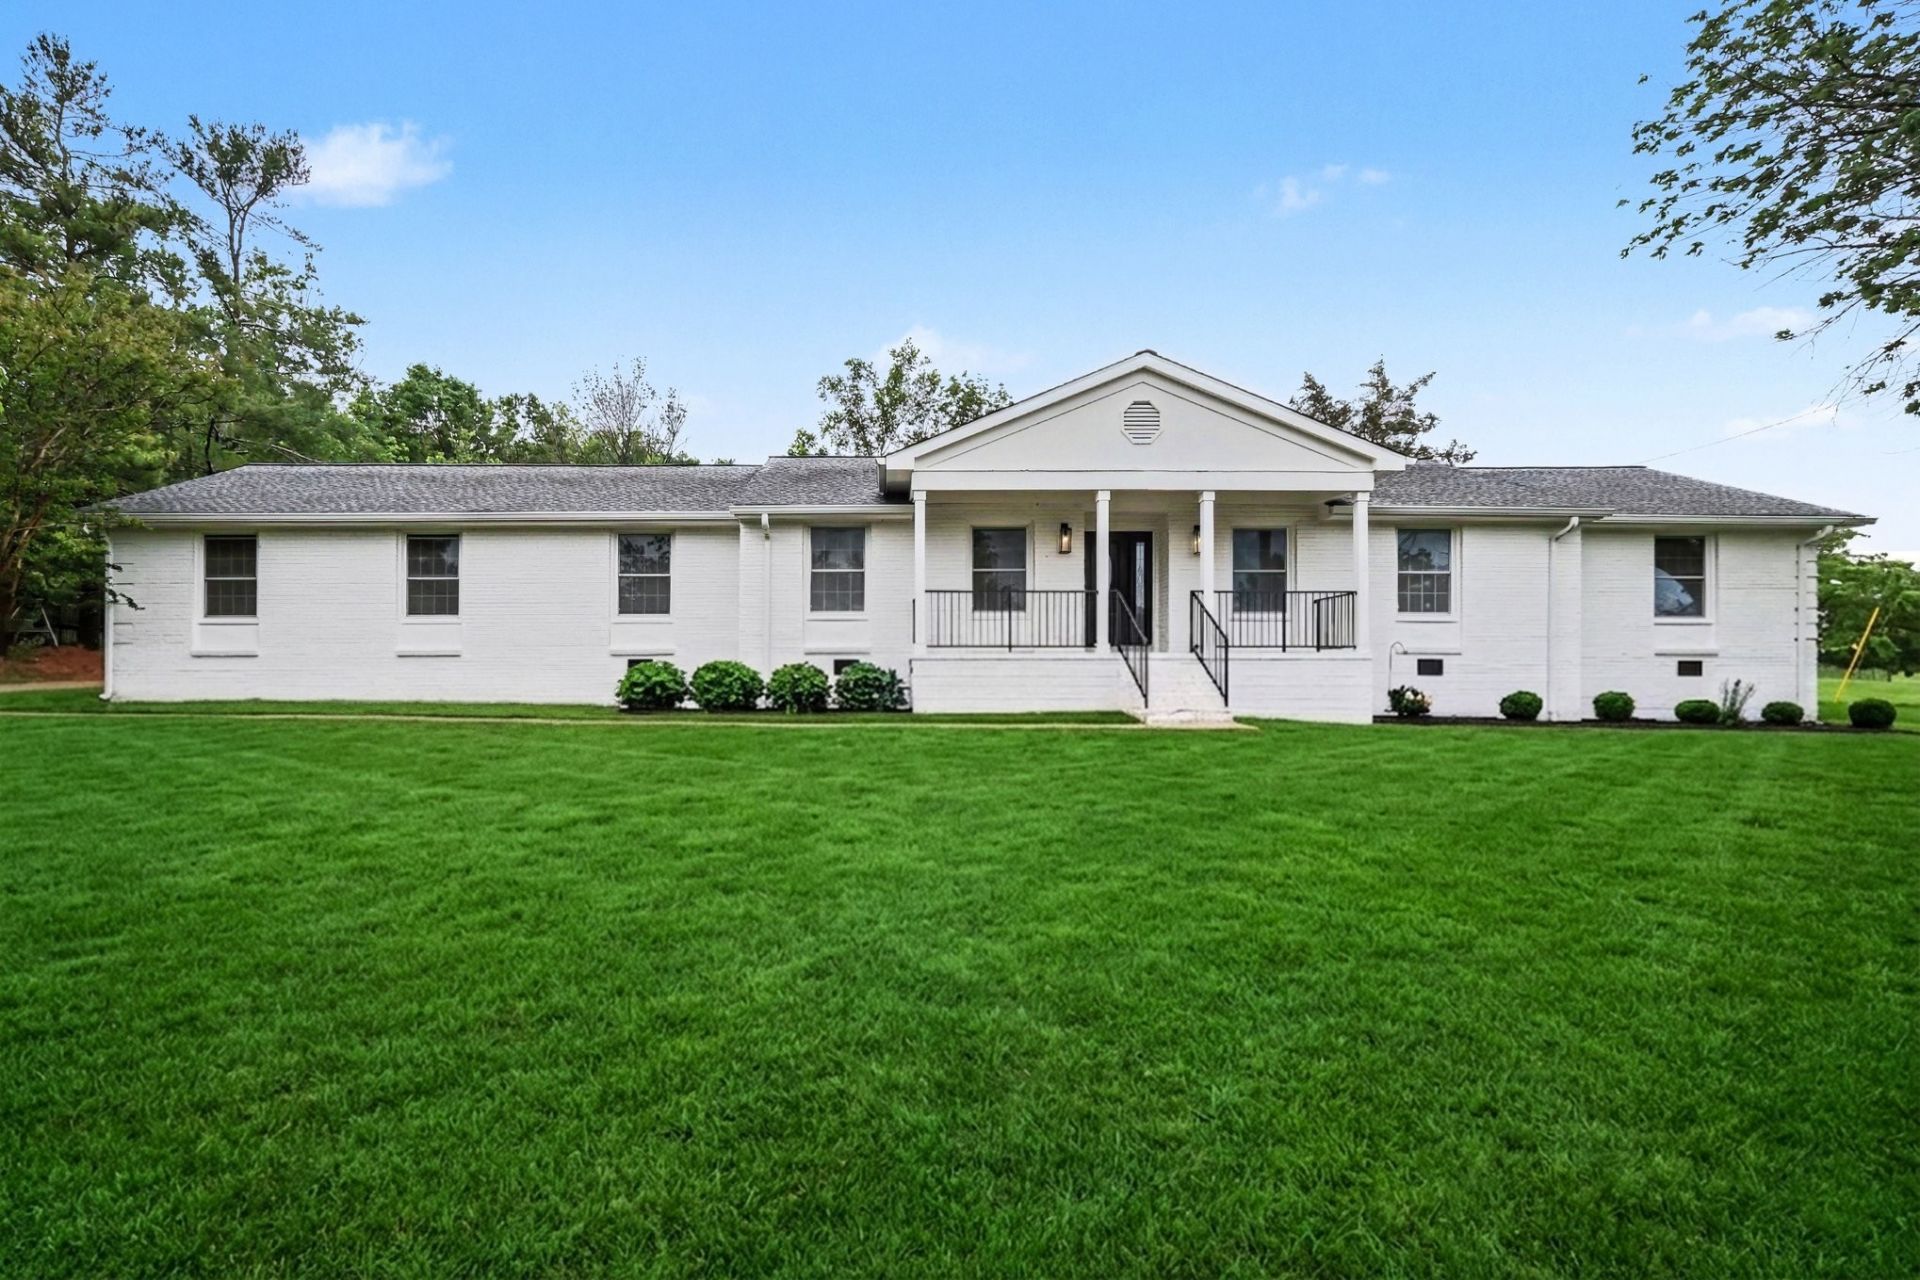
Main level living at its finest in the heart of Brentwood! This beautifully updated home sits on over an acre of level, fully usable yard - plenty of room to throw the football or simply enjoy the outdoors. Bedrooms and bathrooms have been fully renovated, new flooring & paint in 2024 giving you that fresh, move-in-ready feel without the wait. Ashby Drive is not a through street, which means minimal traffic and a genuinely quiet, peaceful setting. No HOA. The hills are great for walking. Location checks every box: 5 minutes to downtown Brentwood, 15 minutes to Downtown Franklin, quick access to I-65, and approximately 20 minutes to BNA. 10 Minutes to the YMCA and Brentwood Library. Top it off with zoning for Scales Elementary, Brentwood Middle, and Brentwood High School - some of the most sought-after schools in Williamson County. Lease Details: 12-month lease. Available Immediately. Tenant responsible for utilities and lawn care. Pets considered on a case-by-case basis; pet fee applies. One months rent & security deposit (1.5 months rent with good credit) due at signing.
Property Features
Property Type: Rental - Single Family
Basement: Crawl Space
Cooling: Central Air
Fireplaces: 1
Garage: 2 car attached
Heating: Central
Roof Type: Shingle
Stories: 1.0
Year Built: 1967
Amenities
Ceiling Fan(s)
Entrance Foyer
Pantry
Smart Thermostat
Walk-In Closet(s)
High Speed Internet
Feature Descriptions
Appliances: Gas Oven, Gas Range, Dishwasher, Disposal, Microwave, Refrigerator
Days on Site: 3
Exterior: Brick, Wood Siding
Fireplace: Den
Flooring: Wood, Parquet, Tile
Laundry: Electric Dryer Hookup, Washer Hookup
Parcel#: 094028N C 01700 00015028M
Parking: Garage Door Opener, Garage Faces Rear, Aggregate
Parking Notes: Garage Door Opener, Garage Faces Rear, Aggregate
Patio/Porch: Porch, Covered, Patio
Pets Allowed: Call
Security: Fire Alarm, Smoke Detector(s)
Sewer: Public Sewer
Utilities: Water Available
Water: Public
Room Sizes
Bedroom 1: 14x14
Bedroom 2: 12x14
Bedroom 3: 12x16
Den: 15x18
Dining Room: 12x13
Kitchen: 21x14
Living Room: 19x14
Local Schools
High School: Brentwood High School
Middle School: Brentwood Middle School
Elementary School: Scales Elementary
Listed By / Shown By
Listed By
Agency Name: Brandon Hannah Properties
Agency Phone: 6156563000
Shown By
Agent Name: Florence New
Agent Phone: (615) 668-8007
Agency Title: ExCEL Real Estate & Development Co.



Member Participants (and their affiliated licensees, if applicable) shall indicate on their websites that IDX information is provided exclusively for consumers’ personal non-commercial use, that it may not be used for any purpose other than to identify prospective properties consumers may be interested in purchasing, that the data is deemed reliable but is not guaranteed by MLS GRID, and that the use of the MLS GRID Data may be subject to an end user license agreement prescribed by the Member Participant’s applicable MLS if any and as amended from time to time. MLS GRID may, at its discretion, require use of other disclaimers as necessary to protect Member Participant, and/or their MLS from liability.
Based on information submitted to the MLS GRID. All data is obtained from various sources and may not have been verified by broker or MLS GRID. Supplied Open House Information is subject to change without notice. All information should be independently reviewed and verified for accuracy. Properties may or may not be listed by the office/agent presenting the information.
Privacy Policy / DMCA Notice / ADA Accessibility


This site is hosted, designed and copyright
© 1994 - 2026 by
Delta Media Group, Inc. -- Patent Pending --
5012 Ashby Dr | MLS# 3220454
This property located at 5012 Ashby Dr , Brentwood, TN 37027 is currently listed for rent with an asking price of $4,500 / Monthly. Search Brentwood real estate on fnew.excelredtn.com today.