
Florence New
REALTOR®

BEDS3
BATHS1 full 1 partial
SQUARE FEET1,800
MLS#3152469
STATUSUnder Contract - Showing
PROPERTY TYPEResidential - Single Family
SUBDIVISIONHermitage Hills
Property Description
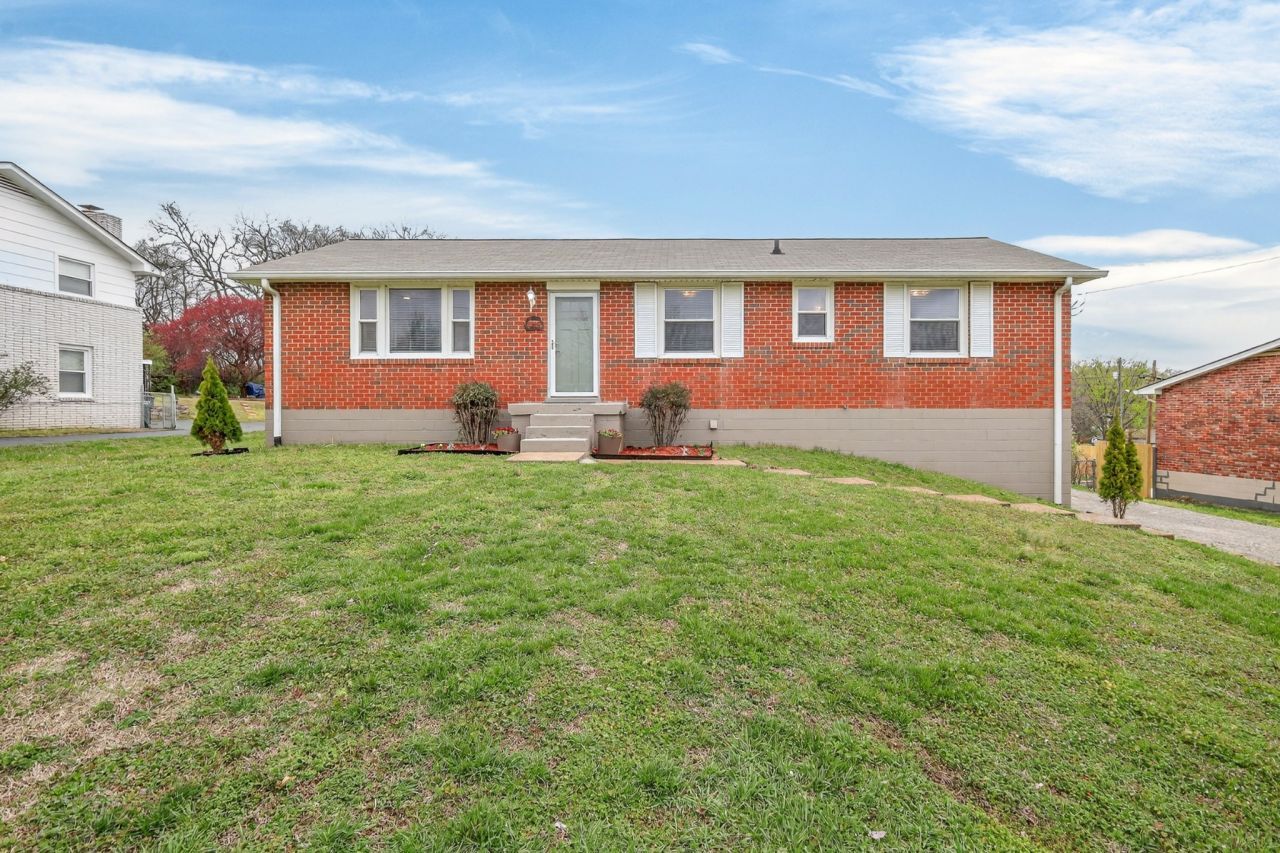
Stunningly updated & move-in ready in Hermitage! Step inside this beautifully refreshed home where modern design meets everyday comfort. The heart of the home is a bright, beautiful kitchen boasting all-new stainless steel appliances and elegant new quartz countertops and backsplash. The thoughtful updates continue in the 1.5 baths, featuring a brand-new vanity, a new toilet, and a professionally finished tub and tile backed by a 5-year transferable warranty. Downstairs a versatile, newly finished basement extends your living area. It's the perfect - heated and cooled - flex space for a home theatre, home gym, or a quiet office. Throughout the home, updated light fixtures perfectly accent the contemporary new interior paint. Commuters and frequent flyers will love this unbeatable location. 10-minute drive to Nashville International Airport (BNA) and 18 minutes from the vibrant heart of downtown Nashville. Plus, you are just moments away from Hermitage's best local amenities - enjoy weekend days out on the water at Percy Priest Lake, hit the trails at the Stones River Greenway, or tee off at the Hermitage Golf Course, all with easy access to nearby shopping and dining. BUYER AND/OR BUYERS AGENT TO VERIFY ALL INFO - INFO NOT VERIFIED BY LISTING AGENT. LIMITED SERVICE LISTING - CONTACT SELLER DIRECTLY FOR ALL SHOWINGS/INQUIRIES. SELLER TO BE MAIN POINT OF CONTACT.
Property Features
Property Type: Residential - Single Family
Basement: Yes
Basement: Exterior Entry, Full
Cooling: Central Air
Garage: 2 car attached
Heating: Baseboard, Central, Electric
Home Style: Ranch
Lot Size: 0.25 Acres
Roof Type: Asphalt
Stories: 1.0
Taxes: $2,119
Year Built: 1960
Amenities
Bookcases
Feature Descriptions
Appliances: Electric Oven, Electric Range, ENERGY STAR Qualified Appliances, Microwave, Refrigerator, Stainless Steel Appliance(s)
Days on Site: 70
Exterior: Brick
Fencing: Back Yard
Flooring: Wood, Vinyl
Laundry: Electric Dryer Hookup, Washer Hookup
Lot Dimensions: 87 X 154
Parcel#: 07416007300
Parking: Attached, Driveway
Parking Notes: Attached, Driveway
Patio/Porch: Porch
Security: Carbon Monoxide Detector(s)
Sewer: Public Sewer
Utilities: Electricity Available, Water Available
Water: Public
Local Schools
High School: McGavock Comp High School
Middle School: Donelson Middle
Elementary School: Hermitage Elementary
Listed By / Shown By
Listed By
Agency Name: Community Realty Services, Inc.
Agency Phone: 6153302876
Shown By
Agent Name: Florence New
Agent Phone: (615) 668-8007
Agency Title: ExCEL Real Estate & Development Co.

Estimate Your Payment
Estimated Payment
$ 1,208.40 per month $912.26 Principal & Interest $176.58 Property Tax $119.55 Homeowner's InsuranceChange Payment Information


Member Participants (and their affiliated licensees, if applicable) shall indicate on their websites that IDX information is provided exclusively for consumers’ personal non-commercial use, that it may not be used for any purpose other than to identify prospective properties consumers may be interested in purchasing, that the data is deemed reliable but is not guaranteed by MLS GRID, and that the use of the MLS GRID Data may be subject to an end user license agreement prescribed by the Member Participant’s applicable MLS if any and as amended from time to time. MLS GRID may, at its discretion, require use of other disclaimers as necessary to protect Member Participant, and/or their MLS from liability.
Based on information submitted to the MLS GRID. All data is obtained from various sources and may not have been verified by broker or MLS GRID. Supplied Open House Information is subject to change without notice. All information should be independently reviewed and verified for accuracy. Properties may or may not be listed by the office/agent presenting the information.
Privacy Policy / DMCA Notice / ADA Accessibility


This site is hosted, designed and copyright
© 1994 - 2026 by
Delta Media Group, Inc. -- Patent Pending --
5022 Bonnahill Dr | MLS# 3152469
This single family home located at 5022 Bonnahill Dr, Hermitage, TN 37076 is currently listed for sale with an asking price of $409,900. This property was built in 1960 and has 3 bedrooms and 1 full and 1 partial baths with 1800 sq. ft. Bonnahill Dr is located in the Hermitage Hills subdivision. Search Hermitage Hills real estate on fnew.excelredtn.com today.