
Florence New
REALTOR®

BEDS1
BATHS1 full
SQUARE FEET854
MLS#3186567
STATUSUnder Contract - Not Showing
PROPERTY TYPERental - Condominium
Property Description
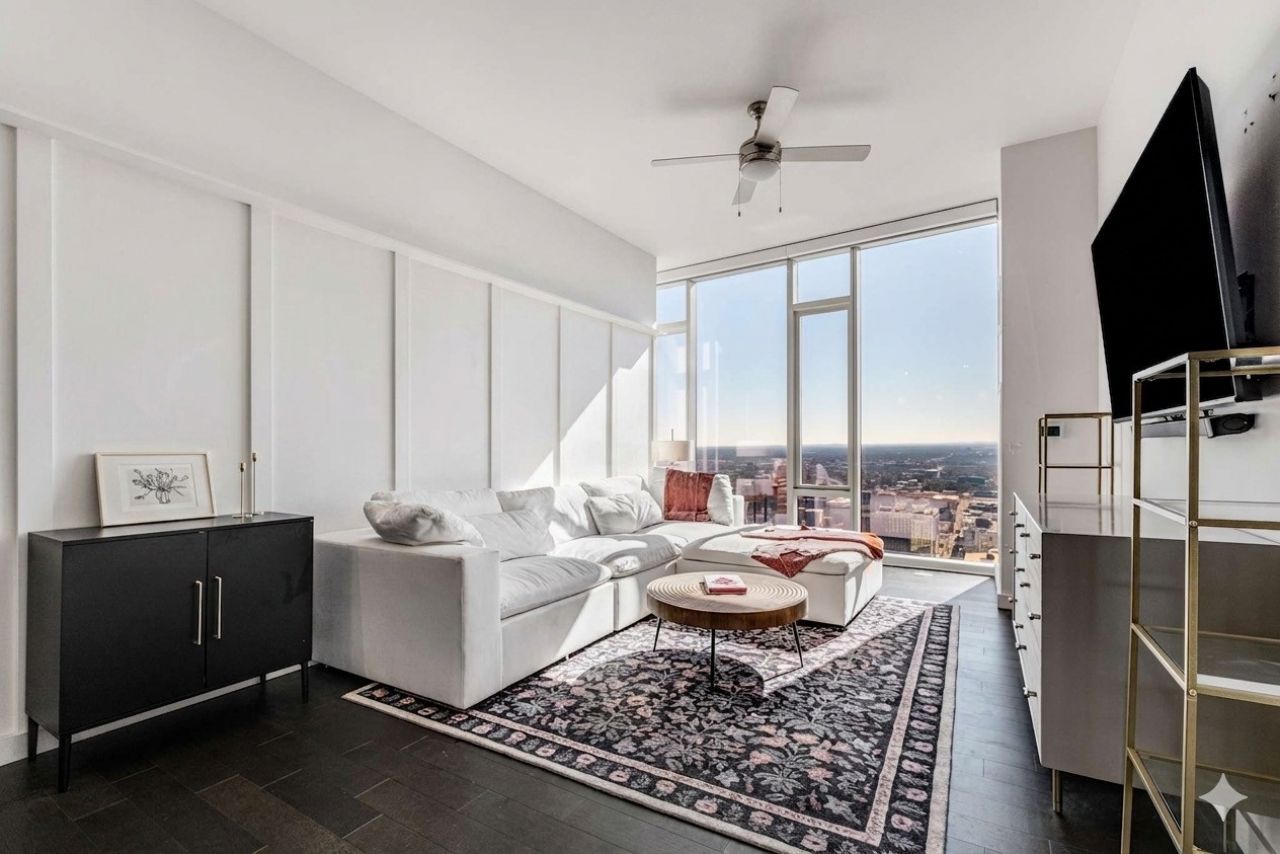
Overlooking the heart of downtown Nashville, this beautiful 1-bed, 1-bath condo offers show-stopping views of iconic Nashville landmarks such as the Batman building, Broadway, and the Cumberland River. Enjoy everyday luxury and convenience from the moment you enter the concierge-staffed lobby to the moment you step inside your home on the 43rd floor. Flooded with abundant natural light from the floor-to-ceiling windows, this stunning residence offers a unique floor plan featuring the largest bedroom of any one-bedroom plan in the building. The kitchen is equipped with a gas range and a large peninsula-style island for everyday ease and entertaining. The 505 building is renowned for its impeccable amenities, including multiple lounges, reservable dining & conference rooms, two pools, tennis & pickleball courts, state-of-the-art fitness, dog park, and the lovely 24/7 concierge team. Situated just blocks from world-class restaurants, vibrant entertainment, museums, shopping, and sports venues such as 5th + Broad, the Ryman, Bridgestone Arena, and Nissan Stadium. Rental includes in-unit washer and dryer and owner's assigned parking space in the gated garage. Pets allowed per HOA guidelines and with payment of pet deposit. Rental is not furnished; photos are shown with staged furniture.
Property Features
Property Type: Rental - Condominium
Cooling: Central Air
Garage: 1
Heating: Central
Stories: 1.0
Year Built: 2018
Amenities
Elevator
Extra Closets
High Ceilings
Smart Thermostat
Walk-In Closet(s)
Feature Descriptions
Appliances: Oven, Gas Range, Dishwasher, Disposal, Dryer, Microwave, Refrigerator, Stainless Steel Appliance(s), Washer
Association Amenities: Fitness Center, Pool, Tennis Court(s)
Days on Site: 24
Exterior: ICFs (Insulated Concrete Forms)
Flooring: Wood, Tile
Parcel#: 093061M17400CO
Parking: Assigned
Parking Notes: Assigned
Pets Allowed: Yes
Sewer: Public Sewer
Utilities: Water Available
Water: Public
Room Sizes
Bedroom 1: 17x12
Kitchen: 9x8
Living Room: 19x11
Local Schools
High School: Pearl Cohn Magnet High School
Middle School: John Early Paideia Magnet
Elementary School: Jones Paideia Magnet
Listed By / Shown By
Listed By
Agency Name: Zeitlin Sotheby's International Realty
Agency Phone: 6153830183
Shown By
Agent Name: Florence New
Agent Phone: (615) 668-8007
Agency Title: ExCEL Real Estate & Development Co.



Member Participants (and their affiliated licensees, if applicable) shall indicate on their websites that IDX information is provided exclusively for consumers’ personal non-commercial use, that it may not be used for any purpose other than to identify prospective properties consumers may be interested in purchasing, that the data is deemed reliable but is not guaranteed by MLS GRID, and that the use of the MLS GRID Data may be subject to an end user license agreement prescribed by the Member Participant’s applicable MLS if any and as amended from time to time. MLS GRID may, at its discretion, require use of other disclaimers as necessary to protect Member Participant, and/or their MLS from liability.
Based on information submitted to the MLS GRID. All data is obtained from various sources and may not have been verified by broker or MLS GRID. Supplied Open House Information is subject to change without notice. All information should be independently reviewed and verified for accuracy. Properties may or may not be listed by the office/agent presenting the information.
Privacy Policy / DMCA Notice / ADA Accessibility


This site is hosted, designed and copyright
© 1994 - 2026 by
Delta Media Group, Inc. -- Patent Pending --
515 Church St, Unit 4307 | MLS# 3186567
This property located at 515 Church St, Unit 4307, Nashville, TN 37219 is currently listed for rent with an asking price of $2,900 / Monthly. Search Nashville real estate on fnew.excelredtn.com today.