
Florence New
REALTOR®

BEDS5
BATHS6 full 2 partial
SQUARE FEET7,806
MLS#3182524
STATUSActive
PROPERTY TYPEResidential - Single Family
SUBDIVISIONGrove Sec 3
Property Description
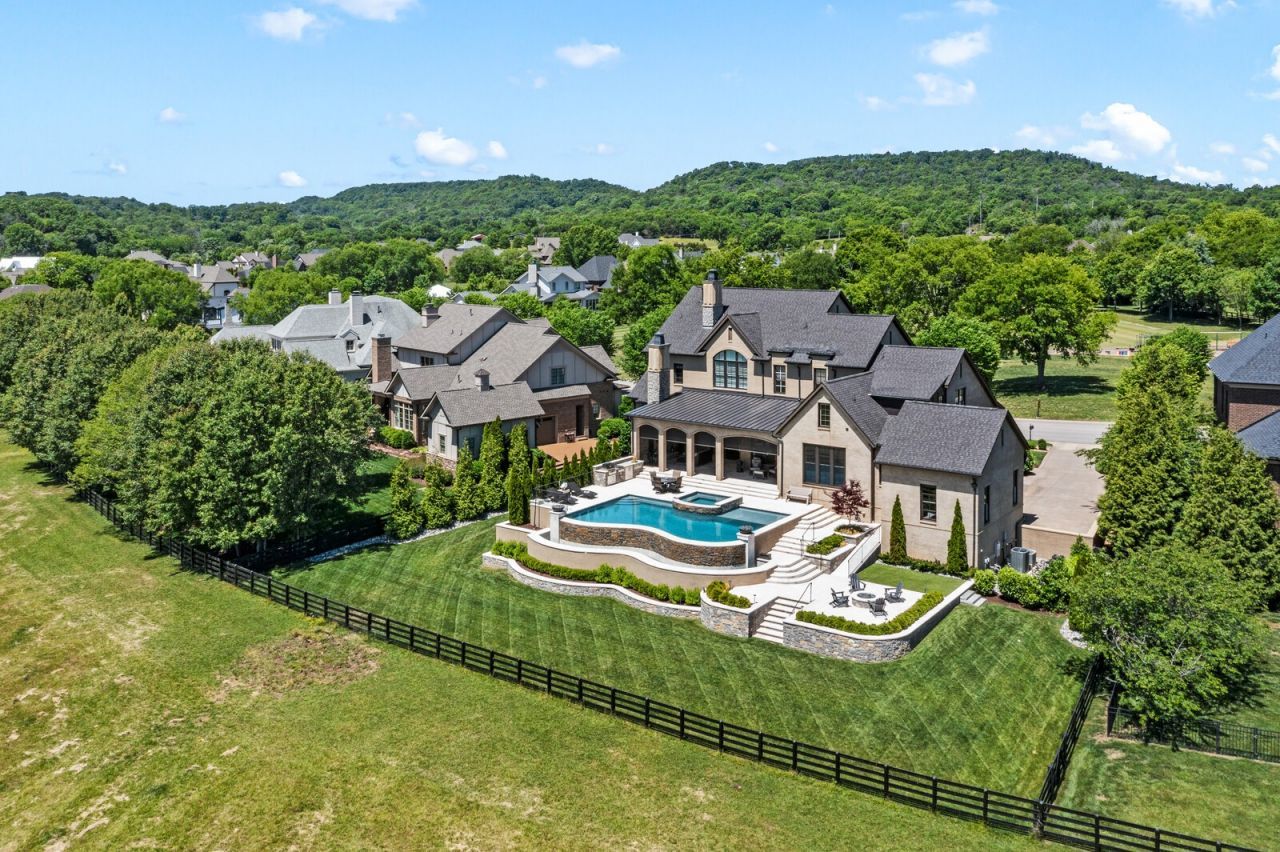
Located in the coveted community of The Grove, this extraordinary estate truly has it all. Showcasing romantic, French country-inspired architecture, the home features a stunning German smear exterior that sets the tone for the elegance found throughout. Perfectly positioned, this one-of-a-kind property overlooks serene horse pastures to the rear and a playground to the front-offering a rare sense of privacy with no immediate front or rear neighbors. The lot was handpicked when these owners built the house. Thoughtfully remodeled to reflect today's most refined tastes, the owners have invested extensively in elevated lighting, custom cabinetry, and high-end finishes. Rich hardwood floors flow throughout the home, complemented by exquisite stonework and detailed millwork. The floor plan offers exceptional livability with spacious rooms, walk-in closets, and custom built-ins-including hidden secret rooms that add a unique and memorable touch. Designed for both luxury and function, the home features: A dedicated movie theater, Private exercise room, space ready for a golf simulator, and a built-in tornado safe room. The main level includes a luxurious primary suite along with a generous secondary suite, ideal for guests or multigenerational living. Additional highlights include two dedicated offices, incredible storage and organizational spaces, an elevator shaft to all 3 floors, heated tile floors in 3 baths, and a basement retreat with a Murphy bed and full bath for extra overnight guests. Step outside to your private oasis featuring a pool and hot tub, perfectly positioned to take in peaceful views of grazing horses-creating a truly unmatched setting. With heated tile floors in multiple bathrooms and thoughtful upgrades at every turn, this exceptional home offers a rare blend of sophistication, comfort, and lifestyle.
Property Features
Property Type: Residential - Single Family
Basement: Finished
Basement: Yes
Cooling: Central Air
Fireplaces: 2
Garage: 3
Heating: Natural Gas
Home Style: Traditional
Lot Size: 0.49 Acres
Roof Type: Asphalt
Stories: 3.0
Taxes: $11,346
Year Built: 2016
Amenities
Bookcases
Built-in Features
Ceiling Fan(s)
Entrance Foyer
Extra Closets
High Ceilings
Open Floorplan
Pantry
Redecorated
Walk-In Closet(s)
Wet Bar
Balcony
Storm Shelter
Feature Descriptions
Appliances: Double Oven, Gas Oven, Gas Range, Dishwasher, Disposal, Microwave, Refrigerator, Stainless Steel Appliance(s)
Association Amenities: Clubhouse, Fitness Center, Gated, Golf Course, Pickleball Court(s), Playground, Pool, Sidewalks, Tennis Court(s), Underground Utilities, Trail(s)
Days on Site: 32
Exterior: Brick
Fencing: Back Yard
Fireplace: Family Room, Gas, Wood Burning
Flooring: Wood, Tile
HOA Fee: 280/ Monthly
Laundry: Electric Dryer Hookup, Washer Hookup
Lot: Sloped, Views
Lot Dimensions: 111.4 X 165
Parcel#: 094135N A 00300 00021135N
Parking: Garage Door Opener, Garage Faces Side
Parking Notes: Garage Door Opener, Garage Faces Side
Patio/Porch: Patio, Covered, Porch
Pool: In Ground
Security: Security Gate, Security System, Smoke Detector(s)
Sewer: Public Sewer
Swimming Pool: Yes
Topography: Sloped, Views
Utilities: Natural Gas Available, Water Available, Cable Connected
Water: Private
Room Sizes
Bedroom 1: 21x14
Bedroom 2: 17x16
Bedroom 3: 18x14
Bedroom 4: 16x13
Den: 22x20
Recreation Room: 25x25
Dining Room: 16x13
Hobby Room: 7x6
Kitchen: 20x15
Living Room: 20x18
Other Room: 18x13
Other Room 2: 13x10
Local Schools
High School: Fred J Page High School
Middle School: Fred J Page Middle School
Elementary School: College Grove Elementary
Listed By / Shown By
Listed By
Agency Name: RE/MAX Homes And Estates
Agency Phone: 6154633333
Shown By
Agent Name: Florence New
Agent Phone: (615) 668-8007
Agency Title: ExCEL Real Estate & Development Co.

Estimate Your Payment
Estimated Payment
$ 13,374.34 per month $10,988.73 Principal & Interest $945.50 Property Tax $1,440.10 Homeowner's InsuranceChange Payment Information


Member Participants (and their affiliated licensees, if applicable) shall indicate on their websites that IDX information is provided exclusively for consumers’ personal non-commercial use, that it may not be used for any purpose other than to identify prospective properties consumers may be interested in purchasing, that the data is deemed reliable but is not guaranteed by MLS GRID, and that the use of the MLS GRID Data may be subject to an end user license agreement prescribed by the Member Participant’s applicable MLS if any and as amended from time to time. MLS GRID may, at its discretion, require use of other disclaimers as necessary to protect Member Participant, and/or their MLS from liability.
Based on information submitted to the MLS GRID. All data is obtained from various sources and may not have been verified by broker or MLS GRID. Supplied Open House Information is subject to change without notice. All information should be independently reviewed and verified for accuracy. Properties may or may not be listed by the office/agent presenting the information.
Privacy Policy / DMCA Notice / ADA Accessibility


This site is hosted, designed and copyright
© 1994 - 2026 by
Delta Media Group, Inc. -- Patent Pending --
5214 Wildings Blvd | MLS# 3182524
This single family home located at 5214 Wildings Blvd, College Grove, TN 37046 is currently listed for sale with an asking price of $4,937,500. This property was built in 2016 and has 5 bedrooms and 6 full and 2 partial baths with 7806 sq. ft. Wildings Blvd is located in the Grove Sec 3 subdivision. Search Grove Sec 3 real estate on fnew.excelredtn.com today.