
Florence New
REALTOR®

BEDS4
BATHS2 full 1 partial
SQUARE FEET2,377
MLS#3214412
STATUSUnder Contract - Not Showing
PROPERTY TYPEResidential - Single Family
SUBDIVISIONCrolywood
Property Description
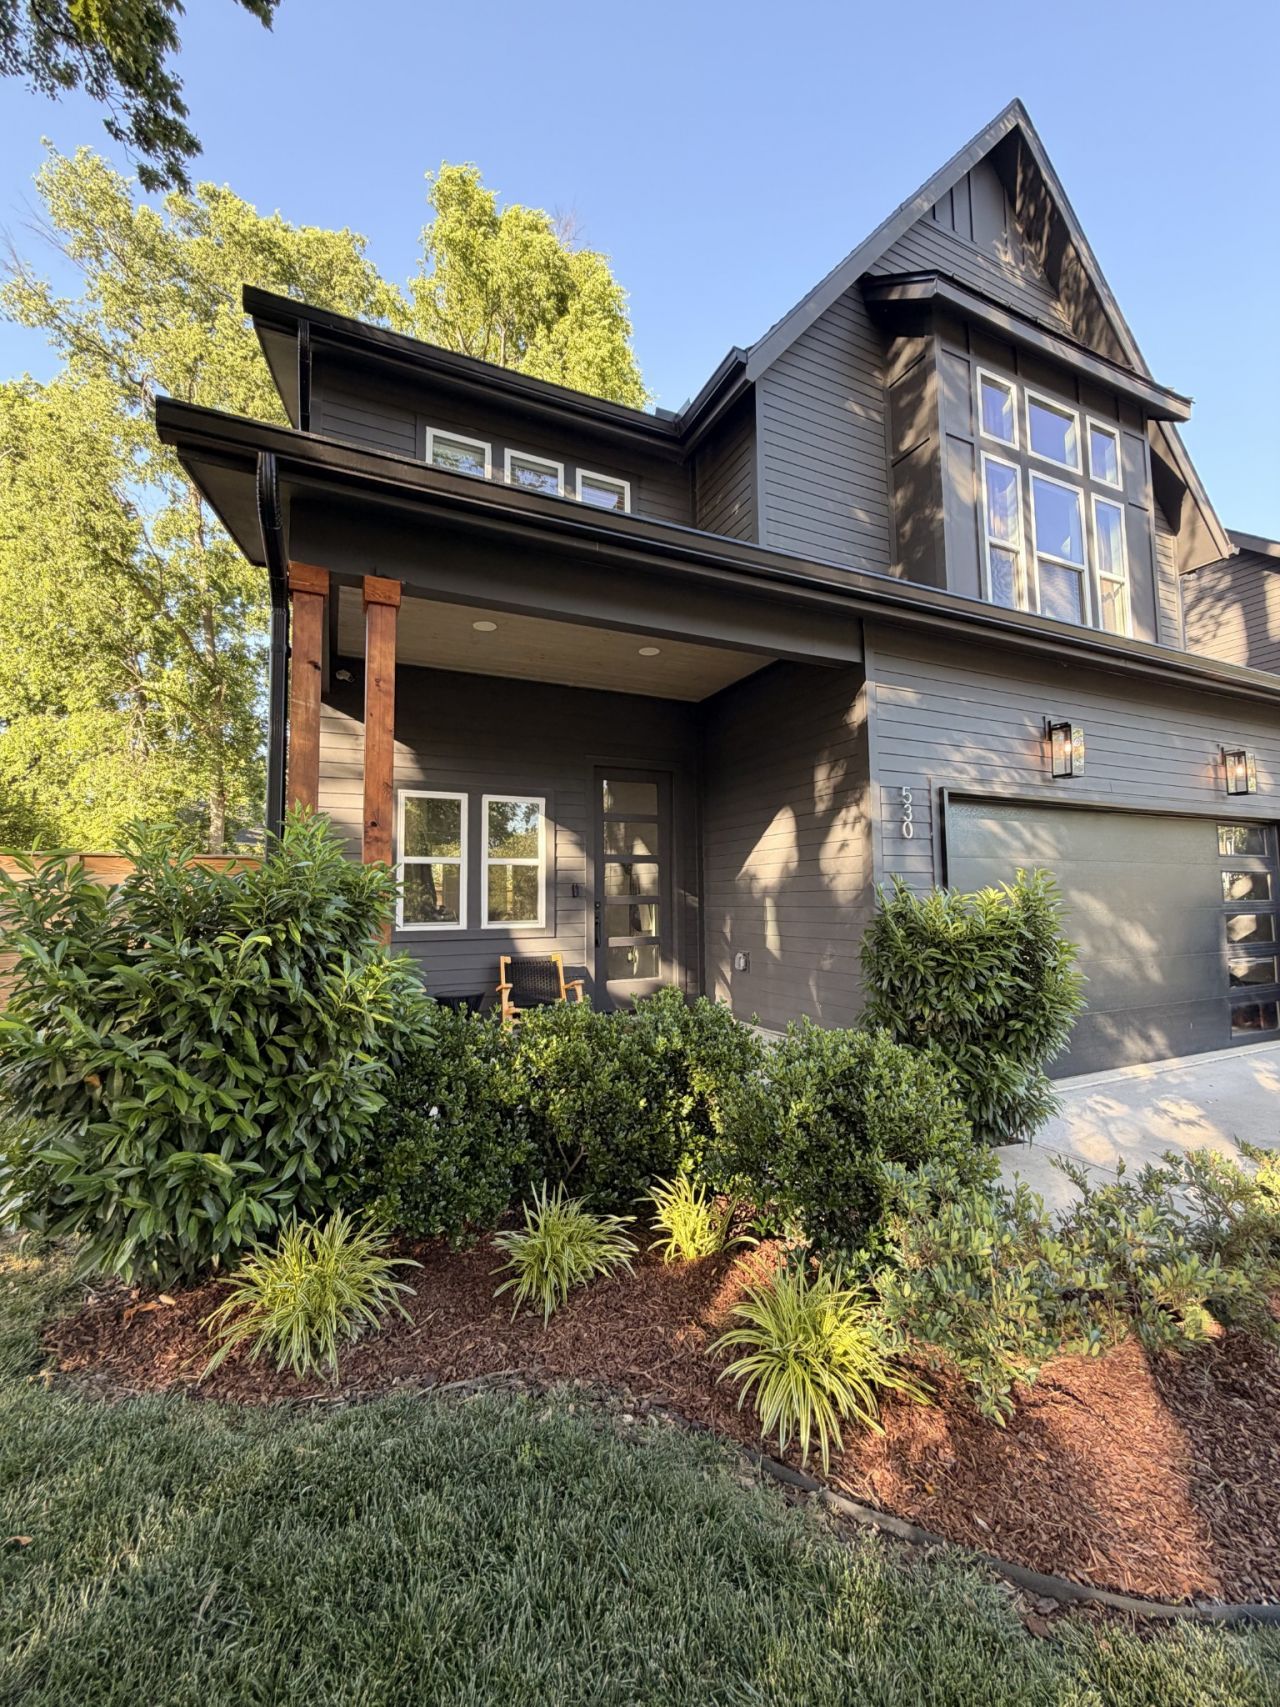
ACCEPTING BACKUP OFFERS!While most houses in this area have to share a lot, this modern home is nestled on a single lot all by itself. It's super rare for this part of town to have this large of a lot in the developing Charlotte Park area. You get your own driveway and a very large yard. This custom home features an open entryway, 4 spacious bedrooms, and designer high-end finishes, a gas stove, a covered deck and so much more. The living room area boasts tall ceilings, beams, a gas fireplace, 1/2 bath & access to the backyard. The chef's kitchen is equipped with professional line SS appliances, including a gas stove, two-toned slab/shaker combination cabinetry, a tile backsplash, a wooden hood, and quartz countertops & an extra-large pantry. Custom closets have been built in each bedroom. The master suite has vaulted ceilings, extra-large windows, a separate shower/soaker tub with exquisite tile work. Upgrades include a smart lock / doorbell, Cat 5 front and back cameras, spray foam insulation, a painted and trimmed 2-car garage, and a covered back patio. This growing Charlotte Park area is close to the Nations & Sylvan Park, where you can find restaurants, breweries, restaurants, gyms, a greenway, and a golf course. It's convenient to downtown, I-40, and Briley Parkway. This area is experiencing tremendous growth and appreciation. Down the street, Blue Moon Waterfront restaurant and Rock Harbor Marina is set to be developed into a commercial area with a mixed use waterfront hotspot. It currently has a delicious local restaurant that you must try. With this retail growth in the coming years, Charlotte Park's growth and appreciation potential is exquisite! BONUS: Preferred lender credit of 1% or a 1-0 temp buydown (1% off the rate in the first year) covered by the lender.Now is the time to get in at an affordable price before it is too late!
Property Features
Property Type: Residential - Single Family
Basement: None
Cooling: Central Air, Electric
Fireplaces: 1
Garage: 2 car attached
Heating: Central
Home Style: Contemporary
Lot Size: 0.19 Acres
Roof Type: Asphalt
Stories: 2.0
Taxes: $5,632
Year Built: 2023
Feature Descriptions
Appliances: Oven, Gas Range, Dishwasher
Days on Site: 10
Exterior: Hardboard Siding
Fireplace: Gas
Flooring: Wood, Tile
Lot Dimensions: 81 X 104
Parcel#: 09113056100
Parking: Garage Faces Front
Parking Notes: Garage Faces Front
Patio/Porch: Porch, Covered, Patio
Sewer: Public Sewer
Utilities: Electricity Available, Water Available
Water: Public
Room Sizes
Bedroom 1: 15x14
Bedroom 2: 12x12
Bedroom 3: 12x11
Bedroom 4: 14x11
Kitchen: 18x15
Living Room: 16x15
Local Schools
High School: Pearl Cohn Magnet High School
Middle School: Moses McKissack Middle
Elementary School: Cockrill Elementary
Listed By / Shown By
Listed By
Agency Name: Benchmark Realty, LLC
Agency Phone: 6154322919
Shown By
Agent Name: Florence New
Agent Phone: (615) 668-8007
Agency Title: ExCEL Real Estate & Development Co.

Estimate Your Payment
Estimated Payment
$ 2,684.25 per month $1,958.28 Principal & Interest $469.33 Property Tax $256.64 Homeowner's InsuranceChange Payment Information


Member Participants (and their affiliated licensees, if applicable) shall indicate on their websites that IDX information is provided exclusively for consumers’ personal non-commercial use, that it may not be used for any purpose other than to identify prospective properties consumers may be interested in purchasing, that the data is deemed reliable but is not guaranteed by MLS GRID, and that the use of the MLS GRID Data may be subject to an end user license agreement prescribed by the Member Participant’s applicable MLS if any and as amended from time to time. MLS GRID may, at its discretion, require use of other disclaimers as necessary to protect Member Participant, and/or their MLS from liability.
Based on information submitted to the MLS GRID. All data is obtained from various sources and may not have been verified by broker or MLS GRID. Supplied Open House Information is subject to change without notice. All information should be independently reviewed and verified for accuracy. Properties may or may not be listed by the office/agent presenting the information.
Privacy Policy / DMCA Notice / ADA Accessibility


This site is hosted, designed and copyright
© 1994 - 2026 by
Delta Media Group, Inc. -- Patent Pending --
530 Croley Dr | MLS# 3214412
This single family home located at 530 Croley Dr, Nashville, TN 37209 is currently listed for sale with an asking price of $879,900. This property was built in 2023 and has 4 bedrooms and 2 full and 1 partial baths with 2377 sq. ft. Croley Dr is located in the Crolywood subdivision. Search Crolywood real estate on fnew.excelredtn.com today.