
Florence New
REALTOR®

BEDS4
BATHS2 full
SQUARE FEET2,634
MLS#3193060
STATUSActive
PROPERTY TYPEResidential - Single Family
SUBDIVISIONHassells Creek
Property Description
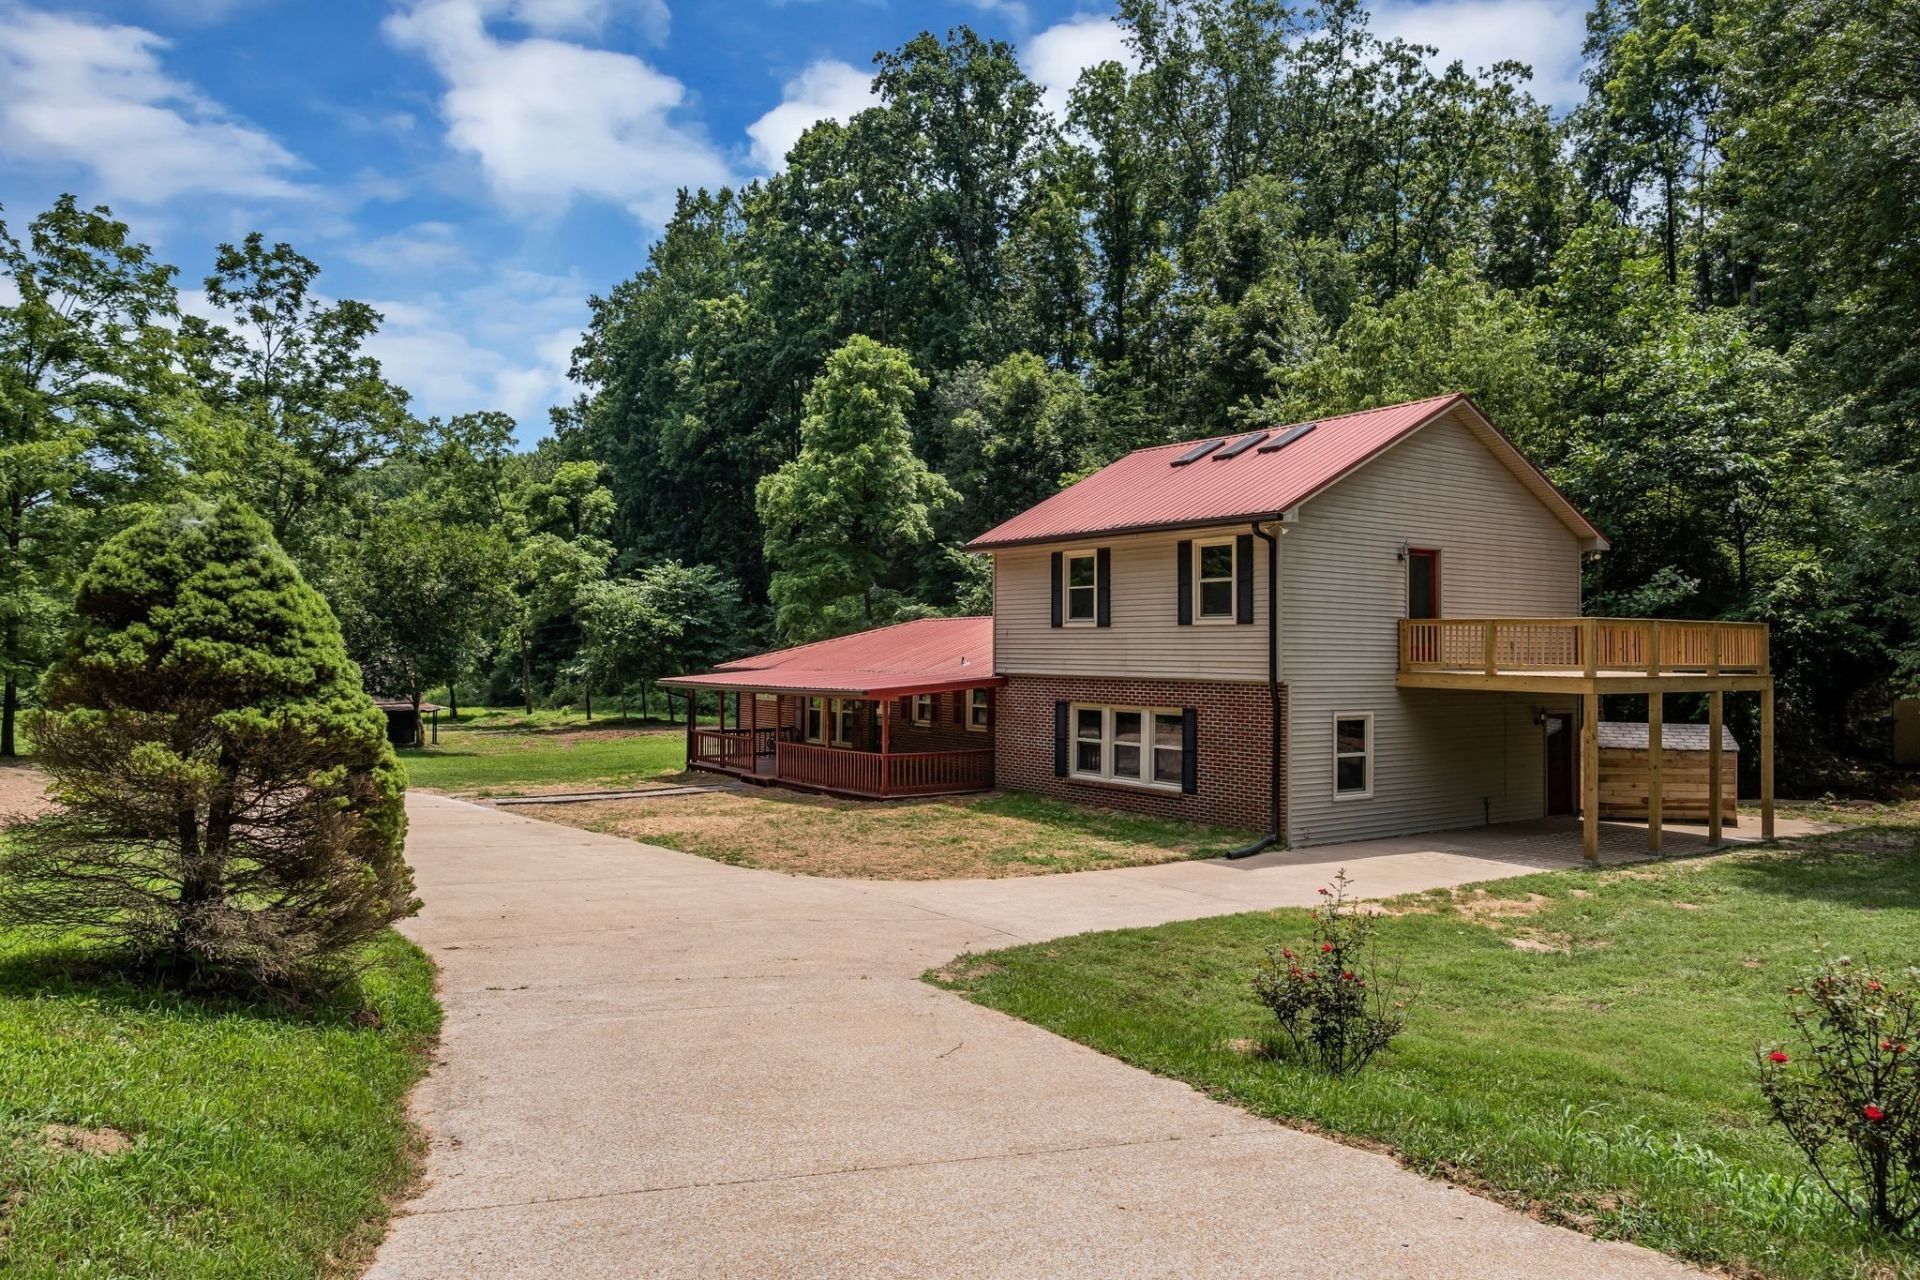
Look no further, you have found your home in the country that accommodates all your needs to stay connected to the city. A perfect home for planting roots in the outskirts of Nashville that still has affordable land and great schools! This gorgeous, almost 9 acre parcel is set perfectly in a little valley between 2 forested hills that create the most spectacular spring and fall views. With a new septic run and fully updated interior, this property is turn key for buyers looking to avoid the hassle of an outdated property. The newly installed garage structure fits 2 cars and has room for a sizeable work bench. There is also an old root cellar on the property that is accessed by a bridge over the run-off creek, which gives the property its charisma. The overall feeling you will get from this property is how homey and comfortable it feels, and when you look out upon the vast property, those feelings are only enhanced. We welcome all offers and hope you have the privilege of being the next owner of this beautiful slice of Tennessee nostalgia.
Property Features
Property Type: Residential - Single Family
Basement: Crawl Space
Cooling: Central Air
Fireplaces: 2
Garage: 2
Heating: Central
Lot Size: 8.87 Acres
Roof Type: Metal
Stories: 2.0
Taxes: $1,466
Year Built: 1984
Amenities
High Ceilings
Open Floorplan
Wet Bar
High Speed Internet
Balcony
Feature Descriptions
Appliances: Electric Oven, Cooktop, Dishwasher, Disposal, Refrigerator, Stainless Steel Appliance(s)
Days on Site: 19
Exterior: Frame
Fireplace: Great Room, Wood Burning
Flooring: Carpet, Wood
Laundry: Electric Dryer Hookup, Washer Hookup
Parcel#: 041062 06000 00005062
Parking: Detached
Parking Notes: Detached
Patio/Porch: Porch, Covered, Deck
Security: Smoke Detector(s)
Sewer: Septic Tank
Water: Well
Room Sizes
Bedroom 1: 24x29
Living Room: 24x29
Local Schools
High School: East Hickman High School
Middle School: East Hickman Middle School
Elementary School: East Hickman Elementary
Listed By / Shown By
Listed By
Agency Name: R and R Realty Homes, Inc.
Agency Phone: 7143286242
Shown By
Agent Name: Florence New
Agent Phone: (615) 668-8007
Agency Title: ExCEL Real Estate & Development Co.

Estimate Your Payment
Estimated Payment
$ 1,481.22 per month $1,201.58 Principal & Interest $122.17 Property Tax $157.47 Homeowner's InsuranceChange Payment Information


Member Participants (and their affiliated licensees, if applicable) shall indicate on their websites that IDX information is provided exclusively for consumers’ personal non-commercial use, that it may not be used for any purpose other than to identify prospective properties consumers may be interested in purchasing, that the data is deemed reliable but is not guaranteed by MLS GRID, and that the use of the MLS GRID Data may be subject to an end user license agreement prescribed by the Member Participant’s applicable MLS if any and as amended from time to time. MLS GRID may, at its discretion, require use of other disclaimers as necessary to protect Member Participant, and/or their MLS from liability.
Based on information submitted to the MLS GRID. All data is obtained from various sources and may not have been verified by broker or MLS GRID. Supplied Open House Information is subject to change without notice. All information should be independently reviewed and verified for accuracy. Properties may or may not be listed by the office/agent presenting the information.
Privacy Policy / DMCA Notice / ADA Accessibility


This site is hosted, designed and copyright
© 1994 - 2026 by
Delta Media Group, Inc. -- Patent Pending --
5940 Hassells Creek Ln | MLS# 3193060
This single family home located at 5940 Hassells Creek Ln , Lyles, TN 37098 is currently listed for sale with an asking price of $539,900. This property was built in 1984 and has 4 bedrooms and 2 full baths with 2634 sq. ft. Hassells Creek Ln is located in the Hassells Creek subdivision. Search Hassells Creek real estate on fnew.excelredtn.com today.