
Florence New
REALTOR®

BEDS5
BATHS3 full 2 partial
SQUARE FEET4,494
MLS#3139646
STATUSActive
PROPERTY TYPEResidential - Single Family
SUBDIVISIONSanctuary
Property Description
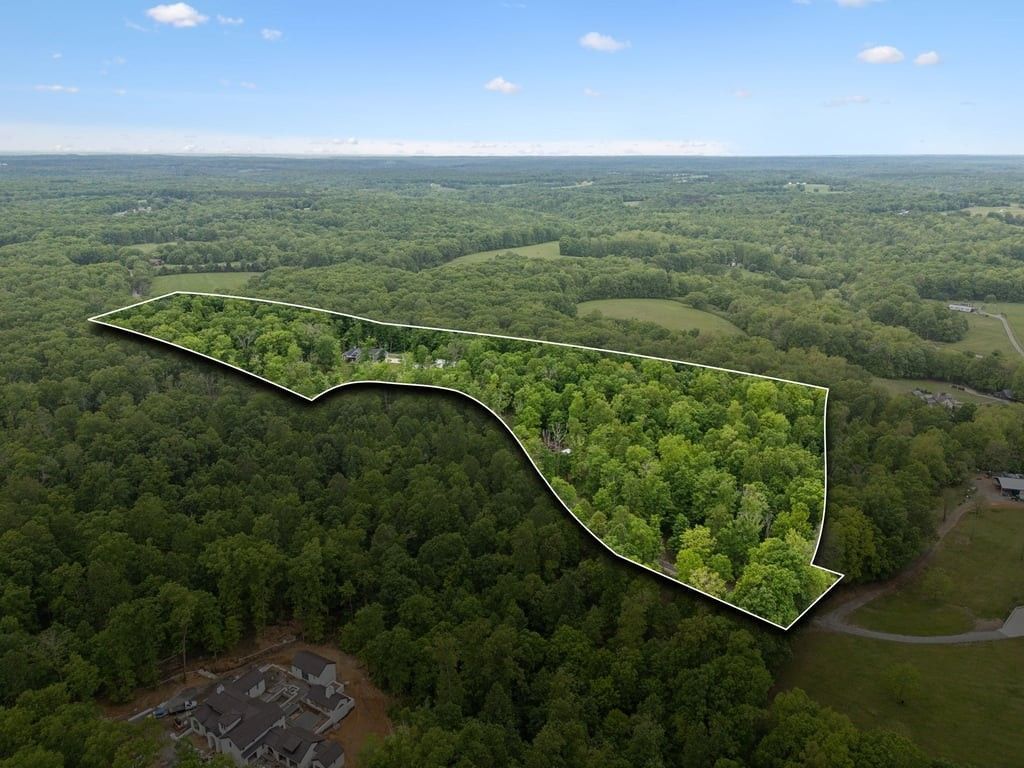
Privacy! Acreage! Outbuilding! Williamson County Schools! This property feels like two homes in one. Priced below appraised value.This amazing luxury listing is one of a kind! Nestled in the picturesque Leipers Fork area of Franklin, TN, this gated, heavily wooded and stunning 16-acre estate offers the perfect blend of privacy, space, and modern amenities. With 5 spacious bedrooms, 3 full bathrooms, and 2 half bathrooms, this home is designed to accommodate both family living and entertaining with ease. Two complete kitchens, each thoughtfully designed, ensure that cooking and hosting are a breeze, while two laundry rooms add ultimate convenience. Enjoy the warmth and charm of two fireplaces that provide cozy retreats in both the main living area and secondary spaces. The walkout basement is a standout feature, ideal for an in-law suite or a fantastic entertaining area for overnight guests. With its own full kitchen, pantry, private bedroom, safe room that can be used as a storm shelter, and a versatile flex room, it offers both comfort and privacy. Whether hosting friends or providing a secluded space for family, this basement is designed for maximum versatility. This property also has an abundance of storage space! The expansive property includes a 30x50 shop, perfect for hobbies, storage, or a home business, with ample space for all your needs. The wooded lot provides a serene backdrop, offering peace and tranquility in a private, natural setting. Whether you're enjoying the quiet surroundings from your deck or exploring the expansive grounds, this property truly feels like your own private sanctuary. This property also has a Generac generator installed that will automatically turn on when power is lost! Embrace the best of both worlds with the rural charm of Leipers Fork, while still being close to the conveniences of Franklin. This is a rare opportunity to own a dream property with everything you could ever want and more. Don't miss out-schedule a tour today!
Property Features
Property Type: Residential - Single Family
Basement: Finished
Basement: Yes
Cooling: Ceiling Fan(s), Central Air, Electric
Fireplaces: 2
Garage: 3
Heating: Central, Furnace
Home Style: Traditional
Lot Size: 15.79 Acres
Roof Type: Asphalt
Stories: 1.0
Taxes: $3,339
Year Built: 2020
Amenities
Ceiling Fan(s)
Entrance Foyer
Extra Closets
High Ceilings
Open Floorplan
Pantry
Walk-In Closet(s)
High Speed Internet
Feature Descriptions
Appliances: Gas Oven, Gas Range, Dishwasher, Microwave, Refrigerator, Stainless Steel Appliance(s)
Days on Site: 82
Exterior: Hardboard Siding
Fencing: Front Yard
Fireplace: Family Room, Gas, Recreation Room
Flooring: Carpet, Wood, Laminate, Tile
Laundry: Electric Dryer Hookup, Washer Hookup
Lot: Private, Views, Wooded
Parking: Garage Faces Side, Driveway, Gravel, Parking Pad, Garage Door Opener
Parking Notes: Garage Faces Side, Driveway, Gravel, Parking Pad, Gara
Patio/Porch: Deck, Covered, Porch, Patio
Security: Security Gate, Smoke Detector(s)
Sewer: Septic Tank
Topography: Private, Views, Wooded
Utilities: Electricity Available
Water: Well
Room Sizes
Bedroom 1: 17x15
Bedroom 2: 15x12
Bedroom 3: 15x12
Bedroom 4: 16x14
Kitchen: 20x14
Living Room: 21x17
Other Room: 13x13
Local Schools
High School: Fairview High School
Middle School: Fairview Middle School
Elementary School: Fairview Elementary
Listed By / Shown By
Listed By
Agency Name: Zach Taylor Real Estate
Agency Phone: 8552612233
Shown By
Agent Name: Florence New
Agent Phone: (615) 668-8007
Agency Title: ExCEL Real Estate & Development Co.

Estimate Your Payment
Estimated Payment
$ 5,186.85 per month $4,339.85 Principal & Interest $278.25 Property Tax $568.75 Homeowner's InsuranceChange Payment Information


Member Participants (and their affiliated licensees, if applicable) shall indicate on their websites that IDX information is provided exclusively for consumers’ personal non-commercial use, that it may not be used for any purpose other than to identify prospective properties consumers may be interested in purchasing, that the data is deemed reliable but is not guaranteed by MLS GRID, and that the use of the MLS GRID Data may be subject to an end user license agreement prescribed by the Member Participant’s applicable MLS if any and as amended from time to time. MLS GRID may, at its discretion, require use of other disclaimers as necessary to protect Member Participant, and/or their MLS from liability.
Based on information submitted to the MLS GRID. All data is obtained from various sources and may not have been verified by broker or MLS GRID. Supplied Open House Information is subject to change without notice. All information should be independently reviewed and verified for accuracy. Properties may or may not be listed by the office/agent presenting the information.
Privacy Policy / DMCA Notice / ADA Accessibility


This site is hosted, designed and copyright
© 1994 - 2026 by
Delta Media Group, Inc. -- Patent Pending --
6033 Vesper Way | MLS# 3139646
This single family home located at 6033 Vesper Way, Franklin, TN 37064 is currently listed for sale with an asking price of $1,950,000. This property was built in 2020 and has 5 bedrooms and 3 full and 2 partial baths with 4494 sq. ft. Vesper Way is located in the Sanctuary subdivision. Search Sanctuary real estate on fnew.excelredtn.com today.