
Florence New
REALTOR®

BEDS3
BATHS2 full
SQUARE FEET2,110
MLS#3183854
STATUSActive
PROPERTY TYPEResidential - Single Family
Property Description
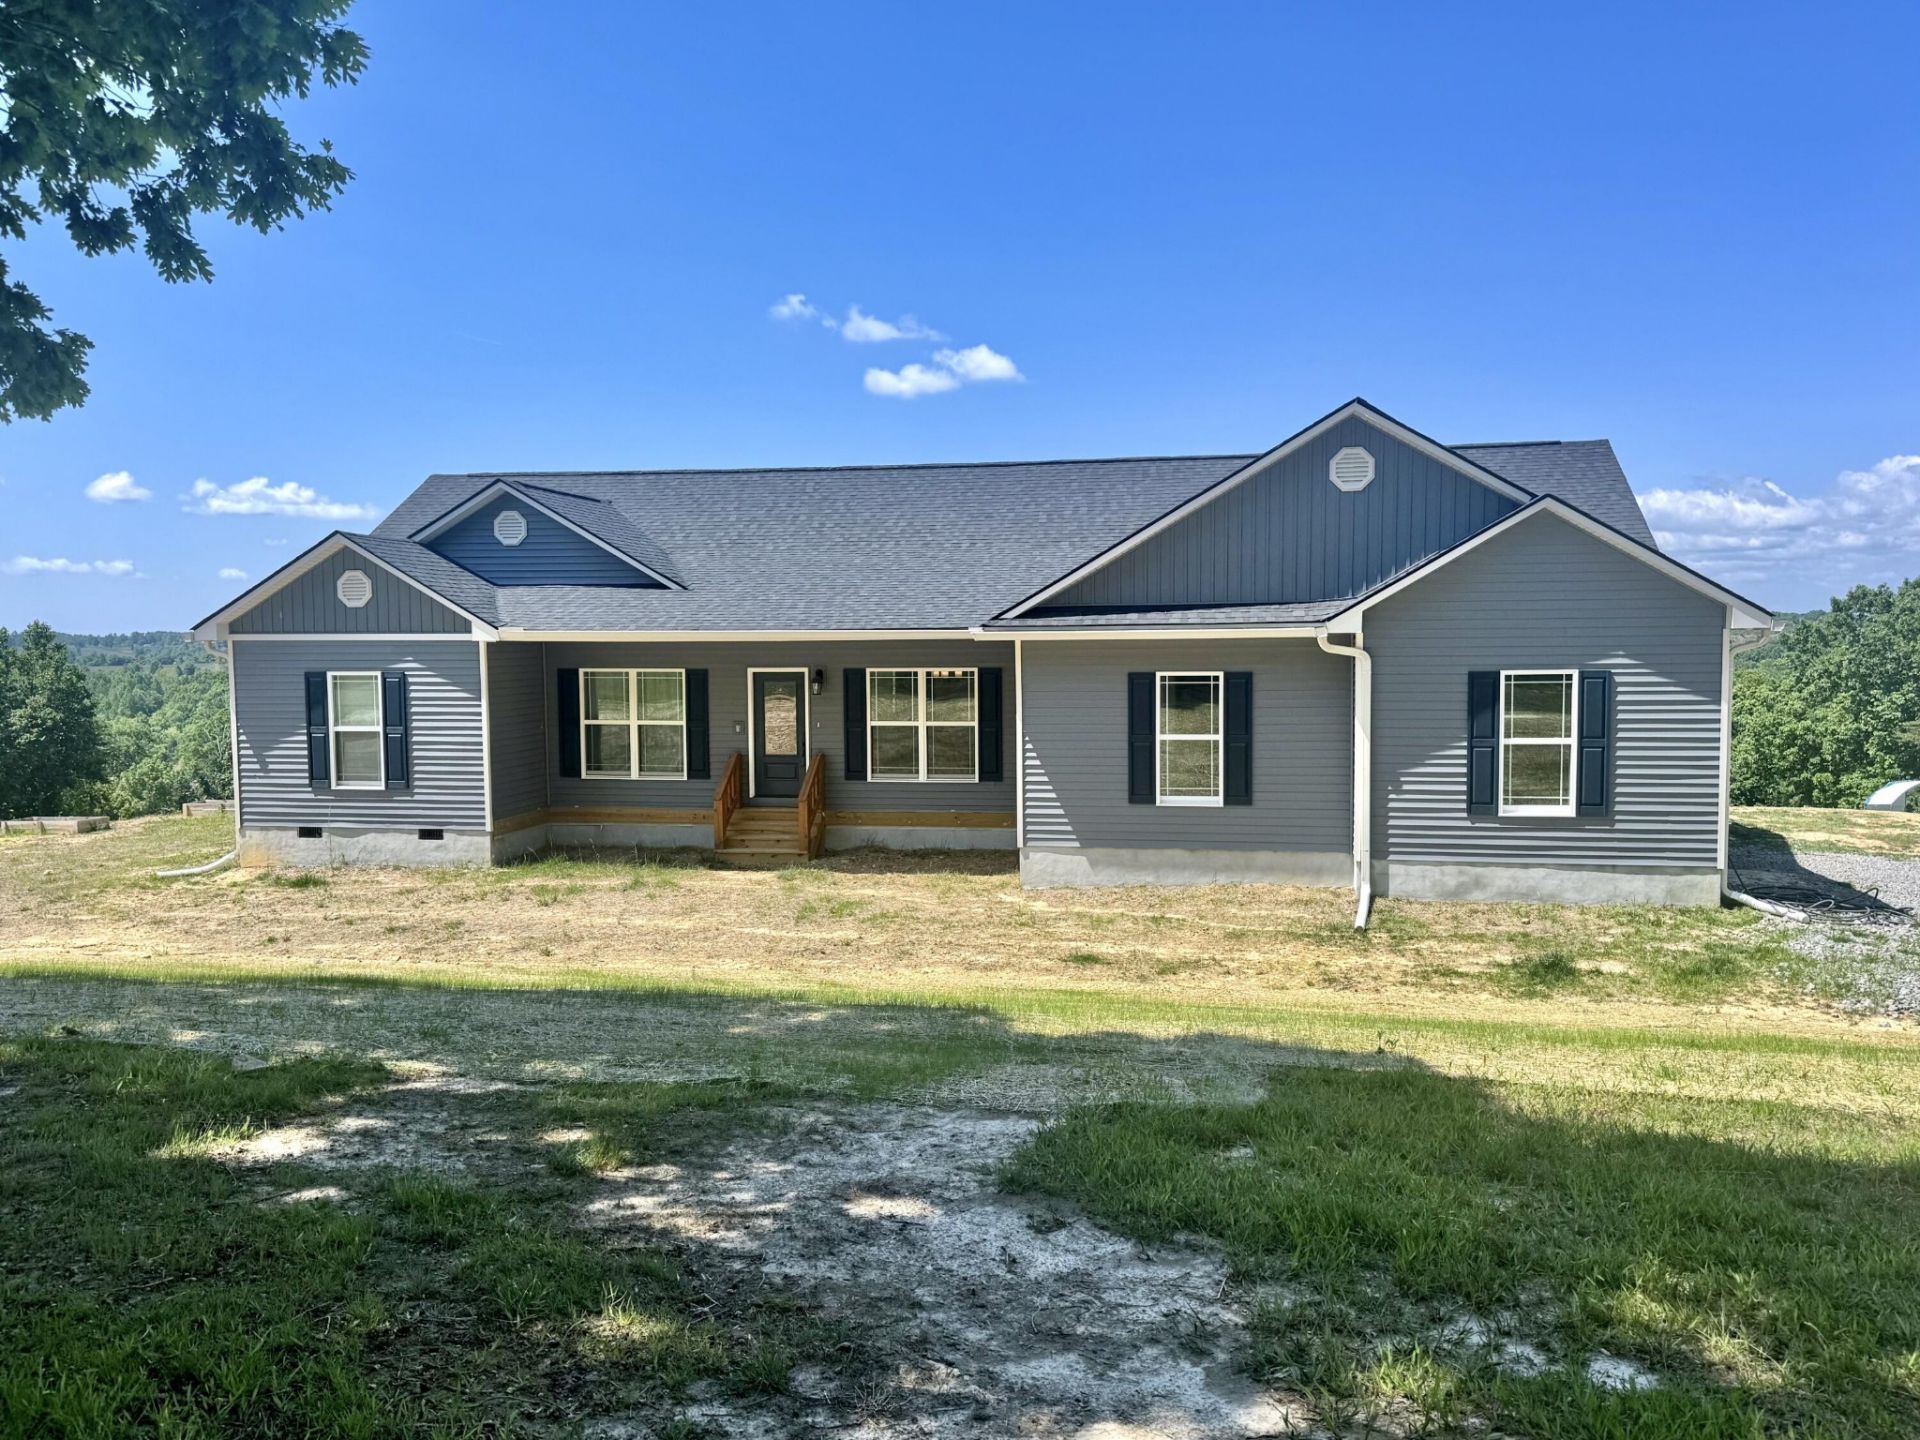
Modern Country Living on 28 Acres with Ponds & Panoramic ViewsEscape to your own private paradise with this stunning modern home nestled on 28 breathtaking acres of rolling countryside. Designed with both style and function in mind, this one-of-a-kind property offers custom spaces throughout, making it ideal for today's lifestyle while embracing the peace and freedom of country living.Wake up each morning to majestic views stretching for miles, then step outside to explore your land featuring three beautiful ponds, open pasture, and endless possibilities for farming, gardening, livestock, or simply enjoying nature. Whether you dream of creating a self-sustaining homestead or a private retreat, this property is ready to bring your vision to life.Inside, the home blends modern design with thoughtful craftsmanship, featuring flexible living areas perfect for home offices, hobby rooms, entertaining, or multigenerational living. Large windows capture the surrounding scenery and fill the home with natural light.Outside, there is room to roam, grow, and build the life you've imagined. From hobby farming to horses, orchards to gardens, the opportunities here are limitless.If you've been searching for privacy, beauty, modern comfort, and land to live freely, this extraordinary property is the one.
Property Features
Property Type: Residential - Single Family
Basement: Crawl Space, None
Cooling: Central Air
Garage: 2
Heating: Central, Electric
Home Style: Ranch
Lot Size: 27.90 Acres
Roof Type: Other
Stories: 1.0
Taxes: $1,140
Year Built: 2025
Amenities
High Ceilings
Open Floorplan
Walk-In Closet(s)
Kitchen Island
Feature Descriptions
Appliances: Refrigerator, Microwave, Gas Range, Gas Oven, Dishwasher
Days on Site: 28
Exterior: Vinyl Siding
Flooring: Carpet, Other
Lot: Sloped, Other
Lot Dimensions: irregular
Parcel#: 083 03006 000
Parking: Detached, Driveway, Gravel
Parking Notes: Detached, Driveway, Gravel
Sewer: Septic Tank
Topography: Sloped, Other
Utilities: Electricity Available, Water Available
Water: Public
Local Schools
High School: Bledsoe County High School
Middle School: Bledsoe County Middle School
Elementary School: Cecil B Rigsby Elementary
Listed By / Shown By
Listed By
Agency Name: Keller Williams Ridge to River
Agency Phone: 4236641911
Shown By
Agent Name: Florence New
Agent Phone: (615) 668-8007
Agency Title: ExCEL Real Estate & Development Co.

Estimate Your Payment
Estimated Payment
$ 2,297.58 per month $1,947.37 Principal & Interest $95.00 Property Tax $255.21 Homeowner's InsuranceChange Payment Information


Member Participants (and their affiliated licensees, if applicable) shall indicate on their websites that IDX information is provided exclusively for consumers’ personal non-commercial use, that it may not be used for any purpose other than to identify prospective properties consumers may be interested in purchasing, that the data is deemed reliable but is not guaranteed by MLS GRID, and that the use of the MLS GRID Data may be subject to an end user license agreement prescribed by the Member Participant’s applicable MLS if any and as amended from time to time. MLS GRID may, at its discretion, require use of other disclaimers as necessary to protect Member Participant, and/or their MLS from liability.
Based on information submitted to the MLS GRID. All data is obtained from various sources and may not have been verified by broker or MLS GRID. Supplied Open House Information is subject to change without notice. All information should be independently reviewed and verified for accuracy. Properties may or may not be listed by the office/agent presenting the information.
Privacy Policy / DMCA Notice / ADA Accessibility


This site is hosted, designed and copyright
© 1994 - 2026 by
Delta Media Group, Inc. -- Patent Pending --
610 Summer City Firetower Road | MLS# 3183854
This single family home located at 610 Summer City Firetower Road, Pikeville, TN 37367 is currently listed for sale with an asking price of $875,000. This property was built in 2025 and has 3 bedrooms and 2 full baths with 2110 sq. ft. Search Pikeville real estate on fnew.excelredtn.com today.