
Florence New
REALTOR®

BEDS4
BATHS3 full 1 partial
SQUARE FEET3,497
MLS#3221132
STATUSActive
PROPERTY TYPEResidential - Single Family
SUBDIVISIONThe Canyons
Property Description
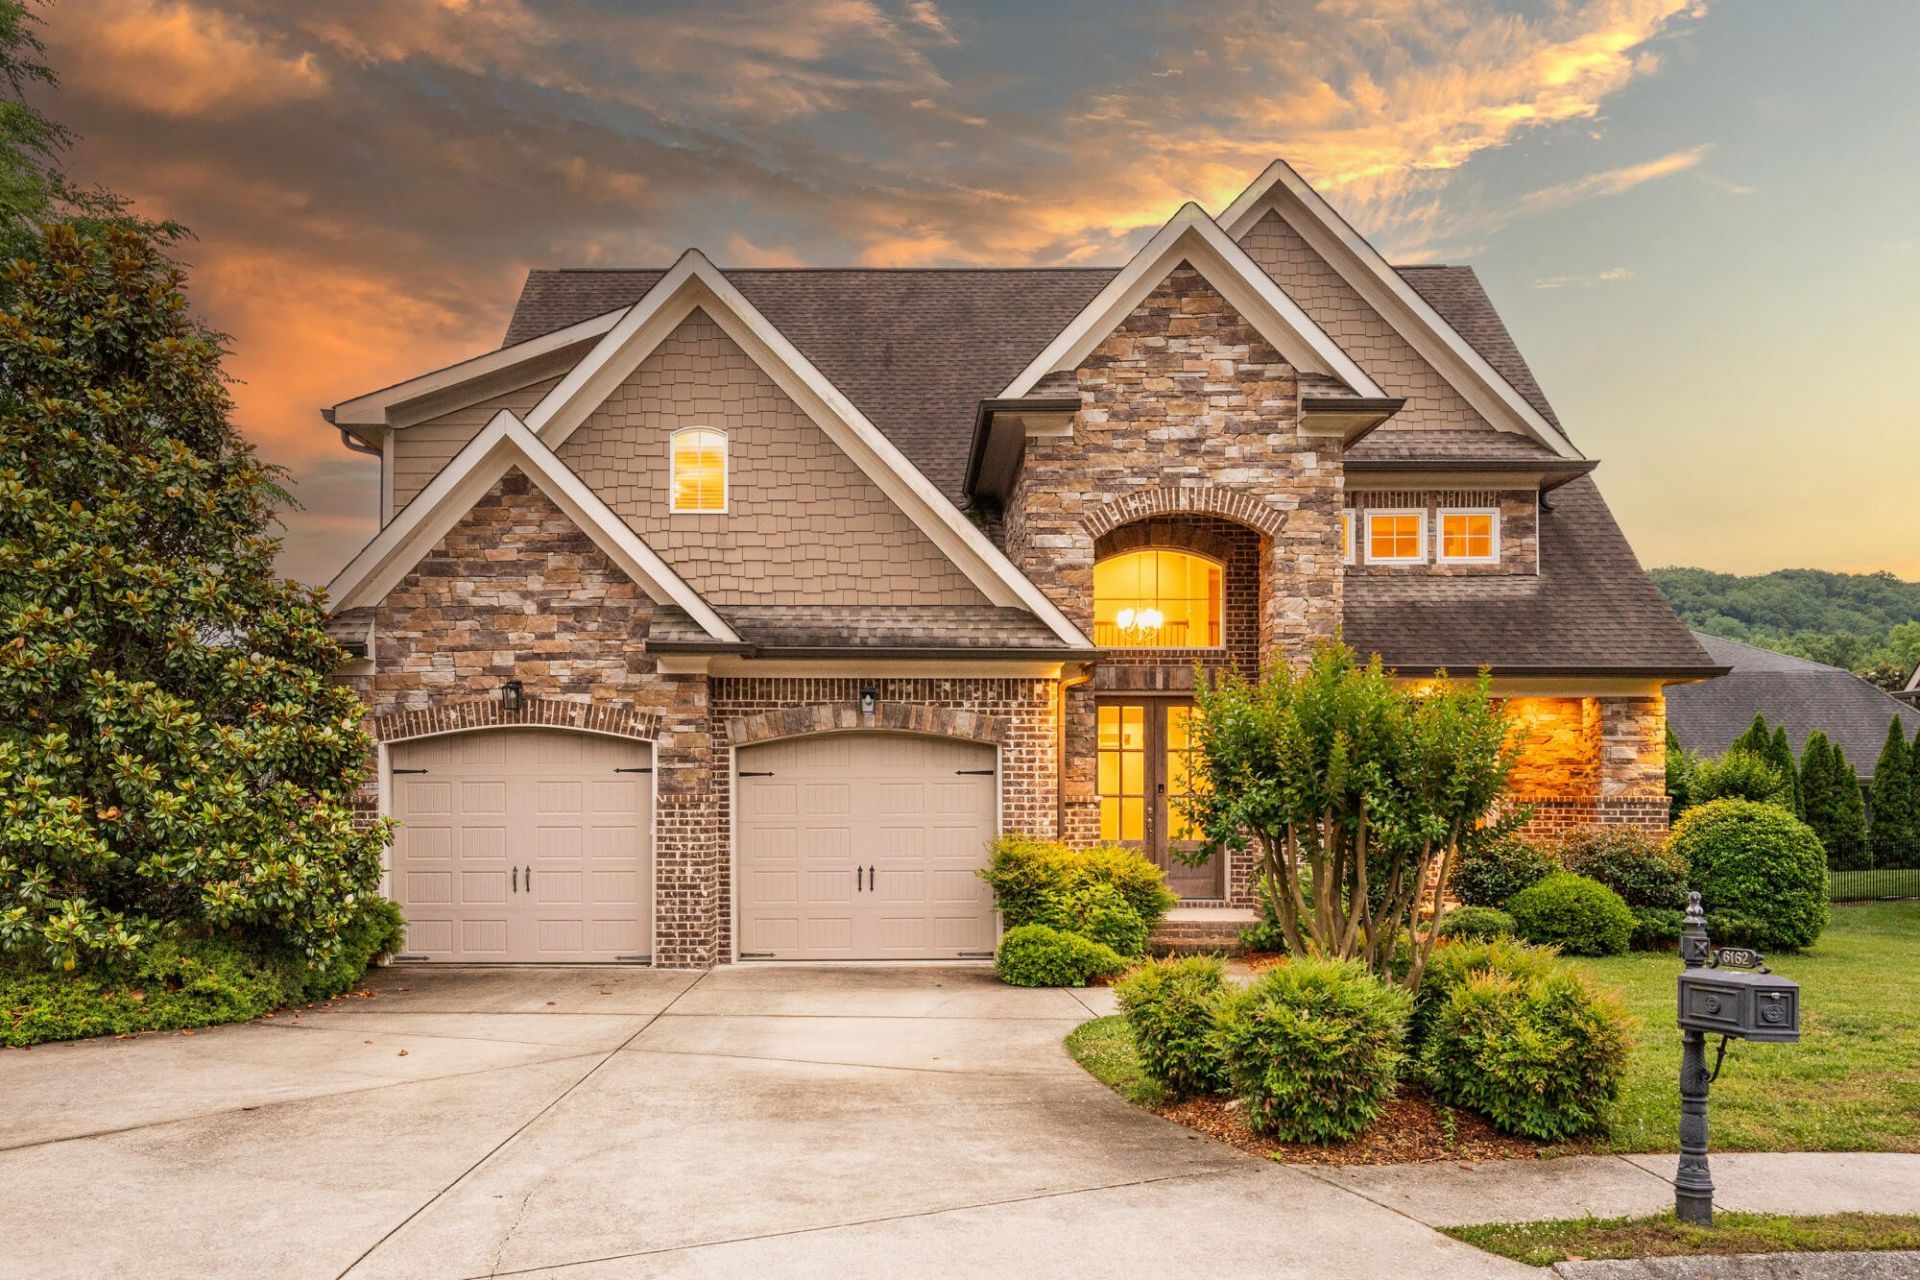
Set on a spacious cul-de-sac lot in The Canyons, this home combines traditional elegance with open, airy living. The expansive great room with soaring ceilings invites you to explore the unique architectural details found throughout, including the bright dining room, kitchen, owner's suite, and upstairs bedroom. The main level features hardwood floors, while the bathrooms and laundry room are tiled for easy maintenance. If you love to cook, you'll appreciate the vast kitchen featuring an 8-foot island with bar seating and an eat-in area. Entertain in style within the elegant formal areas, complemented by high-end finishes throughout. The gourmet kitchen, equipped with top-of-the-line appliances, flows seamlessly into the main living spaces. This home features dual master suites--one located upstairs and one downstairs--along with a cozy loft above the dining room. The HVAC system operates on gas for the main level and electric on the second level. Step outside to the covered patio, perfect for relaxing or grilling, and enjoy one of the largest yards in the subdivision, ideal for play and outdoor activities. The spacious owner's suite features a coffered ceiling with recessed lighting, a luxurious bathroom with a jetted tub, a separate tiled shower, double vanities, and a walk-in closet with hardwood flooring. Upstairs, an elegant staircase with wood and wrought iron leads to a large loft space overlooking the great room. Each of the three oversized bedrooms offers ample closet space. This home is designed for organization, providing plenty of storage throughout. The beautifully landscaped yard provides stunning views of Signal Mountain from your front porch. With convenient access to Highways 153 and 27, you're just a short drive from Hixson, Hamilton Place, Downtown, and nearby hiking and biking trails. Embrace a vibrant lifestyle in your new home at The Canyons!
Property Features
Property Type: Residential - Single Family
Basement: Crawl Space, None
Cooling: Central Air, Electric
Fireplaces: 1
Garage: 2 car attached
Heating: Central, Electric, Natural Gas
Home Style: A-Frame
Lot Size: 0.38 Acres
Roof Type: Other
Stories: 2.0
Taxes: $2,437
Year Built: 2014
Amenities
Ceiling Fan(s)
High Ceilings
Open Floorplan
Walk-In Closet(s)
Feature Descriptions
Appliances: Oven, Trash Compactor, Stainless Steel Appliance(s), Refrigerator, Microwave, Gas Range, Cooktop, Dishwasher
Association Amenities: Playground, Sidewalks
Exterior: Fiber Cement, Stone, Brick
Fencing: Back Yard
Fireplace: Gas, Great Room
Flooring: Carpet, Wood, Tile
HOA Fee: 749/ Annually
Laundry: Electric Dryer Hookup
Lot: Cul-De-Sac, Other
Lot Dimensions: 78.58X139.73
Other Equipment: Irrigation System
Parcel#: 081M A 076
Parking: Garage Door Opener, Garage Faces Front, Driveway
Parking Notes: Garage Door Opener, Garage Faces Front, Driveway
Patio/Porch: Deck, Covered, Patio, Porch
Sewer: Public Sewer
Topography: Cul-De-Sac, Other
Utilities: Electricity Available, Natural Gas Available, Water Available
Water: Public
Local Schools
High School: Red Bank High School
Middle School: Red Bank Middle School
Elementary School: Middle Valley Elementary School
Listed By / Shown By
Listed By
Agency Name: Real Estate Partners Chattanooga, LLC
Agency Phone: 4233628333
Shown By
Agent Name: Florence New
Agent Phone: (615) 668-8007
Agency Title: ExCEL Real Estate & Development Co.

Estimate Your Payment
Estimated Payment
$ 2,138.84 per month $1,711.46 Principal & Interest $203.08 Property Tax $224.29 Homeowner's InsuranceChange Payment Information


Member Participants (and their affiliated licensees, if applicable) shall indicate on their websites that IDX information is provided exclusively for consumers’ personal non-commercial use, that it may not be used for any purpose other than to identify prospective properties consumers may be interested in purchasing, that the data is deemed reliable but is not guaranteed by MLS GRID, and that the use of the MLS GRID Data may be subject to an end user license agreement prescribed by the Member Participant’s applicable MLS if any and as amended from time to time. MLS GRID may, at its discretion, require use of other disclaimers as necessary to protect Member Participant, and/or their MLS from liability.
Based on information submitted to the MLS GRID. All data is obtained from various sources and may not have been verified by broker or MLS GRID. Supplied Open House Information is subject to change without notice. All information should be independently reviewed and verified for accuracy. Properties may or may not be listed by the office/agent presenting the information.
Privacy Policy / DMCA Notice / ADA Accessibility


This site is hosted, designed and copyright
© 1994 - 2026 by
Delta Media Group, Inc. -- Patent Pending --
6162 Deep Canyon Road , Unit Lot 33 | MLS# 3221132
This single family home located at 6162 Deep Canyon Road , Unit Lot 33, Hixson, TN 37343 is currently listed for sale with an asking price of $769,000. This property was built in 2014 and has 4 bedrooms and 3 full and 1 partial baths with 3497 sq. ft. Deep Canyon Road , Unit Lot 33 is located in the The Canyons subdivision. Search The Canyons real estate on fnew.excelredtn.com today.